By the numbers
How this listing measures up
$/sqft
$556
vs Beltline median
+18%
community avg $425K
Sqft per bedroom
450
Year built
2013
Annual taxes
$2,914
2025
Beltline avg DOM
49d
$/sqft distribution
Where this listing sits in Beltline
Of 293 active residential listings in Beltline,
this property at $556/sqft
sits in the $550–600 range.
Other active listings
This listing's price range
This listing
About this property
Experience the perfect balance of townhome convenience and condo living in this modern southwest corner residence located within the highly regarded Calla building. Overlooking the park and surrounded by the best of the Beltline community, this home offers a unique blend of lifestyle, design, and practicality.
Set in the heart of Beltline — ranked as Avenue Magazine’s #1 community — this property offers exceptional walkability with a Walk Score of 95, placing shopping, dining, Sheldon Chumir Hospital, and public transit just steps from your door. The home features two private entrances and two oversized patios — one measuring 7’2” x 15’4” and the other 11’3” x 23’0”, offering a combined outdoor space of approximately 348 sq. ft.. With one south-facing and one west-facing, they are perfect for outdoor entertaining or relaxing with views of the park.
Inside, soaring 18-foot floor-to-ceiling windows flood the living space with natural light from both the south and west, highlighting the open-concept layout and durable laminate flooring throughout the main living areas and bedrooms. The spacious primary suite includes an ensuite bathroom and a Juliet balcony overlooking the park, while the versatile second bedroom with a walk-in closet is ideal as a home office or additional living space.
The gourmet kitchen is equipped with a quartz island and ample storage, making it ideal for both meal preparation and entertaining. Everyday living is made easier with in-suite laundry featuring new machines and central air conditioning for year-round comfort.
Residents of Calla enjoy a full range of premium amenities including a concierge service, secure building access, a fully equipped fitness centre, yoga studio, sauna/steam room, guest suite, and visitor parking. Secure underground parking and bike storage are included, along with both in-suite storage and a secured locker for additional space.
This modern townhome combines the privacy and ease of a standalone residence with the convenience and amenities of a well-managed condominium. Perfectly situated in one of Calgary’s most vibrant inner-city communities, this home is ready to welcome its next owner.
Contact us today to schedule your private viewing or learn more about this exceptional property.
Property details
| Bedrooms | 2 |
| Bathrooms | 2.0 |
| Style | 2 Storey |
| Heating | Central,Radiant |
| Cooling | Central Air |
| Flooring | Ceramic Tile,Vinyl |
| Levels | Two |
| Basement | None |
| Interior features | Closet Organizers,High Ceilings,Kitchen Island,No Smoking Home,Open Floorplan,Quartz Counters,See Remarks,Separate Entrance,Storage,Vaulted Ceiling(s),Vinyl Windows,Walk-In Closet(s) |
| Appliances | Dishwasher,Dryer,Electric Stove,Microwave Hood Fan,Refrigerator,Washer,Window Coverings |
| Inclusions | NA |
| Laundry | In Unit,Main Level |
| Lot features | Corner Lot |
| Exterior features | Balcony,BBQ gas line,Courtyard,Private Entrance |
| Fencing | Fenced |
| Patio | Balcony(s),Patio,See Remarks |
| Year built | 2013 |
| Construction materials | Aluminum Siding ,Composite Siding,Concrete,Metal Frame,Metal Siding ,Mixed,Stucco,Vinyl Siding |
| Roof | Flat Torch Membrane,Asphalt/Gravel,Flat,Green Roof |
| Foundation | Poured Concrete |
| Parking features | Parkade,Titled,Underground |
| Parking total | 1 |
| Annual taxes | $2,914 |
| Tax year | 2025 |
| Possession | Immediate |
| Zoning | CC-MH |
| Title | Fee Simple |
| Restrictions | Pet Restrictions or Board approval Required |
| Neighbourhood | Beltline |
| Community features | Other,Park,Playground,Pool,Schools Nearby,Shopping Nearby,Sidewalks,Street Lights,Tennis Court(s),Walking/Bike Paths |
| List AOR | Calgary |
Location
Sold comparables in Beltline
365 recent sales in Beltline
VOW members see sold prices, sold dates, and full comparable details. Free registration; takes 30 seconds.
Sign up to see sold dataAbout Beltline
AI-generated summaryCalgary's densest and most urban neighbourhood, Beltline pulses with energy thanks to its walkable streets, eclectic dining scene, and a lively mix of arts, nightlife, and independent businesses. It sits just south of downtown and has a distinctly cosmopolitan character.
304 active listings with an average list price of $422,594
Average days on market is currently 51 days
One of Calgary's most densely populated residential communities
Housing
Predominantly high-rise and mid-rise condominiums, with some low-rise apartment buildings and a handful of converted heritage properties.
Transit
Highly walkable with a Walk Score among Calgary's highest; well-served by CTrain access at nearby stations and multiple bus routes connecting to the broader city.
Amenities
17th Avenue SW and 11th Avenue are lined with restaurants, cafés, boutiques, fitness studios, and bars, with Safeway, Co-op, and Superstore locations all within easy reach.
Who lives here
Predominantly young professionals, students, and urban-lifestyle seekers who prioritise walkability and proximity to downtown over square footage.
This neighbourhood summary was generated by AI for general orientation only. Verify details with the City of Calgary and your REALTOR® before making decisions.
Browse Calgary homes by feature
Similar listings in Beltline
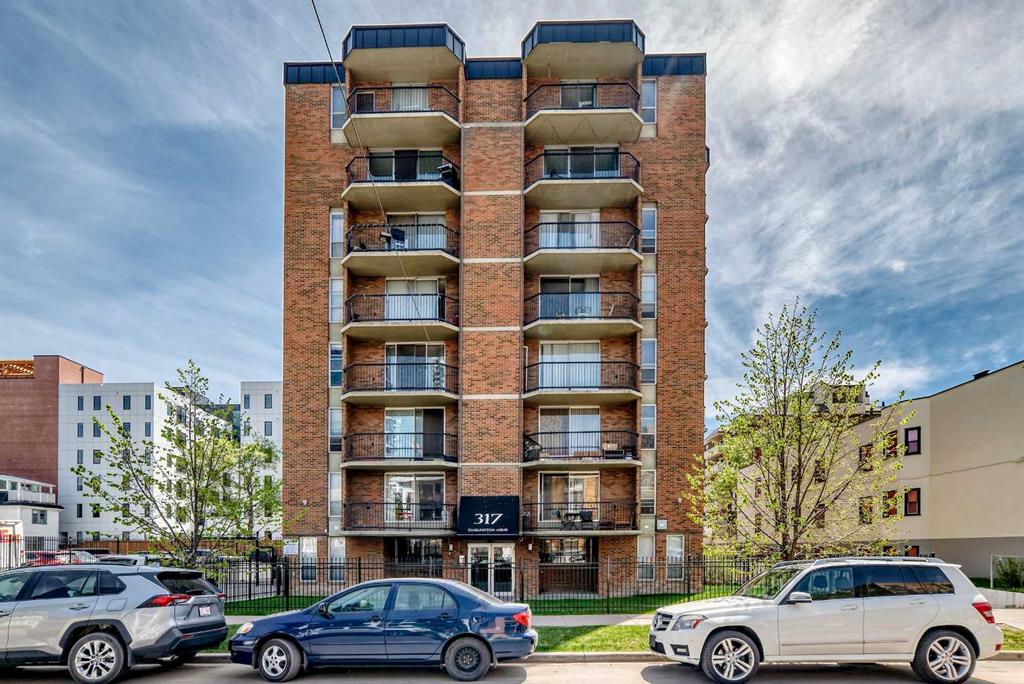
$204,900
304-317 14 Avenue SW
Listed by RE/MAX Realty Professionals — John Ditto
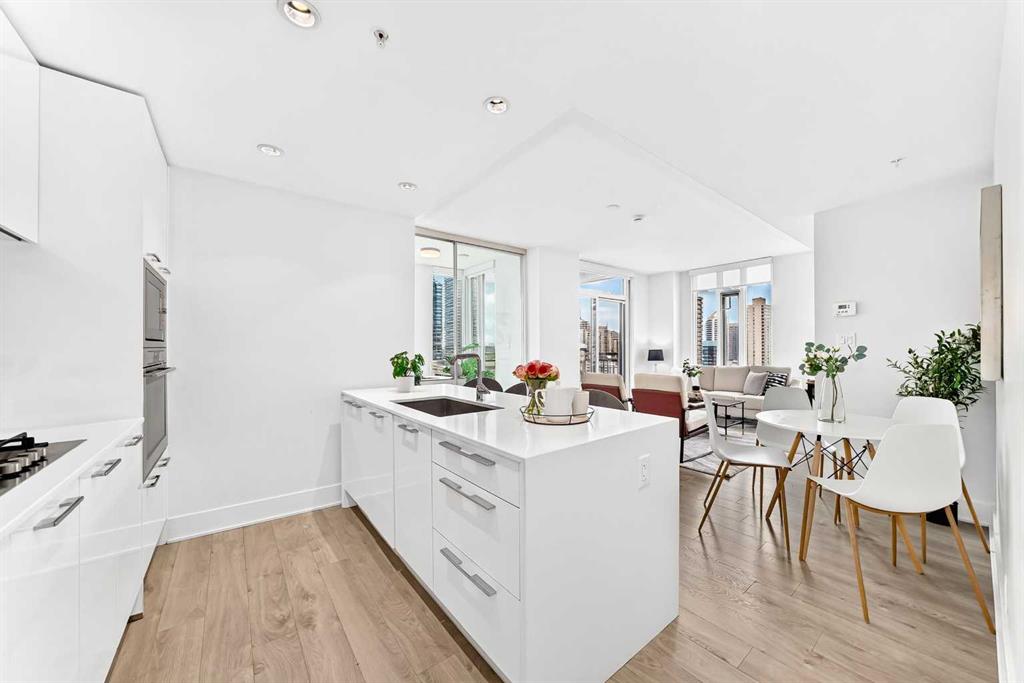
$465,000
1204-901 10 Avenue SW
Listed by CIR Realty — Prakash Limbu
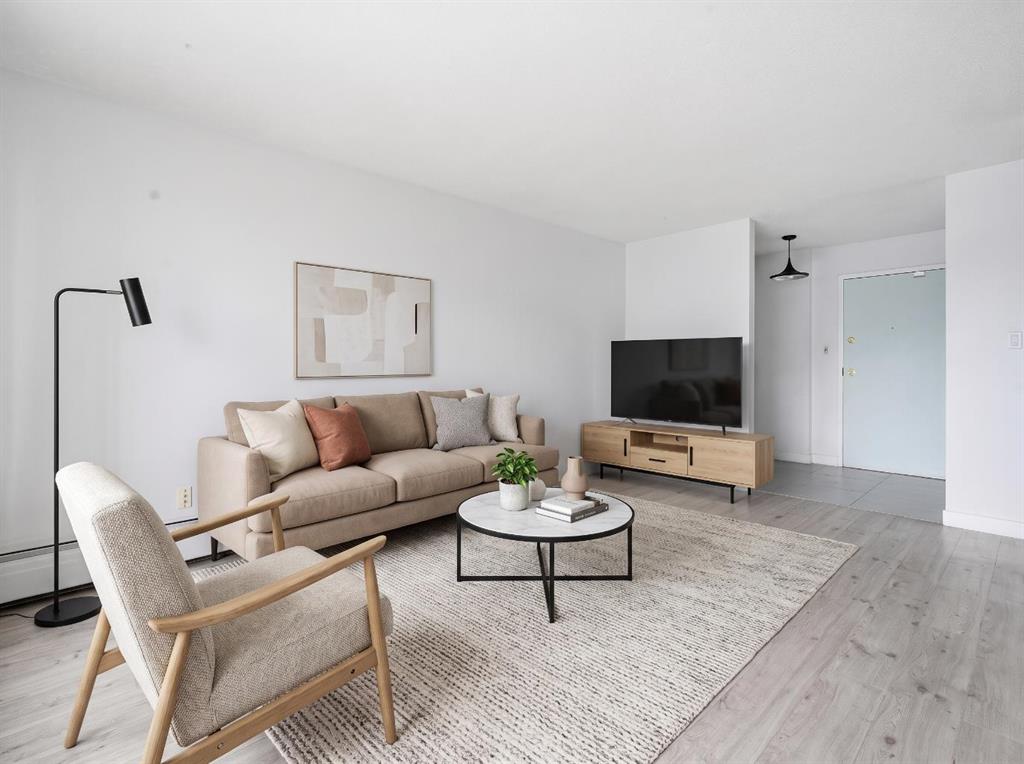
$239,000
405-523 15 Avenue SW
Listed by Hope Street Real Estate Corp. — Samantha Loc
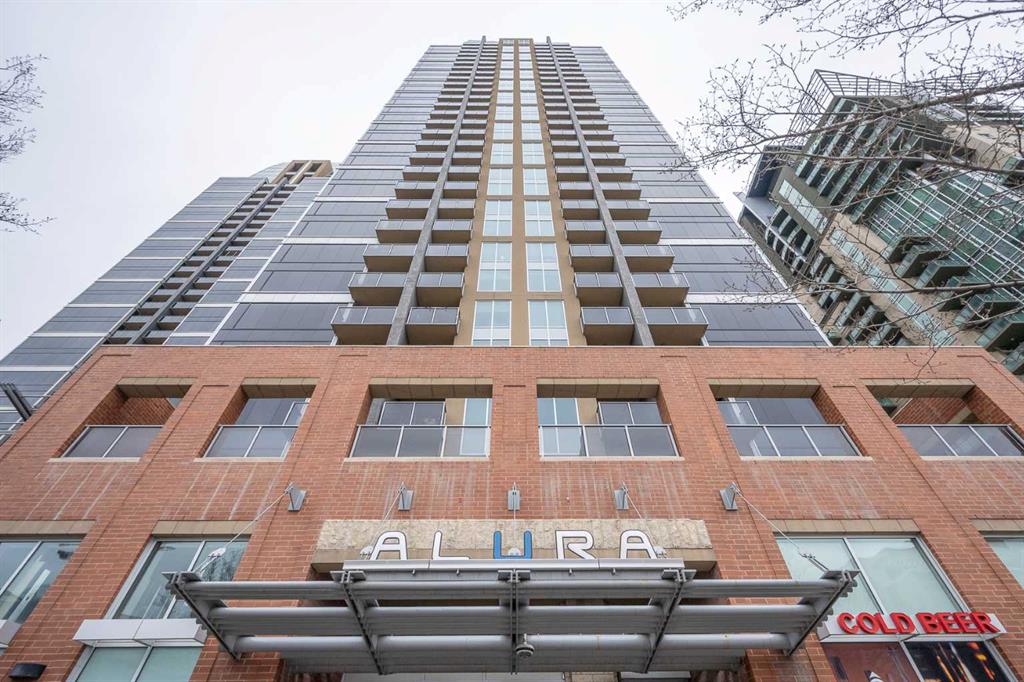
$369,800
1802-1320 1 Street SE
Listed by Unison Realty Group Ltd. — Maria Chiu