By the numbers
How this listing measures up
$/sqft
$347
vs Citadel median
+43%
community avg $551K
Sqft per bedroom
569
Year built
1999
Annual taxes
$4,919
2025
Garage
2 spaces
$/sqft distribution
Where this listing sits in Citadel
Of 33 active residential listings in Citadel,
this property at $347/sqft
sits in the $300–350 range.
Other active listings
This listing's price range
This listing
About this property
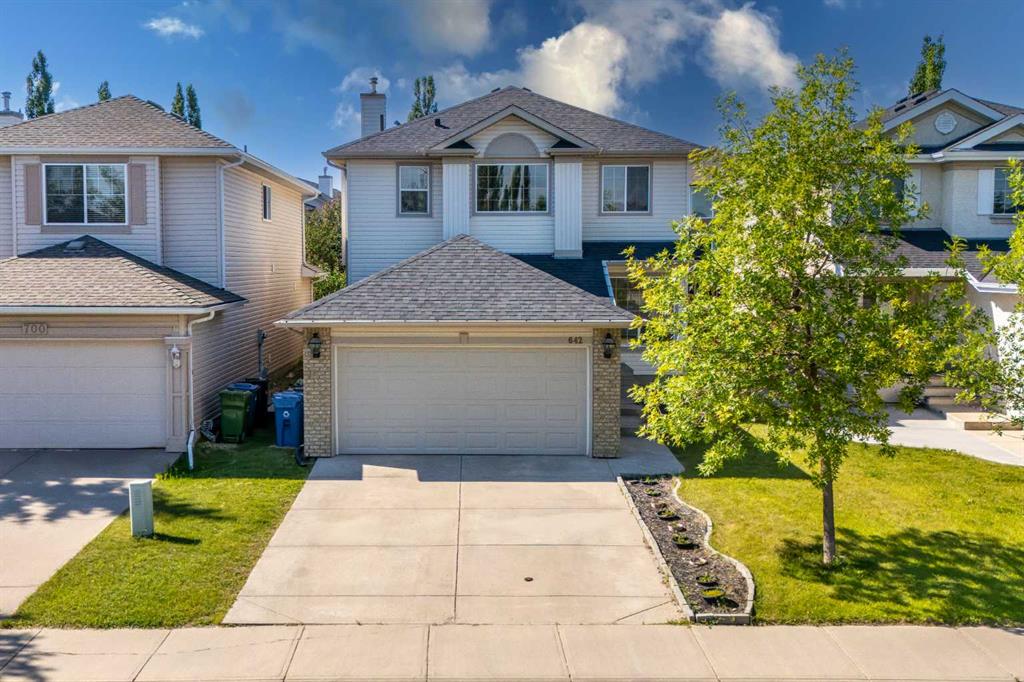
Newly renovated 2-Storey Home in Citadel | 2,275 SQ FT Above Grade | 3,200+ SQ FT Total | Fully Finished Basement | New Roof 2024 | 4 Bedrooms | 3.5 Bathrooms
Welcome to this exceptionally well-maintained and recently upgraded family home located on a quiet street in the desirable community of Citadel. With over 3,200 sq ft of developed living space, this 2-storey home features 3 bedrooms up, a fully finished basement, and numerous recent updates throughout. Main floor offers a formal living/dining area, private den/office with French doors, cozy family room with gas fireplace, and a beautifully upgraded kitchen with wood cabinetry, granite counters, large island, built-in server with drawer microwave, pull-out pantry & garbage, brand new gas cooktop, and stainless steel appliances. A bright breakfast nook leads to the large deck and landscaped backyard. Hardwood floors run throughout the main level. Upper floor features new hardwood flooring, a convenient laundry room with new tile, two spacious bedrooms, and a fully renovated 4-piece bathroom. The primary suite offers a walk-in closet and a newly renovated stunning 5-piece ensuite with soaker tub, separate shower, quartz counters, undermount sinks, new faucets, New lighting, one-piece toilet, and updated tile flooring. The fully finished basement includes a huge rec room with second gas fireplace, wet bar, fitness area, 3-piece bath with wall-mounted electric heater, and a Bedroom.
Additional Upgrades: New paint all over(interior & exterior front), New light fixtures, chandeliers, and door handles, Central vacuum system, New roof (2024),Wall-mounted electric heaters in basement bath, hallway, and bedroom. Prime location with easy access to Stoney Trail, Country Hills Blvd, schools, parks, and shopping. Check out the virtual tour/multimedia link and book your private showing today!
Property details
| Bedrooms | 4 |
| Bathrooms | 4.0 |
| Style | 2 Storey |
| Heating | Forced Air |
| Cooling | Other |
| Flooring | Carpet,Hardwood,Vinyl Plank |
| Levels | Two |
| Basement | Full |
| Basement development | Finished |
| Interior features | Bar,Breakfast Bar,Built-in Features,Central Vacuum,French Door,Kitchen Island,No Animal Home,No Smoking Home,Pantry,Soaking Tub |
| Appliances | Built-In Oven,Dishwasher,Gas Cooktop,Microwave,Range Hood,Refrigerator,Washer/Dryer |
| Inclusions | N/A |
| Laundry | Upper Level |
| Lot size | 5414.00 sqft |
| Frontage | 40.39 ft |
| Lot features | Back Yard |
| Exterior features | Fire Pit,Private Yard |
| Fencing | Fenced |
| Patio | Deck,Patio |
| Year built | 1999 |
| Construction materials | Concrete,Mixed,Post & Beam,Vinyl Siding,Wood Frame |
| Roof | Asphalt Shingle |
| Foundation | Poured Concrete |
| Parking features | Double Garage Attached,Off Street |
| Garage spaces | 2 |
| Parking total | 4 |
| Annual taxes | $4,919 |
| Tax year | 2025 |
| Possession | 15 Days / Neg |
| Zoning | R-CG |
| Title | Fee Simple |
| Restrictions | None Known |
| Neighbourhood | Citadel |
| Community features | Park,Playground,Schools Nearby,Shopping Nearby,Sidewalks,Street Lights,Walking/Bike Paths |
| List AOR | Calgary |
Location
Sold comparables in Citadel
70 recent sales in Citadel
VOW members see sold prices, sold dates, and full comparable details. Free registration; takes 30 seconds.
Sign up to see sold dataAbout Citadel
AI-generated summaryCitadel is a quiet, family-oriented suburban community in Calgary's northwest with a strong sense of community pride and well-maintained streetscapes.
Home to Citadel Park School and several nearby Catholic and public school options
The Citadel Community Association offers year-round programming and a local rink
Quick access to Stoney Trail makes commuting to other parts of Calgary convenient
Housing
Predominantly detached single-family homes built in the 1990s and early 2000s, with some semi-detached and townhouse options scattered throughout.
Transit
Served by Calgary Transit bus routes with connections toward Crowfoot CTrain Station, though a personal vehicle is generally recommended for most errands.
Amenities
Residents enjoy proximity to Beacon Hill Shopping Centre, Costco, and a variety of shops and restaurants along Country Hills Boulevard and Sarcee Trail.
Who lives here
Primarily established families and long-term homeowners who value a safe, suburban lifestyle with good access to schools and parks.
This neighbourhood summary was generated by AI for general orientation only. Verify details with the City of Calgary and your REALTOR® before making decisions.