By the numbers
How this listing measures up
$/sqft
$425
vs Parkland median
-49%
community avg $979K
Sqft per bedroom
587
Year built
2001
Annual taxes
$2,818
2025
Garage
2 spaces
About this property
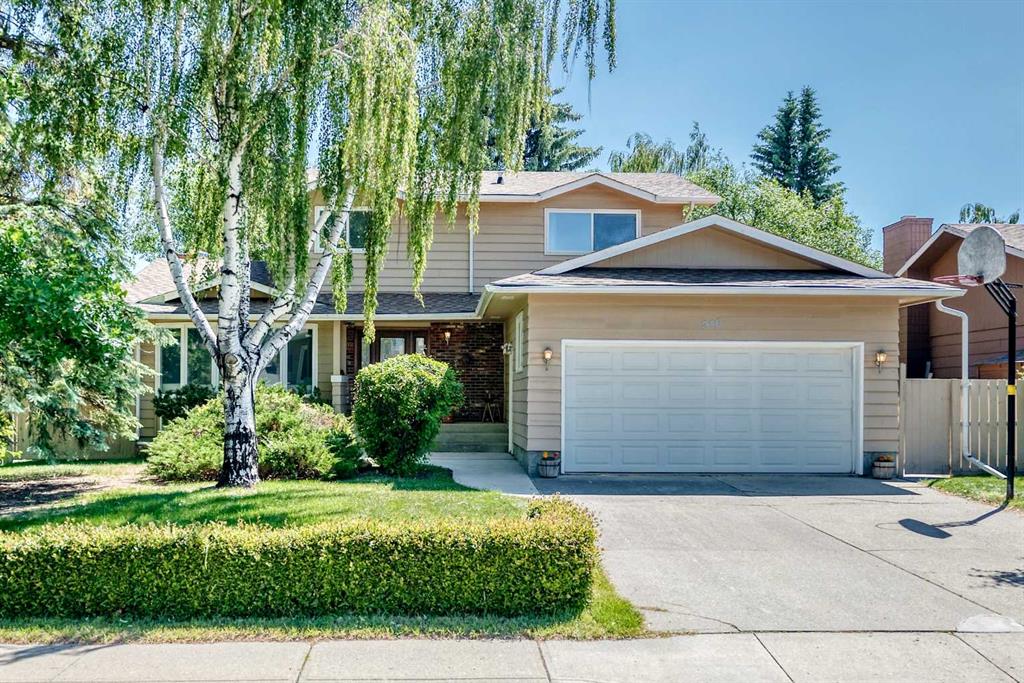
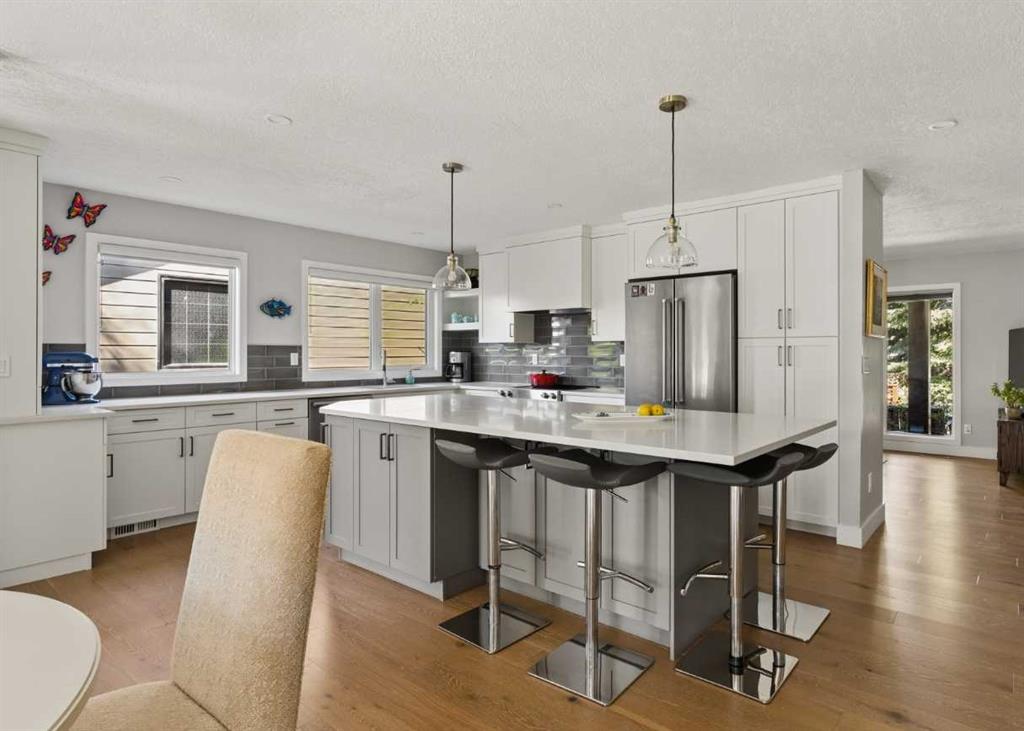
Experience easy living in the exclusive Emerald Ridge complex, nestled in the sought after community of Parkland! This beautifully maintained spacious 2 bedroom, 2 bath condo with den/office features an open concept Living/Dining/Kitchen that is perfect for entertaining or relaxing by the living room fireplace. The bright kitchen has an island, pantry, lots of cabinets and Quartz countertops. The den offers versatility as an office or other options for living space, and the living room has direct access to the south facing patio where you can relax and enjoy a morning coffee and also has a gas hook up for your convenience . The primary bedroom features a walk in closet and an 4 piece ensuite bath. A second roomy bedroom is separated by the living room allowing privacy and is next door to a 3 piece bathroom. This unit includes 2 titled parking spaces and an off site storage unit in the heated underground garage that also has a car wash and extra visitor parking. Emerald Ridge amenities also include a huge recreational party room with bar area, fireplace, billiards and library with an outdoor patio and an on site guest suite. Parklands Park 96 is steps away and offers tons of activities including tennis and pickleball courts, frisbee golf, skating and a playground. With Fish Creek Park, Schools, Shopping, and Deerfoot Trail nearby this home offers comfort and convenience in a fabulous community.
Property details
| Bedrooms | 2 |
| Bathrooms | 2.0 |
| Style | Apartment-Single Level Unit |
| Heating | Baseboard |
| Cooling | None |
| Flooring | Carpet,Ceramic Tile |
| Levels | Single Level Unit |
| Interior features | Ceiling Fan(s),Closet Organizers,French Door,Kitchen Island,No Smoking Home,Open Floorplan,Pantry,Quartz Counters,Walk-In Closet(s) |
| Appliances | Dishwasher,Dryer,Electric Stove,Freezer,Microwave Hood Fan,Refrigerator,Washer,Window Coverings |
| Inclusions | N/A |
| Laundry | In Unit |
| Exterior features | BBQ gas line |
| Patio | Patio |
| Year built | 2001 |
| Construction materials | Stone,Stucco,Wood Frame |
| Parking features | Guest,Parkade,Stall,Titled,Underground |
| Garage spaces | 2 |
| Parking total | 2 |
| Annual taxes | $2,818 |
| Tax year | 2025 |
| Possession | Immediate,Negotiable |
| Zoning | M-C2 d82 |
| Title | Fee Simple |
| Restrictions | Pet Restrictions or Board approval Required |
| Neighbourhood | Parkland |
| Community features | Clubhouse,Park,Playground,Schools Nearby,Shopping Nearby,Tennis Court(s),Walking/Bike Paths |
| List AOR | Calgary |
Location
Sold comparables in Parkland
23 recent sales in Parkland
VOW members see sold prices, sold dates, and full comparable details. Free registration; takes 30 seconds.
Sign up to see sold dataAbout Parkland
AI-generated summaryParkland is a mature, upscale suburban community in Calgary's southwest, known for its lush tree-lined streets, ravine pathways, and a peaceful, established atmosphere.
Only 4 active listings, indicating a low-inventory, low-turnover market
Average list price of $983,225 reflects the community's premium positioning in Calgary's southwest
Homes are selling relatively quickly at an average of 20 days on market
Housing
Housing stock consists primarily of large, custom-built single-family homes on generous lots, many of which have been extensively renovated or updated.
Transit
Parkland is a car-dependent community, though bus routes provide connections to nearby Fish Creek LRT station for commuters heading downtown.
Amenities
Residents enjoy close proximity to Fish Creek Provincial Park, local shops along Macleod Trail, and the amenities of nearby Shawnessy and Millrise commercial areas.
Who lives here
Parkland attracts established professionals and families who value privacy, mature landscaping, and access to nature within a quiet residential setting.
This neighbourhood summary was generated by AI for general orientation only. Verify details with the City of Calgary and your REALTOR® before making decisions.