



By the numbers
How this listing measures up
$/sqft
$640
vs University District median
-43%
community avg $719K
Sqft per bedroom
320
Year built
2021
Annual taxes
$3,028
2025
University District avg DOM
59d
$/sqft distribution
Where this listing sits in University District
Of 39 active residential listings in University District,
this property at $640/sqft
sits in the $600–650 range.
Other active listings
This listing's price range
This listing
About this property
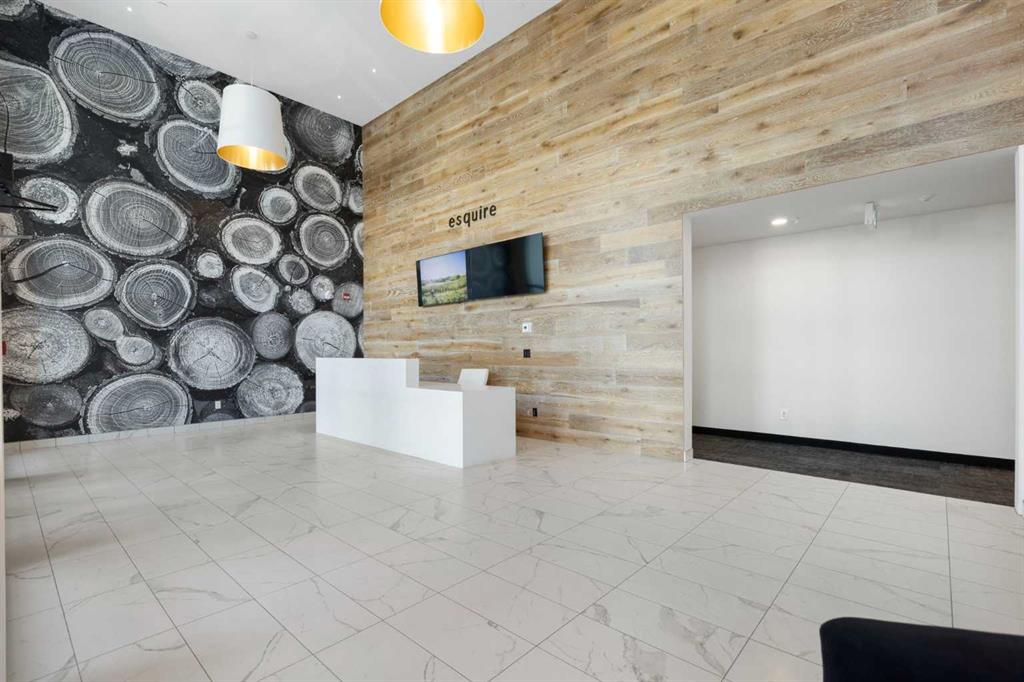
Elevate your lifestyle at Esquire’s Unit 325—where design, comfort, and connection define luxury in Calgary’s University District. DESIGN - Built by award-winning Truman Homes, Calgary’s builder of choice, this light-filled third-level unit offers 640 sq. ft. of open-concept living. Every element reflects modern sophistication, from the 9-foot ceilings and oak hardwood flooring to the premium fixtures and warm brass accents. The kitchen blends luxury and function with sleek charcoal cabinetry, soft-close drawers, an integrated wine rack, and elegant glass pendant lighting, while the white subway tile backsplash and under-cabinet lighting showcase the stainless steel microwave and gas range, and panelled appliances. Anchoring the heart of the home is the large white quartz island with seating for three, ideal for staying engaged for casual meals or hosting guests. COMFORT - Sun-drenched and airy floor plan with south-facing windows flows seamlessly to a covered balcony overlooking serene courtyard views. With 2 bedrooms, a stylish 4-piece bathroom, in-suite laundry, and LEED Platinum certification, this home offers a polished, comfortable experience. CONNECTION - Living up to its “Live Better” slogan, residents enjoy exclusive on-site amenities: 24-hour gym, workshop, pet spa, and bike room. Unique to this unit are titled heated underground parking and same-floor storage (no parkade trips), plus visitor parking in this pet-friendly building. Unmatched access to shop, sip, or get social at your favourite local cafes, shops, grocers, and restaurants, with an off-leash park and transit nearby. Quick drive to downtown and the mountains, and just a short walk to Alberta Children’s Hospital, Foothills Medical Centre, and University of Calgary, this home offers tremendous value in one of Calgary’s most desirable neighbourhoods. Perfect for first-time buyers, investors, downsizers, students, or healthcare professionals seeking unmatched convenience and community. Check out the online virtual tour, schedule your private showing today, and don’t miss the chance to own this exquisite Esquire condo Unit 325 in University District!
Property details
| Bedrooms | 2 |
| Bathrooms | 1.0 |
| Style | Apartment-Single Level Unit |
| Heating | Baseboard |
| Cooling | Window Unit(s) |
| Flooring | Ceramic Tile,Vinyl Plank |
| Levels | Single Level Unit |
| Interior features | High Ceilings,Kitchen Island,No Animal Home,No Smoking Home,Open Floorplan,Quartz Counters,See Remarks |
| Appliances | Dishwasher,Dryer,Gas Range,Microwave,Refrigerator,Washer,Window Coverings |
| Inclusions | N/A |
| Laundry | In Unit |
| Exterior features | Balcony,Barbecue,BBQ gas line,Courtyard |
| Patio | Balcony(s) |
| Year built | 2021 |
| Construction materials | Brick,Cement Fiber Board,Wood Frame |
| Roof | Flat |
| Foundation | Poured Concrete |
| Parking features | Heated Garage,Parkade,Titled,Underground |
| Parking total | 1 |
| Annual taxes | $3,028 |
| Tax year | 2025 |
| Possession | Immediate,Negotiable |
| Zoning | M-2 |
| Title | Leasehold |
| Restrictions | Pet Restrictions or Board approval Required |
| Neighbourhood | University District |
| Community features | Park,Schools Nearby,Shopping Nearby,Sidewalks,Street Lights |
| List AOR | Calgary |
Location
Sold comparables in University District
36 recent sales in University District
VOW members see sold prices, sold dates, and full comparable details. Free registration; takes 30 seconds.
Sign up to see sold dataAbout University District
AI-generated summaryA master-planned, walkable community adjacent to the University of Calgary campus, blending modern urban design with green spaces and a vibrant mixed-use village core.
42 active listings with an average list price of $699,342
Homes are averaging 59 days on market, suggesting a balanced to slightly slower-paced market
Purpose-built master-planned community developed on the former Foothills Industrial lands
Housing
Predominantly newer condos, townhomes, and apartment-style units built from 2018 onward, with a mix of rental and ownership options targeting a range of budgets.
Transit
Excellent transit access with direct connections to the CTrain University/SAIT LRT stations, plus dedicated bike lanes and pedestrian pathways supporting car-light living.
Amenities
Home to a growing retail village with grocery, dining, medical services, and entertainment, alongside immediate access to Foothills Medical Centre and Alberta Children's Hospital.
Who lives here
A diverse mix of university students, healthcare and academic professionals, young couples, and downsizers drawn by the walkability and modern amenities.
This neighbourhood summary was generated by AI for general orientation only. Verify details with the City of Calgary and your REALTOR® before making decisions.
Browse Calgary homes by feature
Similar listings in University District

$475,000
228-3107 Warren Street NW
Listed by The Real Estate District — Sandy Tang
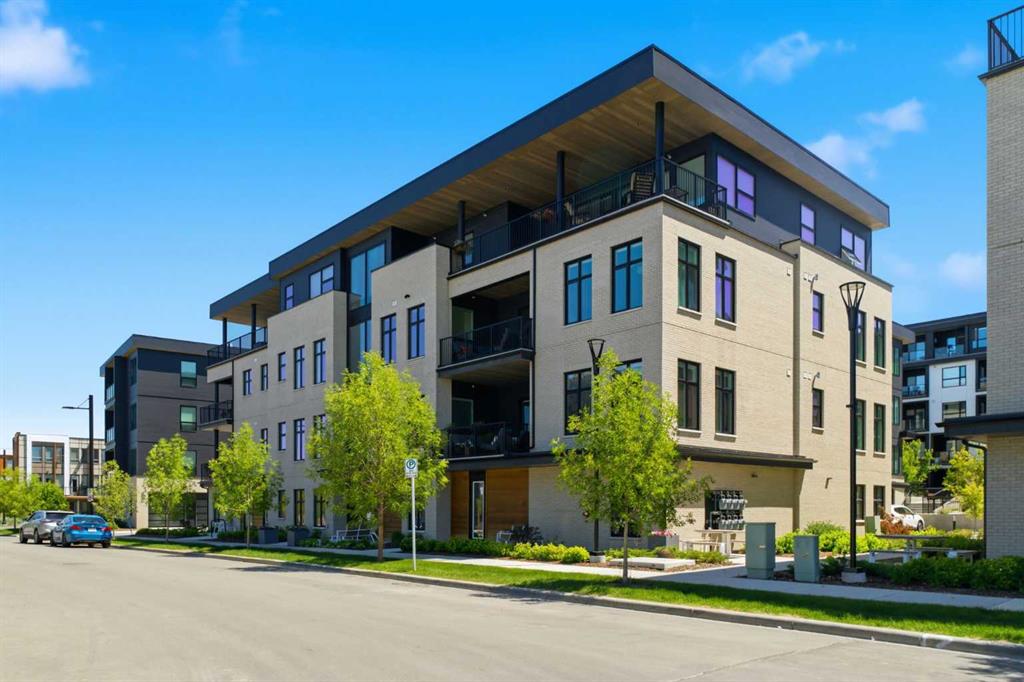
$1,178,871
301-105 Lebel Crescent NW
Listed by Real Broker — Deric A. Burton
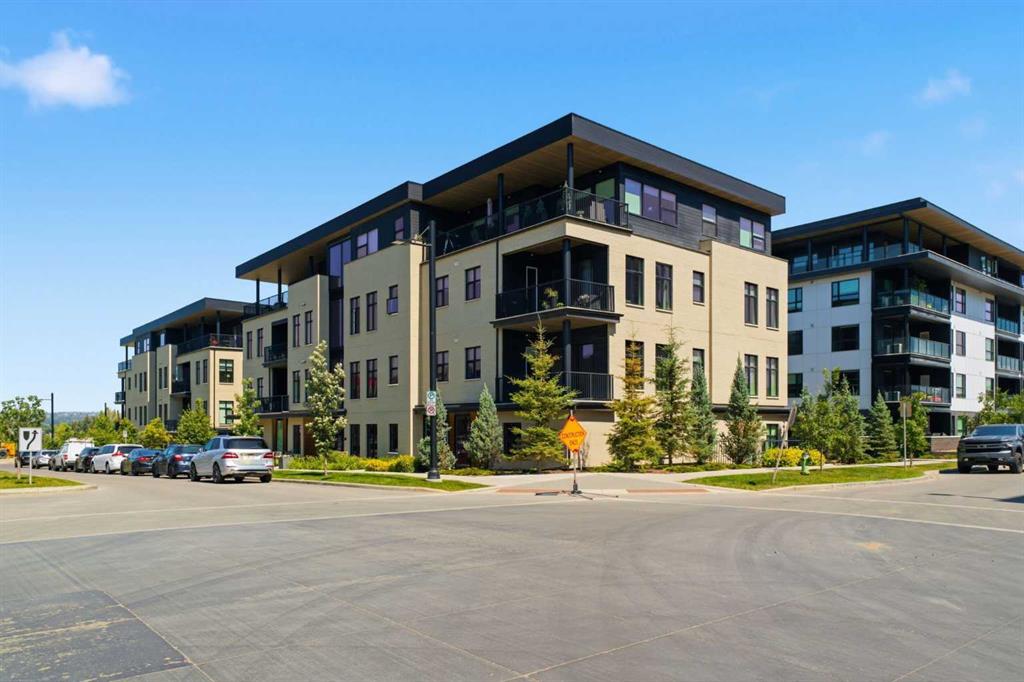
$1,478,874
303-275 Lebel Crescent NW
Listed by Real Broker — Deric A. Burton

$584,900
2403-4270 Norford Avenue NW
Listed by Manor Hill Realty YYC Inc. — Boyd Rowsell