By the numbers
How this listing measures up
$/sqft
$384
vs Cranston median
-16%
community avg $616K
Sqft per bedroom
670
Year built
2007
Annual taxes
$3,482
2025
Garage
1 space
$/sqft distribution
Where this listing sits in Cranston
Of 95 active residential listings in Cranston,
this property at $384/sqft
sits in the $350–400 range.
Other active listings
This listing's price range
This listing
About this property
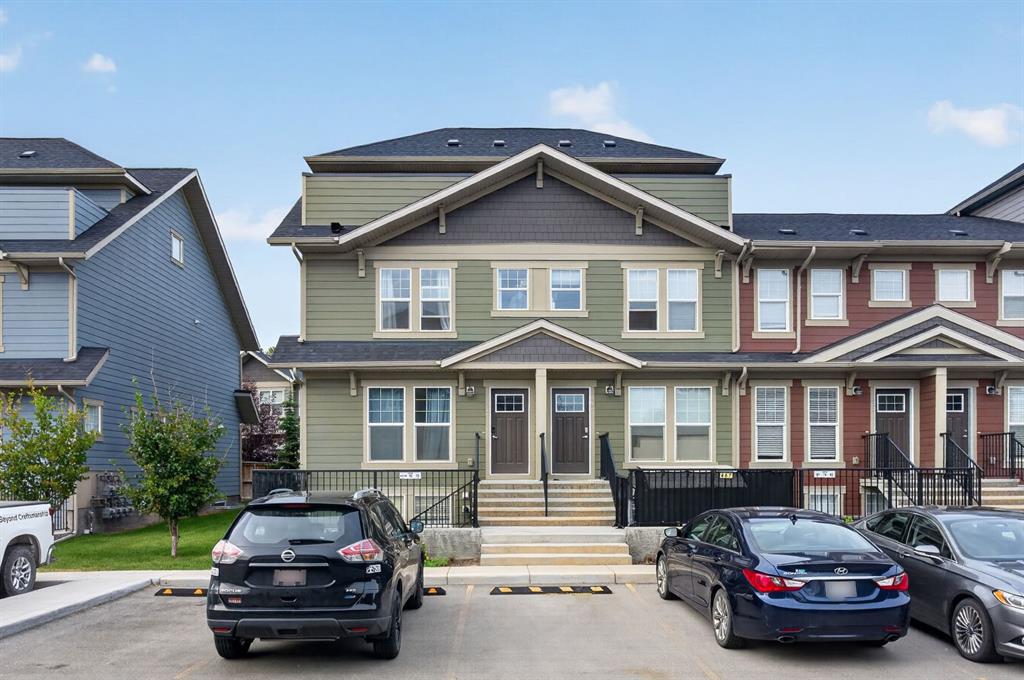
BACK ON THE MARKET AND AVAILABLE FOR IMMEDIATE POSSESSION ! - Cranston Gem with NO CONDO FEES - This home is now available for immediate possession ! This Beautifully maintained semi detached home that exudes pride of ownership is located in an unbeatable location. This bright open concept home boasts an excellent layout from the front foyer through the kitchen and dinning room and also to the living room that has sliding door to your sunny south facing back garden. There is direct access from the foyer to the garage which also has a man door through to the back yard. The kitchen has a very functional layout and showcased by granite counters and caramel coloured maple cabinets. The kitchen is finished with Stainless steel appliances, tiled back. splash and a corner pantry for those storage needs. The living room has a cozy gas fireplace, hard wood floors and a sliding door to a large composite board deck, mechanical retractable awning and metal spindle railings. You can enjoy the privacy form this fully fenced and sun filled, south facing yard. The side of the house has poured concrete walk ways to ease those winter chores. On the Second level of this house there are two spacious bedrooms, the first has twin closets and over looks the rear yard. The second bedroom has a large walk in closet and faces north. Between the two bedrooms is large spa like bathroom with a jetted tub and a stand alone tiled shower. The windows are adorned with Hunter Douglas blinds through out and for convenience there is a central vac system with attachments. On those hot summer days you will be able to sleep comfortable with the central air conditioning. The basement does have roughed in plumbing and is awaiting your design ideas to customize this home further for your needs. This home is conveniently situated in walking distance to Sobeys, restaurants and shops. Close by you have the Seton shopping centre and 130th avenue shopping complex, South Health Campus, Hospitals, transportation and 5 Schools in the area.
Property details
| Bedrooms | 2 |
| Bathrooms | 2.0 |
| Style | 2 Storey,Attached-Side by Side |
| Heating | Mid Efficiency,Fireplace(s),Forced Air,Natural Gas |
| Cooling | Central Air |
| Flooring | Carpet,Ceramic Tile,Hardwood |
| Levels | Two |
| Basement | Full |
| Basement development | Unfinished |
| Interior features | Bathroom Rough-in,Central Vacuum,Closet Organizers,Granite Counters,Jetted Tub,No Smoking Home,Vinyl Windows,Walk-In Closet(s) |
| Appliances | Central Air Conditioner,Dishwasher,Dryer,Electric Oven,Garage Control(s),Garburator,Microwave Hood Fan,Refrigerator,Washer,Window Coverings |
| Inclusions | none known |
| Laundry | In Basement |
| Lot size | 2518.00 sqft |
| Frontage | 22.57 ft |
| Lot features | Back Lane,City Lot |
| Exterior features | Awning(s) |
| Fencing | Fenced |
| Patio | Deck,See Remarks |
| Year built | 2007 |
| Construction materials | Concrete,Silent Floor Joists,Stone,Vinyl Siding,Wood Frame |
| Roof | Asphalt Shingle |
| Foundation | Poured Concrete |
| Parking features | Driveway,Single Garage Attached |
| Garage spaces | 1 |
| Parking total | 2 |
| Annual taxes | $3,482 |
| Tax year | 2025 |
| Possession | 15 Days / Neg,Immediate |
| Zoning | R-2M |
| Title | Fee Simple |
| Restrictions | None Known |
| Neighbourhood | Cranston |
| Community features | Clubhouse,Golf,Park,Playground,Schools Nearby,Shopping Nearby,Sidewalks,Tennis Court(s),Walking/Bike Paths |
| List AOR | Calgary |
Location
Sold comparables in Cranston
220 recent sales in Cranston
VOW members see sold prices, sold dates, and full comparable details. Free registration; takes 30 seconds.
Sign up to see sold dataAbout Cranston
AI-generated summaryCranston is a well-established southeast Calgary community known for its scenic ridge views, strong sense of community, and family-friendly atmosphere. The Cranston Residents Association and Century Hall amenity centre give it a distinct neighbourhood identity.
91 active listings with an average list price of $623,331
Homes are averaging 39 days on market, suggesting a balanced but competitive environment
Cranston borders Fish Creek Provincial Park, offering exceptional natural green space access
Housing
Housing stock is predominantly single-family detached homes, with a mix of townhomes and condos offering entry-level options across various price points.
Transit
Cranston is primarily car-dependent, though it is served by Calgary Transit bus routes connecting residents to the nearby BRT and Seton area amenities.
Amenities
Residents enjoy close proximity to the Seton Urban District, which includes South Health Campus, YMCA, Cineplex, and a wide range of shops and restaurants.
Who lives here
Cranston attracts families, young professionals, and move-up buyers drawn by good schools, parks, and access to Fish Creek Provincial Park.
This neighbourhood summary was generated by AI for general orientation only. Verify details with the City of Calgary and your REALTOR® before making decisions.
Browse Calgary homes by feature
Similar listings in Cranston

$619,000
60 Cranfield Park SE
Listed by The Real Estate District — Matt Launhardt

$628,800
16 Cranarch Grove SE
Listed by eXp Realty — Jason Manarintr, David Luu
$237,500
461 Cranbrook Square SE
Listed by Royal LePage Mission Real Estate — Cody Swayze, Bryan Adolph

$1,225,000
176 Cranbrook Drive SE
Listed by Charles — Marti Bogue