By the numbers
How this listing measures up
$/sqft
$337
vs Huxley median
-30%
community avg $815K
Sqft per bedroom
424
Year built
2025
Huxley avg DOM
62d
$/sqft distribution
Where this listing sits in Huxley
Of 9 active residential listings in Huxley,
this property at $337/sqft
sits in the $300–350 range.
Other active listings
This listing's price range
This listing
About this property
Brand New Semi-Detached by Broadview Homes – Legal Suite-Ready Basement (Subject to City Approval)!
Welcome to the Annex model by Broadview Homes! This brand new, never lived in semi-detached home offers 1,696 sqft of stylish and functional living space, thoughtfully designed with modern features throughout. The main floor boasts high ceilings, luxury vinyl plank flooring, and an open-concept layout perfect for entertaining. The kitchen shines with granite countertops, a large island with barstool seating, stainless steel appliances including a gas range, hood fan, and built-in microwave, plus 42” upper cabinets with soffit and crown molding. At the front of the home, a bright main level bedroom enjoys ample natural light, ideal as a guest room, office, or multigenerational space. A full 4-piece bathroom with a tub/shower combo completes the main floor. Upstairs, you’ll find plush carpet in all three bedrooms. The primary bedroom features a generous walk-in closet and a spa-like 5-piece ensuite with dual vanities, tile flooring, and a separate tub and shower. Bedrooms 2 & 3 upstairs are spacious and share another 4-piece bathroom. Enjoy the convenience of upper-level laundry, located near majority of your home's bedrooms. The basement is suite-ready (subject to city approval) and includes a separate side entrance, true 9’ ceilings with web joists, second furnace & HRV, and rough-ins for a kitchen sink and laundry room—perfect for future development or income potential.
Enjoy summer evenings on the rear deck, complete with a BBQ gas line, and benefit from a rear parking pad with alley access for added convenience. Additional features include a gel-stained fiberglass front door, tile in bathrooms and laundry, and a 200 AMP electrical panel. Pack your bags and move in November 2025 to a home that blends comfort, style, and future potential—don’t miss your chance!
Property details
| Bedrooms | 4 |
| Bathrooms | 3.0 |
| Style | 2 Storey,Attached-Side by Side |
| Heating | Forced Air |
| Cooling | None |
| Flooring | Carpet,Tile,Vinyl Plank |
| Levels | Two |
| Basement | Full |
| Basement development | Unfinished |
| Interior features | Double Vanity,High Ceilings,Kitchen Island,No Animal Home,No Smoking Home,Pantry,Recessed Lighting,Separate Entrance,Walk-In Closet(s) |
| Appliances | See Remarks |
| Inclusions | Builder's Appliance Package. |
| Laundry | Upper Level |
| Lot size | 2368.00 sqft |
| Frontage | 22.02 ft |
| Lot features | Back Lane,Back Yard,Interior Lot,Rectangular Lot,Street Lighting |
| Exterior features | Lighting,Rain Gutters |
| Fencing | None |
| Patio | Deck |
| Year built | 2025 |
| New construction | 1 |
| Construction materials | Composite Siding,Stone,Wood Frame |
| Roof | Asphalt Shingle |
| Foundation | Poured Concrete |
| Parking features | Alley Access,On Street,Parking Pad |
| Parking total | 2 |
| Possession | Upon Completion |
| Zoning | R-GM |
| Title | Fee Simple |
| Restrictions | None Known |
| Neighbourhood | Huxley |
| Community features | Park,Playground,Schools Nearby,Shopping Nearby,Sidewalks,Street Lights,Walking/Bike Paths |
| List AOR | Calgary |
Location
Sold comparables in Huxley
8 recent sales in Huxley
VOW members see sold prices, sold dates, and full comparable details. Free registration; takes 30 seconds.
Sign up to see sold dataAbout Huxley
AI-generated summaryHuxley is a quiet, established residential community in Calgary's northeast offering a laid-back suburban atmosphere with a strong sense of community and relatively low traffic.
12 active listings currently on the market
Average list price of $805,025 reflects detached family-home pricing
Homes are averaging 62 days on market, suggesting a measured pace of sales
Housing
The area features predominantly single-family detached homes, reflecting its suburban character and appeal to families seeking more space.
Transit
Transit options are limited, making personal vehicles the primary mode of transportation for most daily errands.
Amenities
Residents are within reasonable driving distance of shopping, dining, and services in nearby northeast Calgary commercial corridors.
Who lives here
Huxley tends to attract families and long-term residents who value quieter suburban living away from the city's busier nodes.
This neighbourhood summary was generated by AI for general orientation only. Verify details with the City of Calgary and your REALTOR® before making decisions.
Browse Calgary homes by feature
Similar listings in Huxley

$669,998
268 Huxbury View NE
Listed by The Real Estate District — Corene Loewen, Colin Graham
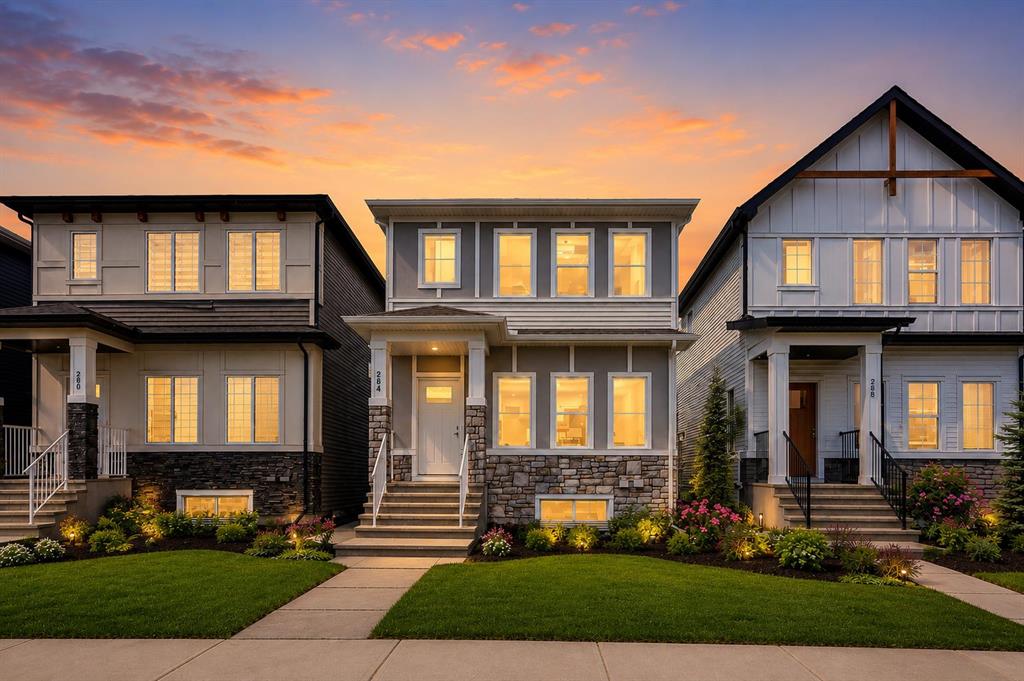
$669,999
284 Huxbury View NE
Listed by Brilliant Realty — Amitkumar Patel
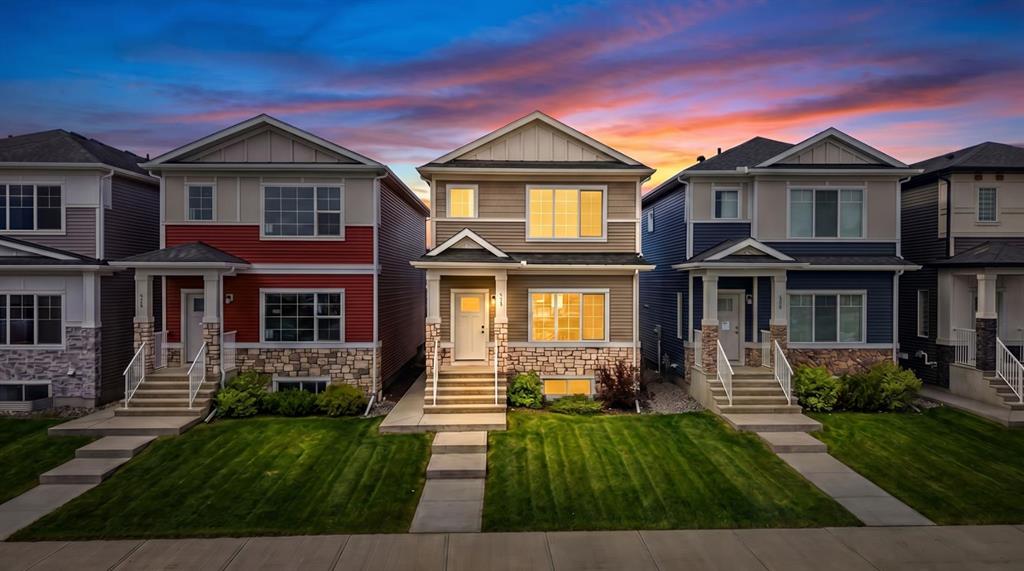
$649,999
272 Huxbury View NE
Listed by Coldwell Banker YAD Realty — Timmy Sharma, Jimmy Sharma
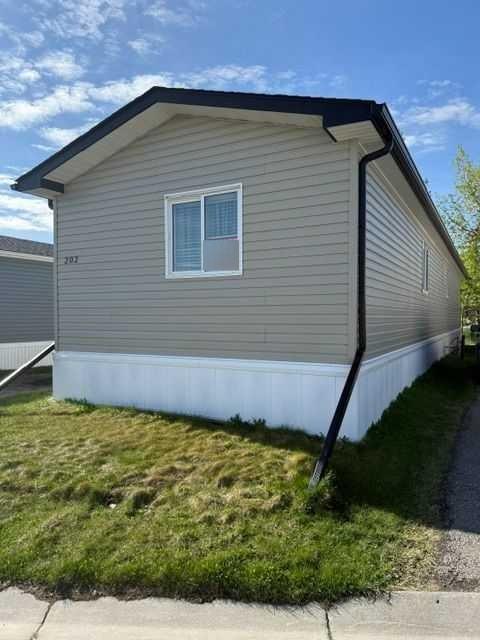
$239,900
202-1101 84 Street NE
Listed by Honestdoor Inc. — Michelle Plach