By the numbers
How this listing measures up
$/sqft
$429
vs Walden median
-30%
community avg $549K
Sqft per bedroom
448
Year built
2018
Annual taxes
$2,629
2025
Walden avg DOM
49d
$/sqft distribution
Where this listing sits in Walden
Of 45 active residential listings in Walden,
this property at $429/sqft
sits in the $400–450 range.
Other active listings
This listing's price range
This listing
About this property
Beautifully designed End-Unit Bungalow apartment (original owner, many builder upgrades) with Air Conditioning, South-West-East exposed wrap-around Corner Balcony (over 20' in each direction!), gorgeous views, and incredible features - see iGuide virtual Tour and Floor Plans, then visit with your agent ASAP! ~900 square feet of space includes luxury plank and tile floors through the open gallery-style layout, with a stunning full-height contemporary white Kitchen with quartz counters, as the central focus. Stainless appliance package includes a chimney hood fan, built-in microwave, french-door fridge (bottom freezer), glass-top range and dishwasher, PLUS a lowered slab table, that expands the use from personal cooking, to full-entertainment capacity. Cabinet style pantry, pot-and-pan drawers and wine rack further enhance the thoughtful details. The Living and Dining areas are both full sized, and set up to enjoy relaxing, reading or watching movies in style, around the electric ribbon-burner fireplace. Higher ceilings, and being surrounded by huge windows and patio door across the back wall create a lofty, bright atmosphere, and increase the sense of privacy with nothing in the way of the views, nor any people to be seen! Both Bedrooms are adult-furniture-spaces, offering either Walk-through or wider Closets, plus storage shelving over doorways - brilliant! In each of the two full Bathrooms, either dual-sink or dual drawer-and-cabinets (plus medicine cabinet) are set off by more stone counters, and shower-or-tubs give choice and flexibility for different needs. Walden Place has a spacious secure Foyer, mail and package inside, underground Titled Parking with adjacent large Storage Unit in the same location, so incredibly convenient for seasonal and hobby requirements too. Located walking distance to Legacy's Township (larger and more comprehensive than Walden Gate) and Walden Pond/Paths, the building is wonderfully managed with 2024 Reserve Fund Study Report, pet-friendly Bylaws (both available to your agent or on demand), and responsive Simco staff. Nothing left out, but to move on this opportunity immediately.
Property details
| Bedrooms | 2 |
| Bathrooms | 2.0 |
| Style | Apartment-Single Level Unit |
| Heating | Baseboard,Fireplace(s) |
| Cooling | Central Air |
| Flooring | Tile,Vinyl Plank |
| Levels | Single Level Unit |
| Interior features | Bar,Built-in Features,Closet Organizers,Double Vanity,Open Floorplan,Pantry,Stone Counters,Storage,Vinyl Windows,Walk-In Closet(s) |
| Appliances | Central Air Conditioner,Dishwasher,Electric Range,Garage Control(s),Refrigerator,Washer/Dryer Stacked,Window Coverings |
| Inclusions | Built-in Microwave, Chimney Hood Fan, Chest Freezer |
| Laundry | In Unit |
| Exterior features | Balcony,BBQ gas line,Storage |
| Patio | Balcony(s),Wrap Around |
| Year built | 2018 |
| Construction materials | Cement Fiber Board,Mixed,Stone,Vinyl Siding,Wood Frame |
| Roof | Asphalt Shingle,Metal |
| Foundation | Poured Concrete |
| Parking features | Parkade,Underground |
| Parking total | 1 |
| Annual taxes | $2,629 |
| Tax year | 2025 |
| Possession | Negotiable |
| Zoning | M-X2 |
| Title | Fee Simple |
| Restrictions | Pet Restrictions or Board approval Required,Restrictive Covenant,Short Term Rentals Not Allowed,Utility Right Of Way |
| Neighbourhood | Walden |
| Community features | Park,Playground,Schools Nearby,Shopping Nearby,Sidewalks,Walking/Bike Paths |
| List AOR | Calgary |
Location
Sold comparables in Walden
109 recent sales in Walden
VOW members see sold prices, sold dates, and full comparable details. Free registration; takes 30 seconds.
Sign up to see sold dataAbout Walden
AI-generated summaryWalden is a modern, master-planned community in Calgary's deep southeast with a strong sense of suburban calm and a nature-forward design ethos. Tree-lined streets, pond pathways, and a cohesive aesthetic give it a polished, welcoming feel.
45 active listings with an average list price of $557,273
Homes are averaging 48 days on market, suggesting a moderately balanced market
The community features an extensive pathway network connecting ponds and environmental reserve areas
Housing
Predominantly newer single-family homes, townhouses, and low-rise condos built from the 2010s onward, reflecting contemporary architectural styles and energy-efficient construction.
Transit
Walden is car-dependent with limited direct transit options, though the 210th Avenue SE Bus Rapid Transit corridor improvements are gradually improving connectivity to the broader city.
Amenities
Residents enjoy the Walden Gates shopping centre anchored by a Sobeys, along with nearby dining, fitness options, and quick access to Deerfoot and Macleod Trail for broader retail.
Who lives here
Walden attracts young families and first-time buyers drawn by newer builds, relative affordability compared to inner-city options, and access to good schools and green space.
This neighbourhood summary was generated by AI for general orientation only. Verify details with the City of Calgary and your REALTOR® before making decisions.
Browse Calgary homes by feature
Similar listings in Walden
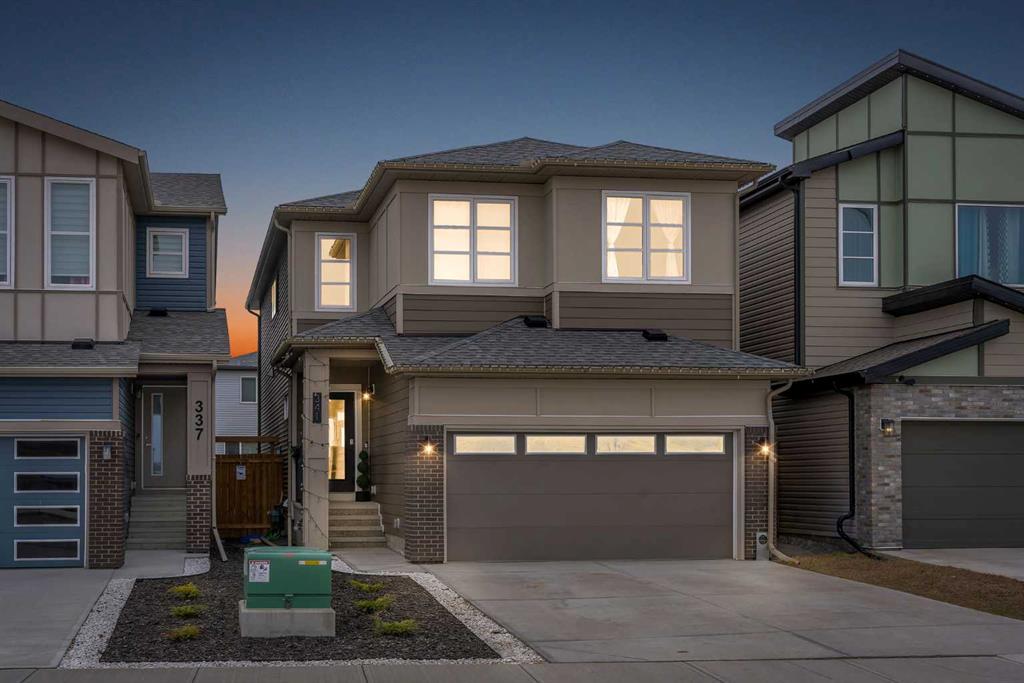
$758,900
341 Walcrest View SE
Listed by Real Broker — Gary Banipal, Sunny Banipal

$414,900
984 Walden Drive SE
Listed by RE/MAX Real Estate (Mountain View) — Brian Skinner

$435,500
3105-100 Walgrove Court SE
Listed by Coldwell Banker Mountain Central — Sherry Heinrich

$530,000
867 Walgrove Boulevard SE
Listed by 2% Realty — Sean Landry