


By the numbers
How this listing measures up
$/sqft
$346
vs Rainbow Falls median
+32%
community avg $681K
Sqft per bedroom
651
Year built
2010
Annual taxes
$4,957
2025
Garage
2 spaces
$/sqft distribution
Where this listing sits in Rainbow Falls
Of 30 active residential listings in Rainbow Falls,
this property at $346/sqft
sits in the $300–350 range.
Other active listings
This listing's price range
This listing
About this property
**OPEN HOUSE SATURDAY NOV 1 from 12-2PM** Tucked in one of the most sought-after locations in Chestermere, this stunning two-storey walkout backs directly onto the tranquil Rainbow Falls green space and creek-side pathway. Step outside your back gate to enjoy peaceful walks along the water, surrounded by mature trees and lush landscaping — a true outdoor retreat right at home. Inside, this fully finished residence impresses with thoughtful updates and high-end finishes throughout. The reimagined Chef’s Kitchen now features brand-new stainless steel appliances, elegant granite countertops, custom maple cabinetry with soft-close drawers and under-cabinet lighting, plus a convenient walk-through pantry connecting to the mudroom. Whether preparing an intimate meal or hosting guests, this kitchen delivers both beauty and functionality. Soaring west-facing windows flood the main floor with natural light, framing picturesque views of the creek and park beyond. The inviting great room centers around a full-height stone fireplace — perfect for cozy evenings with family or friends. Upstairs; flowing new carpet, the spacious primary suite provides a true retreat, complete with a spa-inspired 5-piece ensuite featuring heated marble floors, a jetted marble-wrapped tub, dual vanities, and his-and-hers walk-in closets. The walkout lower level is beautifully designed with versatility in mind — featuring an impressive wet bar, built-in Murphy bed, custom wine room, in-ceiling audio, and a sleek 4-piece bath with heated floors and steam shower. Ideal as a guest suite or entertainment space, it’s fully equipped with separate laundry and security systems. Outdoors, the private fenced yard offers multiple gathering spaces — a large deck for summer dining, a cozy fire pit area, and a concrete patio overlooking the natural green space and gently flowing creek. This home truly combines luxury living with the serenity of nature — an exceptional balance of indoor comfort and outdoor beauty.
Property details
| Bedrooms | 4 |
| Bathrooms | 4.0 |
| Style | 2 Storey |
| Heating | Forced Air,Natural Gas |
| Cooling | None |
| Flooring | Carpet,Hardwood,Tile |
| Levels | Two |
| Basement | Other |
| Interior features | Bookcases,Closet Organizers,Double Vanity,Granite Counters,Kitchen Island,No Animal Home,No Smoking Home,Recessed Lighting,See Remarks,Vinyl Windows |
| Appliances | Bar Fridge,Dishwasher,Dryer,Electric Stove,Microwave,Range Hood,Refrigerator,See Remarks,Washer |
| Inclusions | Additional appliances in suite including fridge, dishwasher, stove, washer, dryer |
| Laundry | Upper Level |
| Lot size | 5414.00 sqft |
| Frontage | 49.22 ft |
| Lot features | Backs on to Park/Green Space,Creek/River/Stream/Pond |
| Exterior features | BBQ gas line,Private Entrance |
| Fencing | Fenced |
| Patio | Deck,Patio |
| Year built | 2010 |
| Construction materials | Stone,Vinyl Siding,Wood Siding |
| Roof | Asphalt Shingle |
| Foundation | Poured Concrete |
| Parking features | Double Garage Attached |
| Garage spaces | 2 |
| Parking total | 4 |
| Annual taxes | $4,957 |
| Tax year | 2025 |
| Possession | 30 Days / Neg |
| Zoning | R1 |
| Title | Fee Simple |
| Restrictions | Utility Right Of Way |
| Neighbourhood | Rainbow Falls |
| Community features | Playground,Schools Nearby,Shopping Nearby,Sidewalks,Street Lights |
| List AOR | Calgary |
Location
Sold comparables in Rainbow Falls
22 recent sales in Rainbow Falls
VOW members see sold prices, sold dates, and full comparable details. Free registration; takes 30 seconds.
Sign up to see sold dataAbout Rainbow Falls
AI-generated summaryRainbow Falls is a family-oriented lakeside community in Chestermere with a relaxed, suburban feel centred around scenic pond and pathway systems.
31 active listings with an average list price of $674,690
Homes are averaging 38 days on market, suggesting a measured pace of sales
Located just east of Calgary's city limits within the City of Chestermere
Housing
Predominantly detached single-family homes with some townhomes, many featuring larger lots typical of east Calgary's suburban developments.
Transit
Car-dependent with limited transit options; proximity to 17th Avenue SE and Stoney Trail supports easy commuting by vehicle.
Amenities
Residents enjoy nearby Chestermere Lake, local shops along Rainbow Road, and convenient access to East Hills Shopping Centre for major retail.
Who lives here
Primarily young and established families drawn by larger homes, good schools, and an outdoor lifestyle near the water.
This neighbourhood summary was generated by AI for general orientation only. Verify details with the City of Calgary and your REALTOR® before making decisions.
Browse Calgary homes by feature
Similar listings in Rainbow Falls
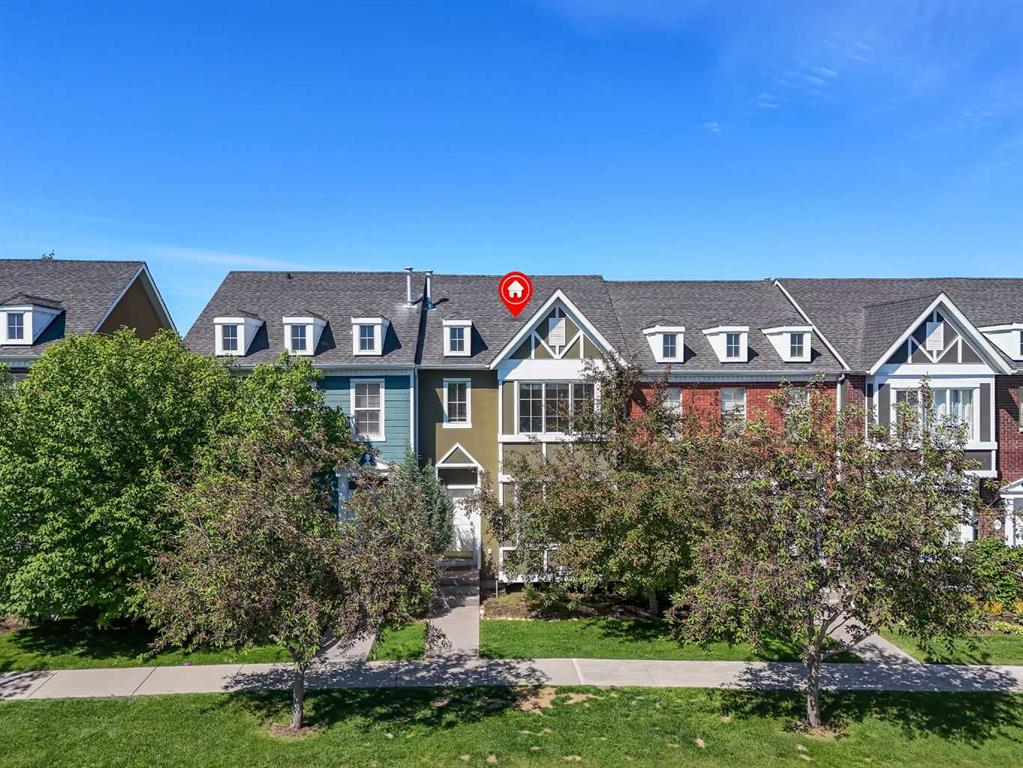
$405,500
304 Rainbow Falls Drive
Listed by Real Broker — Gary Banipal, Sunny Banipal
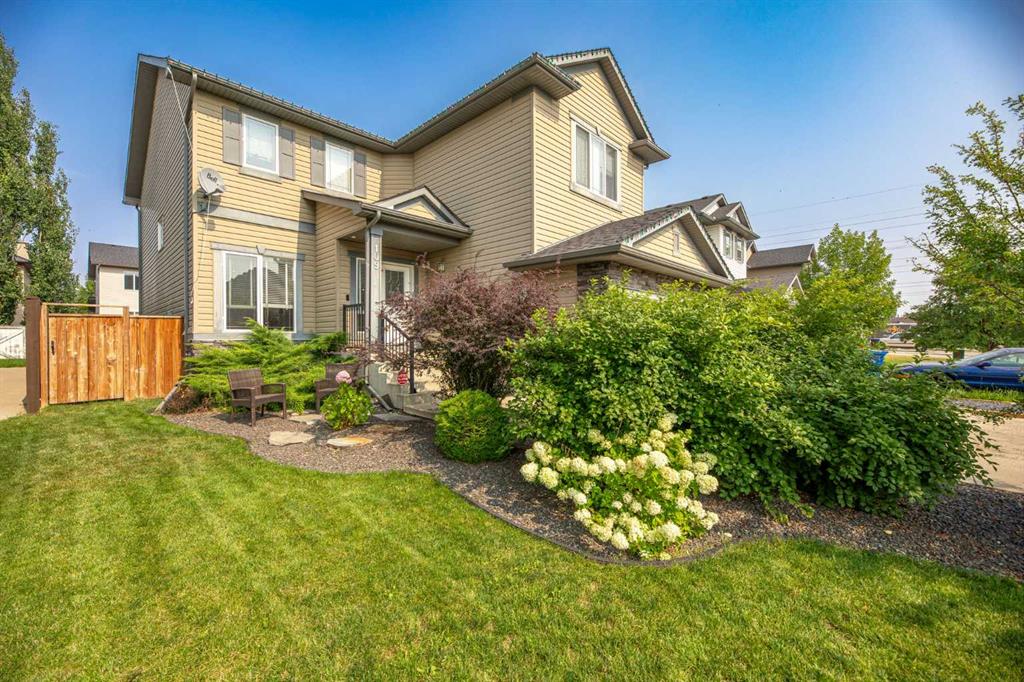
$699,900
109 Seagreen Link
Listed by Royal LePage Benchmark — Ryan Hicke
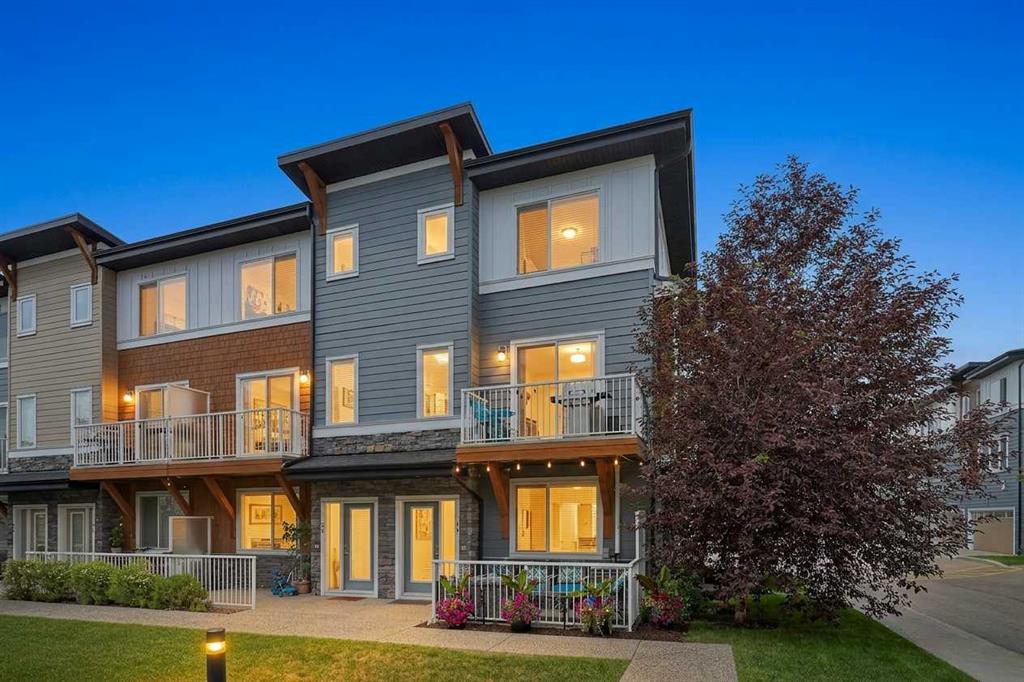
$390,000
18-111 Rainbow Falls Gate
Listed by eXp Realty — Justin Havre, Heather Nickel
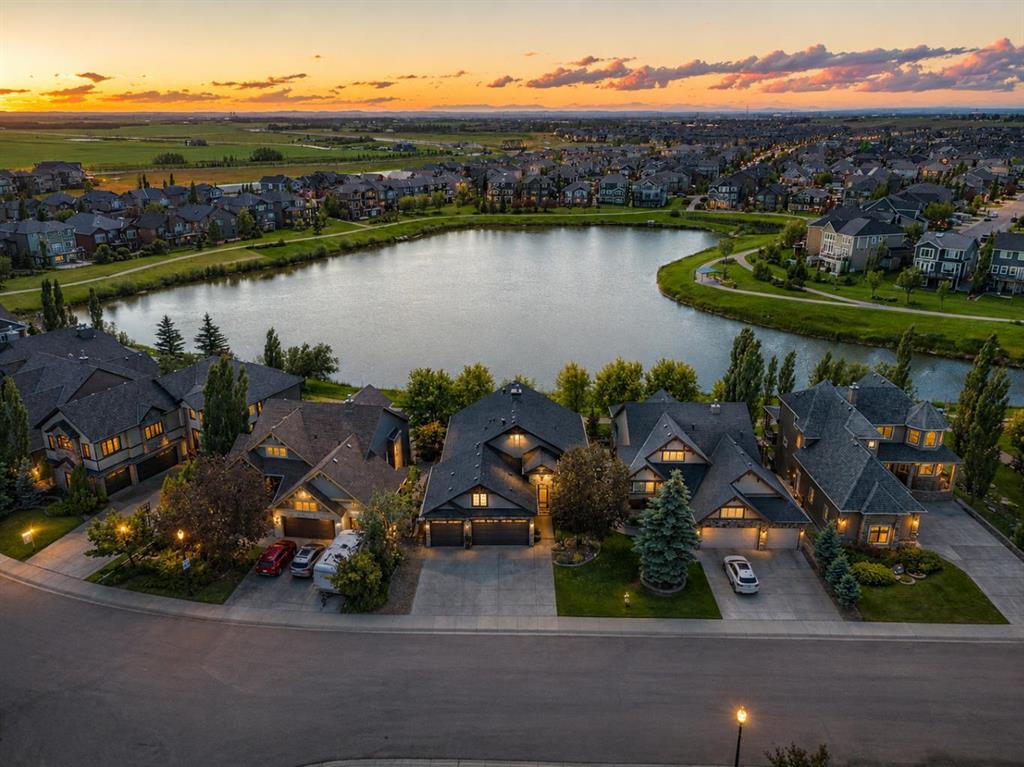
$1,069,000
469 Rainbow Falls Way
Listed by Real Broker — Bryan Herman