


By the numbers
How this listing measures up
$/sqft
$604
vs Kingsland median
-7%
community avg $723K
Sqft per bedroom
280
Year built
1957
Annual taxes
$4,313
2025
Garage
3 spaces
$/sqft distribution
Where this listing sits in Kingsland
Of 17 active residential listings in Kingsland,
this property at $604/sqft
sits in the $600–650 range.
Other active listings
This listing's price range
This listing
About this property
Welcome to 7207-7 ST SW, a bright and beautifully updated 4-bedroom, 2-bathroom home that perfectly combines comfort, style, and practicality. From the moment you arrive, you’ll notice the charming curb appeal and unique dual-garage setup—including both a single and a double garage with a future ready 240V EV charger—that makes this property truly special.
Step inside to discover a main floor fully renovated in 2022, featuring triple-pane windows, luxury vinyl flooring, fresh paint, modern doors, and updated closets. The open layout feels spacious and full of light, with large windows that brighten every room throughout the day. The kitchen is a true highlight, boasting a built-in island with extra storage, a 6-stage alkaline water filter, and a huge Blanco sink that makes cooking and cleanup a breeze. The dining area offers even more cabinets for storage, and the living room is warm and inviting with big windows, morning sunlight, and dimmable pot lights to set the mood. The main bathroom makes smart use of space, with lots of storage and a modern bidet toilet for added comfort.
Downstairs with a seperate entrance, you’ll find a spacious family room, a fourth bedroom, and a full bathroom—perfect for guests or family movie nights. The home also includes a Culligan water softener and HRV HEPA filtration system. The new oversized double detached garage is insulated, drywalled, and features a motorized attic staircase for extra storage, plus durable Hardie board siding and an upgraded 200-amp electrical panel. Outside, enjoy a quiet yard with tons of raspberry bushes and a beautiful cherry-blossom-like tree that blooms each spring.
Located on a peaceful street within a playground zone, this home is just a 2-minute walk to St. Augustine School and steps from Elbow Drive for easy bus access. You’ll love being close to everything— 1.1km to Chinook Centre, 1.9km to the C-Train station, and local favorites like 7-Eleven, Shoppers Drug Mart, Cobs Bread, Starbucks, and more. With thoughtful upgrades, a welcoming layout, and a fantastic central location, this home is truly move-in ready and ready to be loved!
Property details
| Bedrooms | 4 |
| Bathrooms | 2.0 |
| Style | Bungalow |
| Heating | Baseboard,Boiler,Radiant |
| Cooling | None |
| Flooring | Vinyl |
| Levels | One |
| Basement | Full |
| Basement development | Finished |
| Interior features | Bidet,Kitchen Island,No Animal Home,No Smoking Home,Quartz Counters,Separate Entrance,Vinyl Windows |
| Appliances | Dishwasher,Electric Stove,Microwave,Refrigerator,Washer/Dryer,Water Softener,Window Coverings |
| Inclusions | None |
| Laundry | Lower Level |
| Lot size | 5500.00 sqft |
| Frontage | 55 ft |
| Lot features | Back Lane,Corner Lot |
| Exterior features | Private Yard |
| Fencing | Fenced |
| Patio | Rear Porch |
| Year built | 1957 |
| Construction materials | Stucco,Wood Frame |
| Roof | Asphalt Shingle |
| Foundation | Poured Concrete |
| Parking features | 220 Volt Wiring,Alley Access,In Garage Electric Vehicle Charging Station(s),Insulated,Triple Garage Detached |
| Garage spaces | 3 |
| Parking total | 3 |
| Annual taxes | $4,313 |
| Tax year | 2025 |
| Possession | Immediate |
| Zoning | R-CG |
| Title | Fee Simple |
| Restrictions | None Known |
| Neighbourhood | Kingsland |
| Community features | Playground,Schools Nearby,Shopping Nearby,Walking/Bike Paths |
| List AOR | Calgary |
Location
Sold comparables in Kingsland
27 recent sales in Kingsland
VOW members see sold prices, sold dates, and full comparable details. Free registration; takes 30 seconds.
Sign up to see sold dataAbout Kingsland
AI-generated summaryKingsland is a quiet, established inner-south community with a relaxed residential feel and convenient access to Macleod Trail's commercial corridor. It strikes a balance between suburban calm and urban accessibility.
Established in the 1950s, giving the neighbourhood mature trees and well-developed streetscapes
Kingsland has an active community association offering programming and green space
Its central location provides quick access to both the downtown core and Calgary's south ring road
Housing
The neighbourhood features predominantly post-war bungalows and bi-levels from the 1950s and 60s, with increasing infill development including duplexes and semi-detached homes.
Transit
Kingsland is served by Calgary Transit bus routes with Heritage LRT Station nearby, making car-free commuting to downtown practical.
Amenities
Residents enjoy easy access to Chinchinook Centre mall, a variety of restaurants and retailers along Macleod Trail, and Glenmore Reservoir pathways a short drive away.
Who lives here
The community attracts a mix of long-time homeowners, young families, and first-time buyers drawn by relatively affordable inner-city pricing and a stable neighbourhood atmosphere.
This neighbourhood summary was generated by AI for general orientation only. Verify details with the City of Calgary and your REALTOR® before making decisions.
Browse Calgary homes by feature
Similar listings in Kingsland
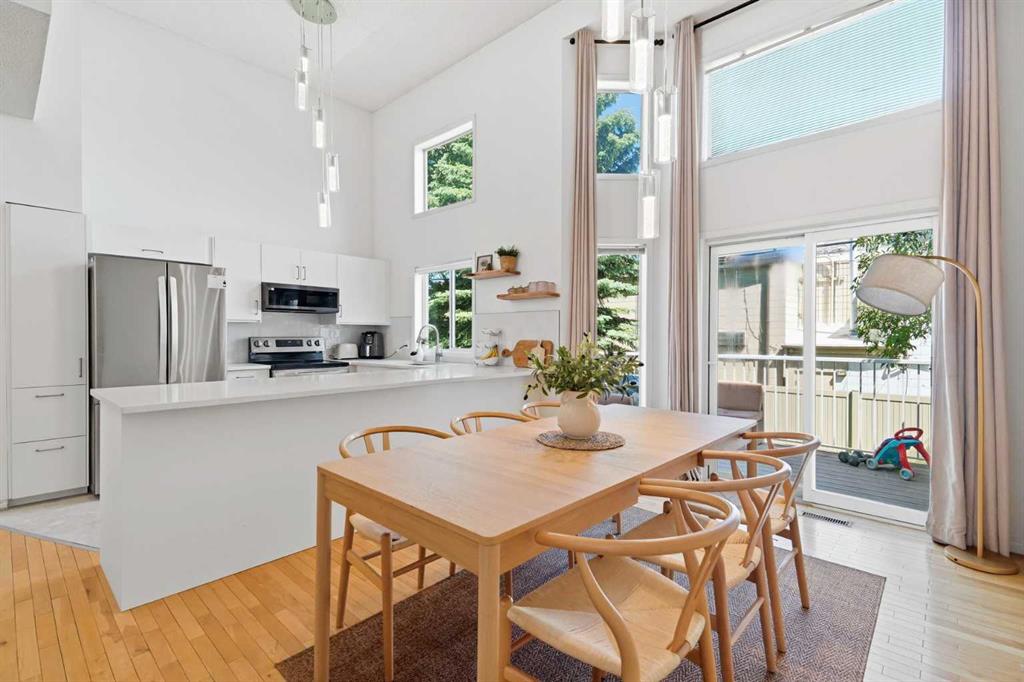
$460,000
16 Kingsland Court SW
Listed by Real Broker — Aaron Santos
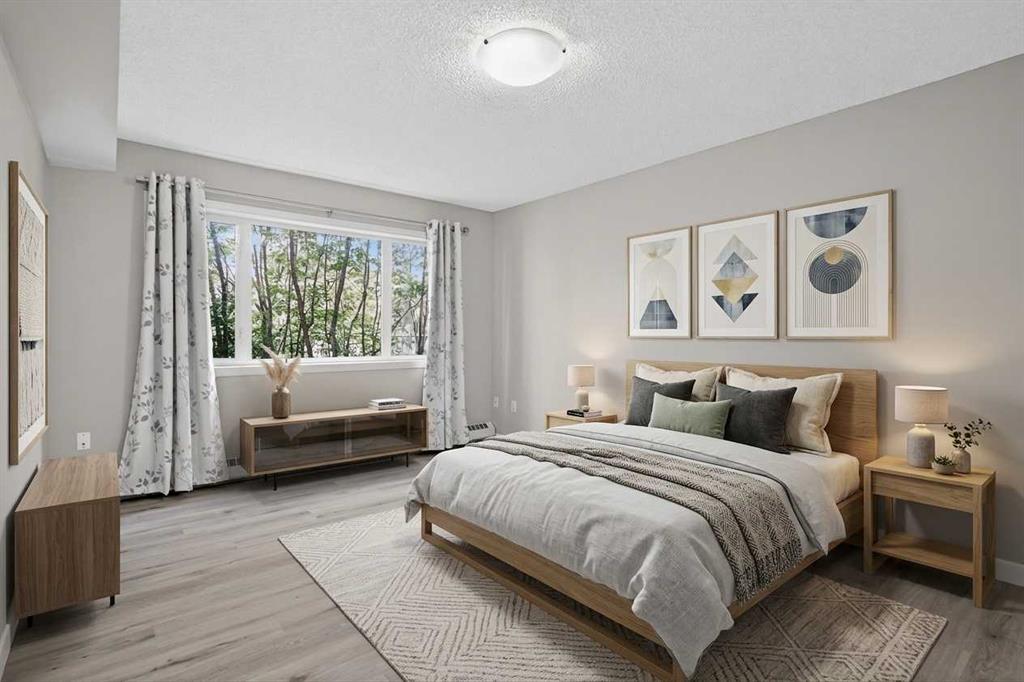
$250,000
116-790 Kingsmere Crescent SW
Listed by eXp Realty — Justin Havre, Chris Dietzen
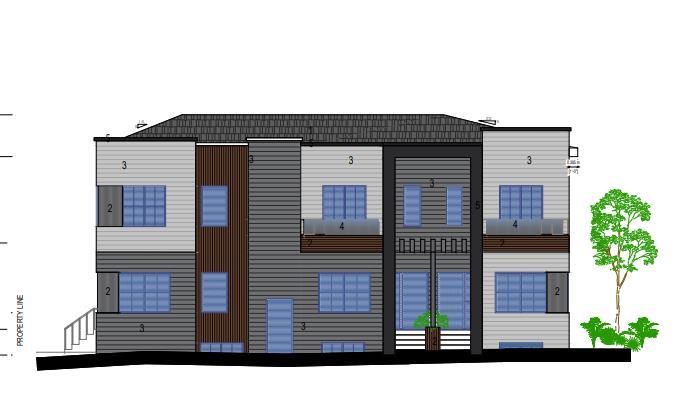
$1,269,000
7103 7 Street SW
Listed by Highline Real Estate Inc. — Caiffy Nagpal
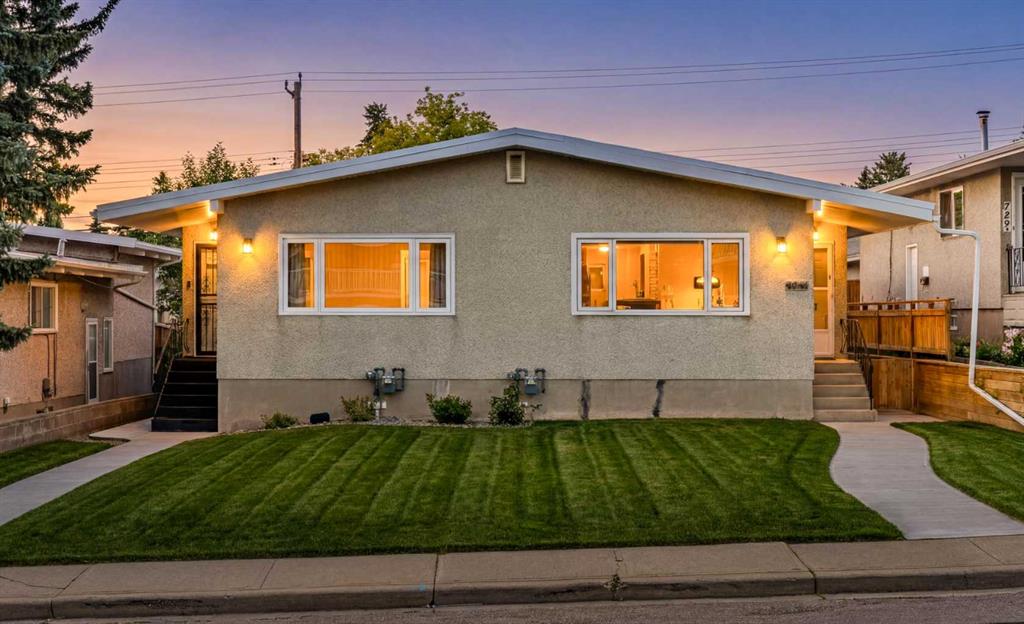
$558,000
727 67 Avenue SW
Listed by REMAX Innovations — Tracy Hryhoruk