


By the numbers
How this listing measures up
$/sqft
$832
vs Crescent Heights median
+755%
community avg $491K
Sqft per bedroom
842
Year built
2018
Annual taxes
$21,383
2025
Garage
3 spaces
$/sqft distribution
Where this listing sits in Crescent Heights
Of 43 active residential listings in Crescent Heights,
this property at $832/sqft
sits in the $800–850 range.
Other active listings
This listing's price range
This listing
About this property
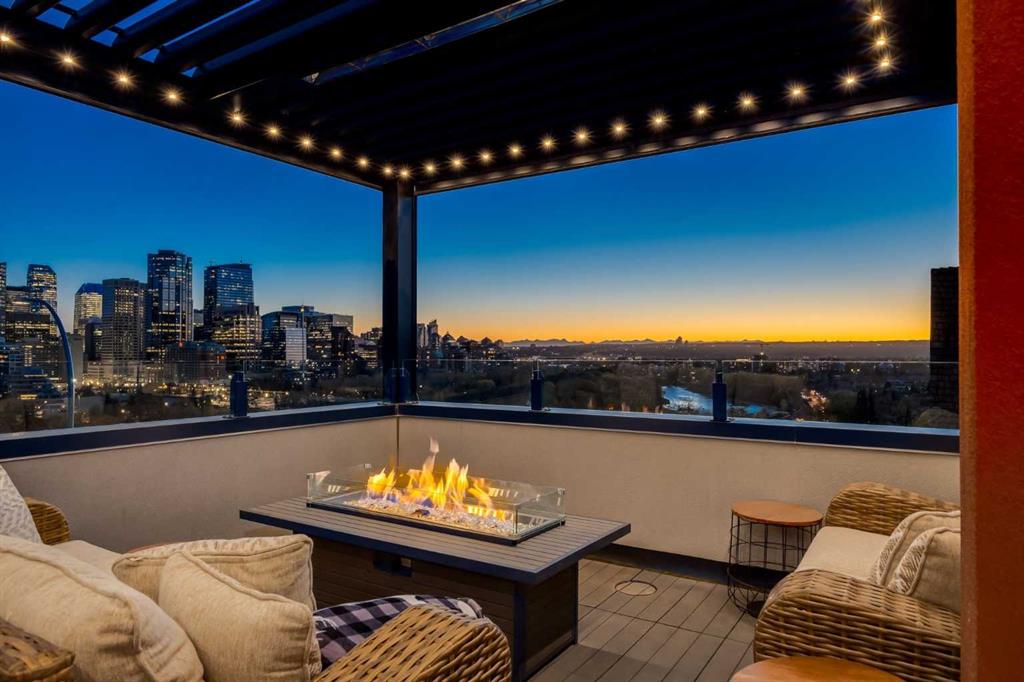
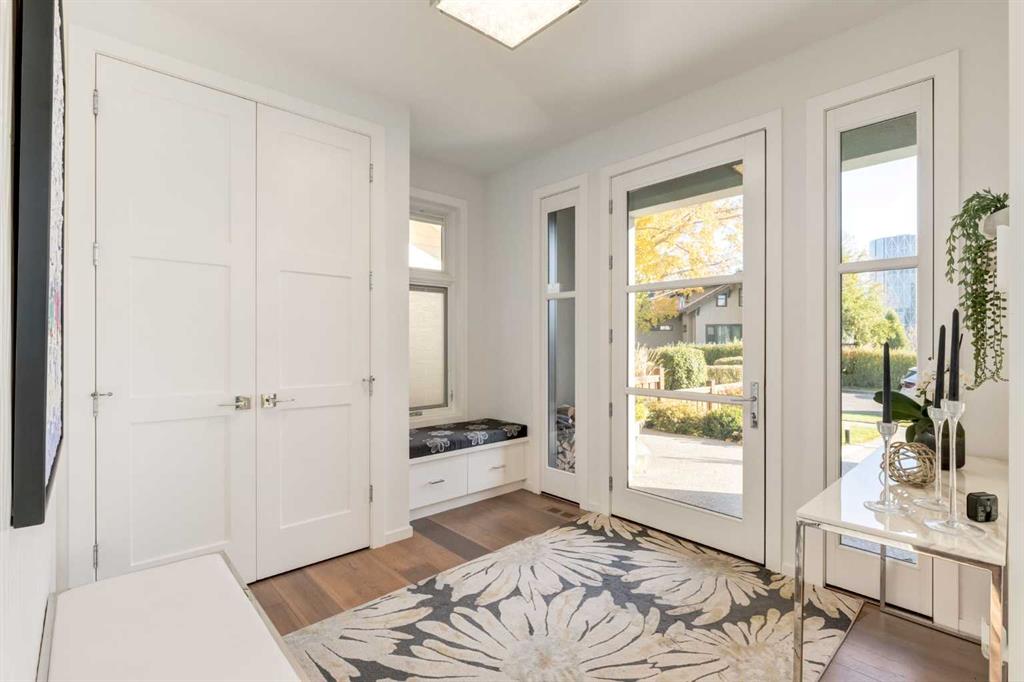
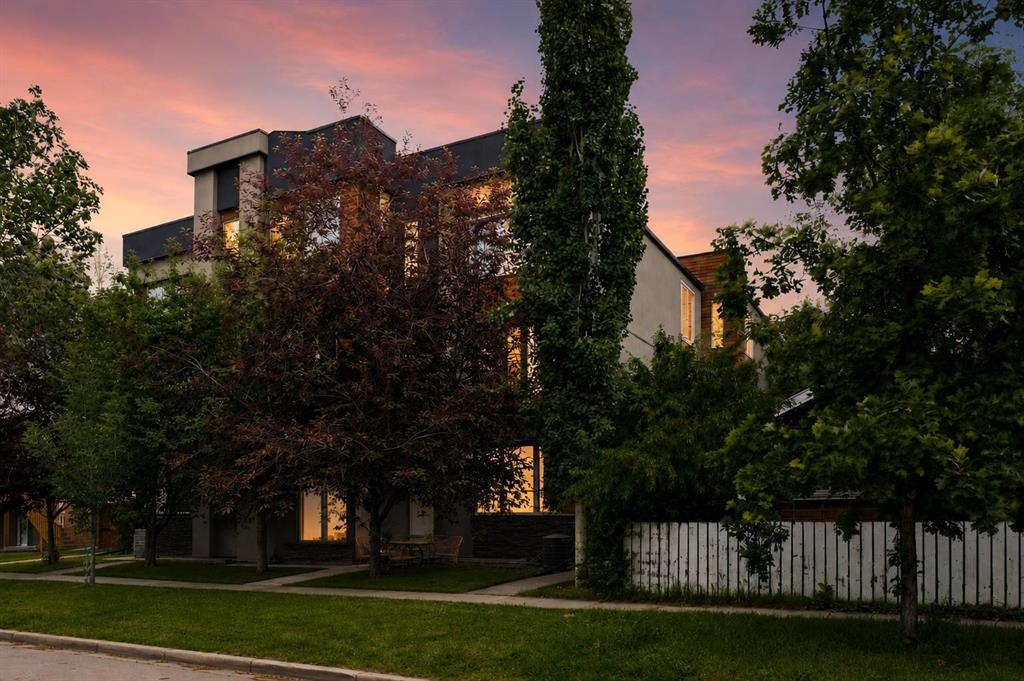
The View at the Edge embodies modern architecture at its peak—framing Calgary’s downtown skyline, Bow River & Rocky Mountain views from every level while uniting precision design, comfort & function across nearly 8,000 sqft of refined living. A sculptural façade opens to soaring spaces anchored by 2 elegant fireplaces—a wood-burning hearth welcoming guests near the front and a gas feature wrapped in contemporary stone at the rear. From the front entry, wide-plank engineered hardwood guides you through the chef’s kitchen, where Miele appliances, steam & speed ovens, built-in espresso bar, dual dishwashers & a waterfall quartz island set the stage for culinary artistry. The kitchen flows naturally into the dining area, which opens through bifold glass doors to a heated patio—a private, low-maintenance extension of the living space designed for effortless entertaining and relaxation. Upstairs, the primary bedroom commands the home’s most breathtaking vantage—floor-to-ceiling windows framing the Bow River, downtown skyline & Rocky Mountains in one sweeping view. Dual dressing rooms & a spa ensuite w/ heated floors, freestanding tub & glass shower w/ steam system complete the retreat. 2 additional bedrooms—one concealing a soundproof, secure safe walk-in closet behind disguised shelving—share a full bath & a luxurious laundry room w/ extensive cabinetry, quartz counters & sink. Throughout the baths, sculptural faucets and fixtures elevate every detail. The top level blends productivity & leisure: a bonus room, 2 offices, a wet bar beside a corner library, and a rooftop terrace engineered for four-season comfort. Retractable screens, adjustable louvres, built-in heaters & gas line transform it into an outdoor living room showcasing one of the best views in Crescent Heights—a triple panorama of city, river & mountains few properties can match. Below grade, discover a soundproof music studio w/ double doors; a gym, office, recreation lounge & bar, each warmed by hydronic in-slab radiant heating powered by an efficient boiler system. A 2nd laundry area, extra refrigeration & dedicated storage (incl. a locked storage room) deliver everyday practicality to match the home’s grandeur.
A vaulted legal suite above the garage offers full kitchen, bedroom w/ walk-in closet, 5-pc bath, laundry & private elevator—ideal for guests, in-laws or a nanny. Elevators serve every level, & a heated, fully integrated tunnel links the residence to the detached triple garage - so seamless you hardly realize you’ve left the home. Engineered for longevity & ease: poured-concrete foundation, insulated envelope, triple-pane glazing, multiple high-efficiency furnaces, HRV ventilation, Lutron smart lighting & a heated driveway to keep winters effortless. A fire-sprinkler system adds peace of mind equal to the beauty. From its triple-panoramic views to its hidden engineering brilliance, The View at the Edge is Calgary’s signature statement of modern luxury. Inquire directly for your private showing.
Property details
| Bedrooms | 6 |
| Bathrooms | 7.0 |
| Style | 3 (or more) Storey |
| Heating | Boiler,High Efficiency,In Floor,Electric,In Floor Roughed-In,ENERGY STAR Qualified Equipment,Fireplace Insert,Fireplace(s),Forced Air,Hot Water,Natural Gas,Zoned |
| Cooling | Central Air,Sep. HVAC Units |
| Flooring | Carpet,Hardwood,Tile |
| Levels | Three Or More |
| Basement | Full |
| Basement development | Finished |
| Interior features | Bar,Bookcases,Built-in Features,Central Vacuum,Chandelier,Closet Organizers,Double Vanity,Dry Bar,Elevator,French Door,High Ceilings,Kitchen Island,Open Floorplan,Pantry,Quartz Counters,Recessed Lighting,Recreation Facilities,Separate Entrance,Skylight(s),Smart Home,Soaking Tub,Storage,Sump Pump(s),Tankless Hot Water,Vaulted Ceiling(s),Walk-In Closet(s),Wet Bar,Wired for Data,Wired for Sound |
| Appliances | Bar Fridge,Built-In Gas Range,Built-In Oven,Central Air Conditioner,Dishwasher,Electric Stove,ENERGY STAR Qualified Appliances,Garage Control(s),Garburator,Humidifier,Microwave,Microwave Hood Fan,Refrigerator,See Remarks,Tankless Water Heater,Washer/Dryer,Washer/Dryer Stacked,Window Coverings,Wine Refrigerator |
| Inclusions | Built-in Coffee Machine, Built-in Oven, Gas Stove, Range Hood, Regrigerator(s), Dishwasher(s), Bar Fridge(s), Microwave Hoodfan & Electric Stove in Carriage Suite, Central Air Conditioner, Washer/Dryer(s), Garage Control(s), Warming Drawer, Blinds & Window Coverings, Central Vacuum/Attachments, All Lighting, Garage Heater, Doorbell Security, TV Mounts, Boiler, Water Expansion Tank, Indirect Hot Water Tank, Furnaces, Humidifiers, Water Softeners, HRVs, Glycol Tank |
| Laundry | In Hall,Laundry Room,Multiple Locations,Sink,Upper Level |
| Lot size | 5463.00 sqft |
| Frontage | 45.51 ft |
| Lot features | Back Lane,Back Yard,Few Trees,Front Yard,Fruit Trees/Shrub(s),Landscaped,Lawn,Level,Low Maintenance Landscape,Rectangular Lot,Street Lighting,Underground Sprinklers,Views,Yard Drainage,Yard Lights |
| Exterior features | BBQ gas line,Courtyard,Lighting,Private Yard |
| Fencing | Fenced |
| Patio | Enclosed,Patio,Rooftop Patio,Screened |
| Year built | 2018 |
| Construction materials | ICFs (Insulated Concrete Forms),Mixed,Stucco,Wood Frame |
| Roof | Asphalt Shingle,Flat,Membrane |
| Foundation | Poured Concrete |
| Parking features | Heated Garage,Insulated,Oversized,Triple Garage Detached |
| Garage spaces | 3 |
| Parking total | 5 |
| Annual taxes | $21,383 |
| Tax year | 2025 |
| Possession | Negotiable |
| Zoning | R-CG |
| Title | Fee Simple |
| Restrictions | Restrictive Covenant |
| Neighbourhood | Crescent Heights |
| Community features | Park,Playground,Schools Nearby,Shopping Nearby,Sidewalks,Street Lights,Tennis Court(s),Walking/Bike Paths |
| List AOR | Calgary |
Location
Sold comparables in Crescent Heights
80 recent sales in Crescent Heights
VOW members see sold prices, sold dates, and full comparable details. Free registration; takes 30 seconds.
Sign up to see sold dataAbout Crescent Heights
AI-generated summaryA mature, established inner-city neighbourhood perched on the north hill with sweeping downtown skyline views and a relaxed, walkable character. Tree-lined streets and a strong community association give it a tight-knit, village-like feel.
One of Calgary's oldest established communities, with roots dating back to the early 1900s
Offers some of the best unobstructed views of the Calgary downtown skyline
Active community association with year-round programming and a well-used community centre
Housing
Predominantly character homes including craftsman bungalows and two-storey infills, with a growing number of modern duplexes and low-rise condos mixed throughout.
Transit
Well-served by Calgary Transit bus routes with easy access to Centre Street and 4th Street NW, and a short commute to downtown by bike via dedicated pathways.
Amenities
Residents enjoy the shops and restaurants along 4th Street NW and 16th Avenue, with close proximity to Rotary Park, the Bow River pathway system, and the North Hill Centre.
Who lives here
A diverse mix of long-time homeowners, young professionals, and families who value proximity to downtown without sacrificing a quieter residential atmosphere.
This neighbourhood summary was generated by AI for general orientation only. Verify details with the City of Calgary and your REALTOR® before making decisions.
Browse Calgary homes by feature
Similar listings in Crescent Heights

$329,000
402-103 10 Avenue NW
Listed by RE/MAX House of Real Estate — Curtis Atkinson

$199,000
403-222 5 Avenue NE
Listed by CIR Realty — Jordan Mac Isaac

$275,000
405-340 4 Avenue NE
Listed by RE/MAX House of Real Estate — Susan Penley, Doug McNaughton
$685,000
5-308 11 Avenue NE
Listed by Royal LePage Benchmark — Noah Miller