
By the numbers
How this listing measures up
$/sqft
$487
vs Sunset Ridge median
+7%
community avg $606K
Sqft per bedroom
333
Year built
2007
Annual taxes
$3,544
2025
Garage
3 spaces
$/sqft distribution
Where this listing sits in Sunset Ridge
Of 63 active residential listings in Sunset Ridge,
this property at $487/sqft
sits in the $450–500 range.
Other active listings
This listing's price range
This listing
About this property
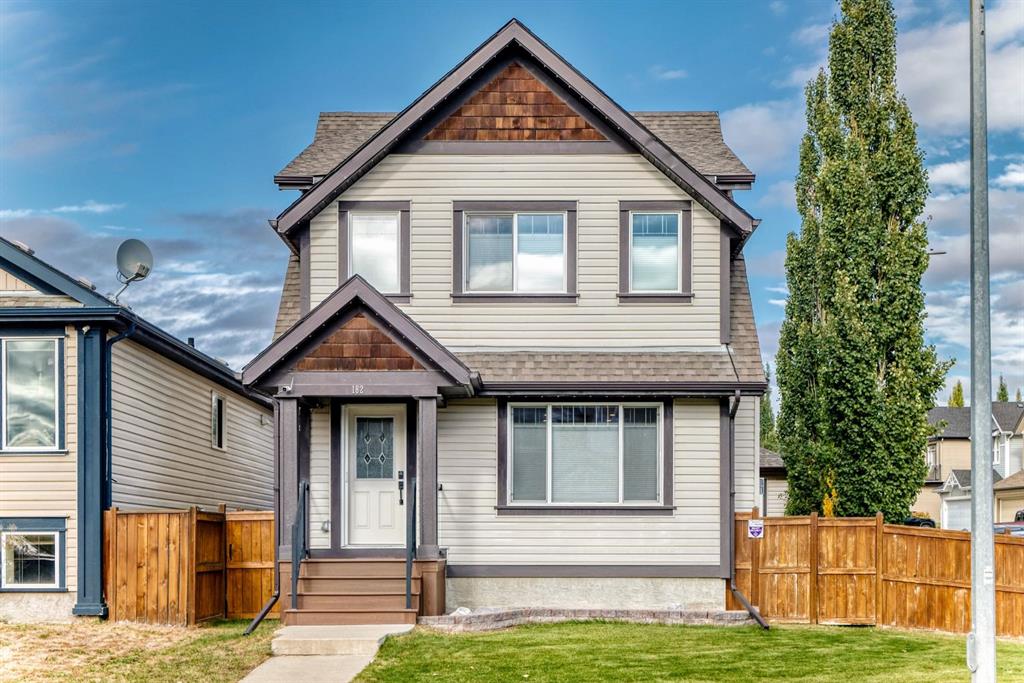
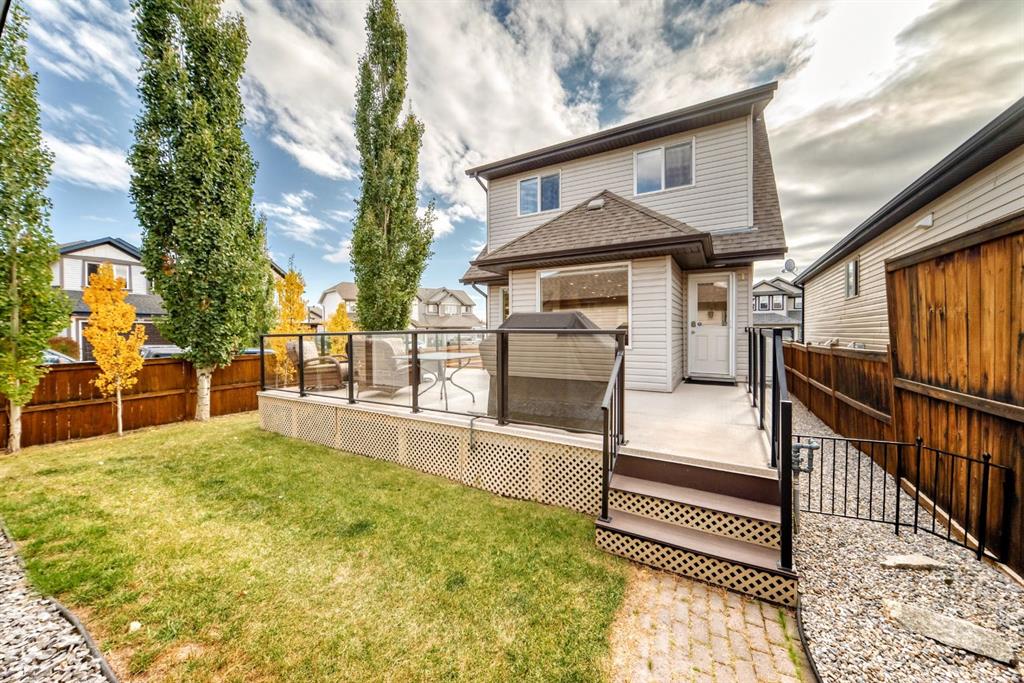
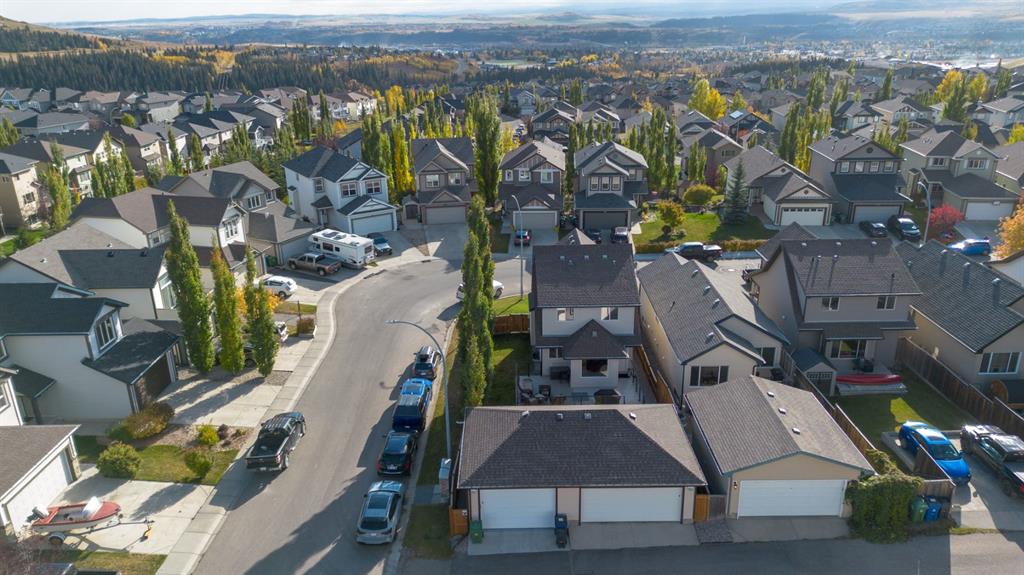
Nestled in the heart of Sunset Ridge this extensively renovated and upgraded home is a true gem adorned with gemstone lighting! With over $100,000 in upgrades this home is as unique as the lot it sits on. The HUGE 21' x 35' HEATED fully finished triple car garage features a custom painted floor and three overhead doors, two leading to the lane in the back and one into the backyard. All permits were completed for the 16' extension to the garage. Inside you will find a great open concept layout on the main floor. Featuring a brand new kitchen, renovations completed in 2025 featuring all new SS appliances, gorgeous quartz countertops, quartz back splash, original shaker style cabinets with new brass hardware, large waterfall kitchen island perfect for entertaining and custom coffee bar with with more storage space in the built in cabinets below. No details were overlooked and no expense was spared! The popcorn ceilings are no more with scraped knock down ceilings. The main floor half bath was also renovated with new vanity, toilet and floating shelves. The living room features a cozy gas fireplace and plenty of windows to let the natural light enhance the warm hardwood floors. Outside in the large back yard the deck was extended the length of the house with composite decking, glass railing and gas line with three connectors perfect for those summer time BBQ's with the whole family. Upstairs you will find hardwood flooring throughout, 2 spacious bedrooms and the primary retreat large enough for a king bed, mountain views, walk in closet and 4 piece ensuite. The basement was completed with all permits 7 years ago with cozy family room, 4th bedroom, 3 pc bathroom and plenty of storage. Perfect for guests or in law suite! The laundry room is also in the basement with brand new washer and dryer pair. The HWT was just replaced in 2021, the furnace is original and runs great with regular servicing and cleaning, AC was installed in 2022 to keep you cool in the summer months. It was last serviced in the summer of 2025. Sunset Ridge is home to kms of walking paths, Ranchview K-8 School, St. Timothy High School, shops, restaurants and gas bar with quick access to the Mountains or into town with the overpass construction almost at completion. Book a showing today and don't miss out on this unique one of a kind property.
Property details
| Bedrooms | 4 |
| Bathrooms | 4.0 |
| Style | 2 Storey |
| Heating | Forced Air,Natural Gas |
| Cooling | Central Air |
| Flooring | Vinyl Plank,Wood |
| Levels | Two |
| Basement | Full |
| Basement development | Finished |
| Interior features | Built-in Features,Closet Organizers,Kitchen Island,No Smoking Home,Quartz Counters,Recessed Lighting |
| Appliances | Dishwasher,Microwave Hood Fan,Oven,Refrigerator,Washer/Dryer |
| Inclusions | AC Unit, heater in garage, garage door controller(s), window coverings |
| Laundry | In Basement |
| Lot size | 4335.00 sqft |
| Frontage | 40.52 ft |
| Lot features | Back Lane,Back Yard,Corner Lot,Cul-De-Sac,Landscaped,Low Maintenance Landscape,Private,Treed |
| Exterior features | BBQ gas line,Private Yard |
| Fencing | Fenced |
| Patio | Deck |
| Year built | 2007 |
| Construction materials | Vinyl Siding,Wood Frame,Wood Siding |
| Roof | Asphalt Shingle |
| Foundation | Poured Concrete |
| Parking features | Triple Garage Detached |
| Garage spaces | 3 |
| Parking total | 3 |
| Annual taxes | $3,544 |
| Tax year | 2025 |
| Zoning | R-LD |
| Title | Fee Simple |
| Restrictions | None Known |
| Neighbourhood | Sunset Ridge |
| Community features | Park,Playground,Schools Nearby,Shopping Nearby,Sidewalks,Street Lights,Walking/Bike Paths |
| List AOR | Calgary |
Location
Sold comparables in Sunset Ridge
106 recent sales in Sunset Ridge
VOW members see sold prices, sold dates, and full comparable details. Free registration; takes 30 seconds.
Sign up to see sold dataAbout Sunset Ridge
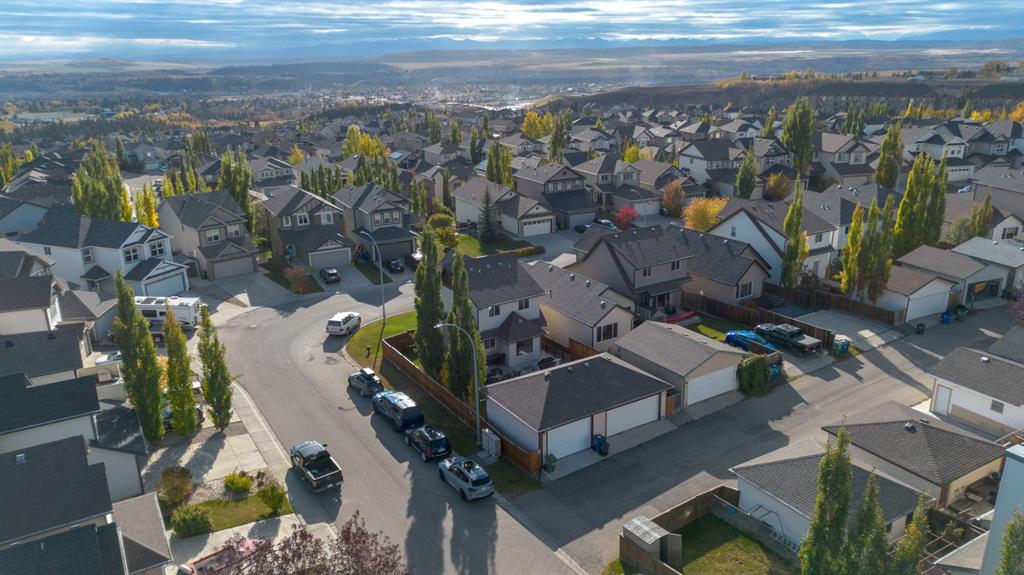
AI-generated summarySunset Ridge is a quiet, family-oriented suburban community in northwest Cochrane — just beyond Calgary's city limits — known for its open skies, prairie views, and relaxed pace of life.
62 active listings with an average list price of $606,888
Homes are averaging 70 days on market, suggesting a more balanced or buyer-friendly environment
Located in Cochrane, not within Calgary proper — buyers should confirm municipal taxes and services accordingly
Housing
The neighbourhood features predominantly detached single-family homes, including newer builds and move-up properties typical of a modern master-planned community.
Transit
Sunset Ridge is car-dependent with limited public transit options; most residents commute to Calgary via Highway 1A or the Trans-Canada Highway.
Amenities
Residents are within reach of Cochrane's town centre for everyday shopping, dining, and services, with parks and pathways woven throughout the community.
Who lives here
Sunset Ridge tends to attract young families and professionals seeking more space and affordability compared to Calgary's inner suburbs, while still commuting to the city.
This neighbourhood summary was generated by AI for general orientation only. Verify details with the City of Calgary and your REALTOR® before making decisions.