By the numbers
How this listing measures up
$/sqft
$315
vs Sage Hill median
+61%
community avg $434K
Sqft per bedroom
740
Year built
2025
Annual taxes
$1,164
2025
Garage
1 space
$/sqft distribution
Where this listing sits in Sage Hill
Of 116 active residential listings in Sage Hill,
this property at $315/sqft
sits in the $300–350 range.
Other active listings
This listing's price range
This listing
About this property
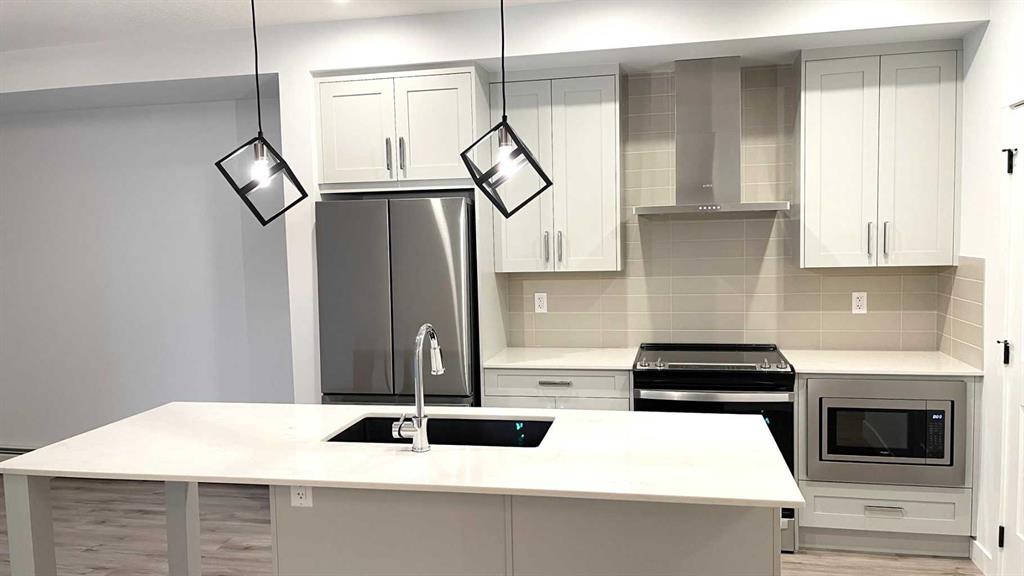
Your dream home and opportunity await! This BRAND NEW gorgeous property is situated on a traditional extra large corner lot! Offering over 2,200 sq ft above grade. As you approach you will notice the great curb appeal and stone detail. This well thought out design offers comfort and practicality. The bright main floor has hard surface flooring throughout, soaring 9' knockdown ceilings, a convenient attached garage and mudroom. The focal point of this home is the chef inspired two tone kitchen, with stunning quartz counters, timeless tile backsplash, custom slow close cabinets that reach to the ceiling, upgraded stainless steel appliances including a chimney style hood fan and a gas range. Adjacent to the kitchen is the bright dining room with extra large patio doors that open to your own private deck with a gas line and VIEWS! The dining room seamlessly connects to the living room making it ideal for entertaining. This room is flooded with natural light and showcases a fireplace centered between two windows. Completing the main floor is a private powder room by the front entrance and a well sized office for those who work from home, or as a homework zone, or a potential play room. When you head upstairs you will notice the elegant railing, more windows drawing in that natural light, and an open to below creating an airy feel. You are then greeted by a central bonus room with arch details on each side adding sophistication to the space. Two well sized bedrooms and a nicely appointed 4 piece bath with quartz counters are on the one side. Where the spacious primary retreat is on the opposite side. Offering a substantial room with a walk in closet and a spa inspired ensuite including dual sinks, quartz counters, a large soaker tub, separate tiled shower and a private water closet. A convenient upper laundry room completes this level. The WALK OUT basement with additional side entrance is a blank canvas and has plenty of potential. It is complete with all the rough ins needed for a basement suited (subject to approval and permitting by the city), including a bathroom rough in at the back, a laundry rough in for stacked laundry under the stairs, and the rough ins for a galley style kitchen on the opposite side of the stairs. This home also has two additional parking stalls at the rear of the home making it possible to have an additional double detached garage(subject to approval and permitting by the city). This home has designer lights throughout, upgraded plumbing, and the quality and craftsmanship Calbridge Homes is known for. Enjoy peace of mind with New Home Warranty as well as front and side landscaping included! Sage Hill has plenty of walking paths, scenic ravine, open greenspaces, shopping, restaurants, and easy access to major roads like Shaganappi Trail, 144 Avenue, and Stoney Trail. Schedule your private tour today!
Property details
| Bedrooms | 3 |
| Bathrooms | 3.0 |
| Style | 2 Storey |
| Heating | Forced Air |
| Cooling | None |
| Flooring | Carpet,Ceramic Tile,Vinyl Plank |
| Levels | Two |
| Basement | Full |
| Basement development | Unfinished |
| Interior features | Double Vanity,High Ceilings,Kitchen Island,Low Flow Plumbing Fixtures,No Animal Home,No Smoking Home,Open Floorplan,Pantry,Recessed Lighting,Soaking Tub,Vinyl Windows,Walk-In Closet(s) |
| Appliances | Dishwasher,Gas Stove,Microwave,Range Hood,Refrigerator |
| Inclusions | Garage Remote, Front and Side Landscaping, |
| Laundry | Laundry Room,Upper Level |
| Lot size | 4154.00 sqft |
| Frontage | 34 ft |
| Lot features | Back Lane,Corner Lot,Front Yard,Greenbelt,Rectangular Lot |
| Exterior features | Balcony |
| Fencing | None |
| Patio | Deck |
| Year built | 2025 |
| New construction | 1 |
| Construction materials | Stone,Vinyl Siding,Wood Frame |
| Roof | Asphalt Shingle |
| Foundation | Poured Concrete |
| Parking features | Alley Access,Driveway,Garage Door Opener,Parking Pad,Single Garage Attached |
| Garage spaces | 1 |
| Parking total | 4 |
| Annual taxes | $1,164 |
| Tax year | 2025 |
| Possession | Negotiable |
| Zoning | R-G |
| Title | Fee Simple |
| Restrictions | None Known |
| Neighbourhood | Sage Hill |
| Community features | Park,Shopping Nearby,Sidewalks,Street Lights,Walking/Bike Paths |
| List AOR | Calgary |
Location
Sold comparables in Sage Hill
177 recent sales in Sage Hill
VOW members see sold prices, sold dates, and full comparable details. Free registration; takes 30 seconds.
Sign up to see sold dataAbout Sage Hill
AI-generated summarySage Hill is a contemporary northwest Calgary community with a family-friendly atmosphere, featuring open green spaces, ponds, and a well-planned suburban layout that feels polished and relatively new.
Located in northwest Calgary near the intersection of Shaganappi Trail and Stoney Trail
Part of a broader area that includes the adjacent communities of Kincora and Nolan Hill
Several parks, pathways, and naturalized wetlands are woven throughout the neighbourhood
Housing
Expect a mix of single-family detached homes, townhouses, and low-rise condos built primarily from the 2010s onward, reflecting modern suburban design.
Transit
Sage Hill is primarily car-dependent, though Calgary Transit bus routes connect residents to key corridors, and the Stoney Trail ring road offers convenient access across the city.
Amenities
Sage Hill Crossing and Sage Hill Quarter shopping centres provide residents with groceries, dining, banks, and everyday retail without leaving the community.
Who lives here
The community attracts young families, first-time buyers, and professionals drawn by newer construction, good schools, and a quieter suburban pace.
This neighbourhood summary was generated by AI for general orientation only. Verify details with the City of Calgary and your REALTOR® before making decisions.