By the numbers
How this listing measures up
$/sqft
$307
vs Reunion median
+10%
community avg $632K
Sqft per bedroom
567
Year built
2012
Annual taxes
$4,564
2025
Garage
2 spaces
$/sqft distribution
Where this listing sits in Reunion
Of 9 active residential listings in Reunion,
this property at $307/sqft
sits in the $300–350 range.
Other active listings
This listing's price range
This listing
About this property
The One You've Been Waiting For in Reunion, Airdrie
If you’ve been holding out for that perfect Airdrie home — your patience has finally paid off.
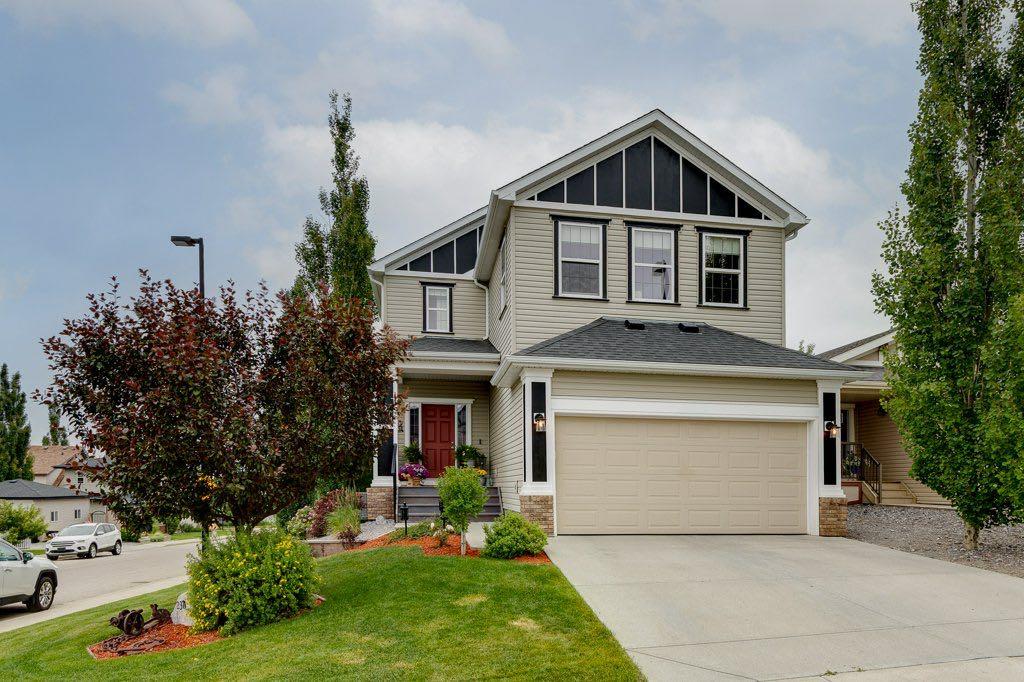
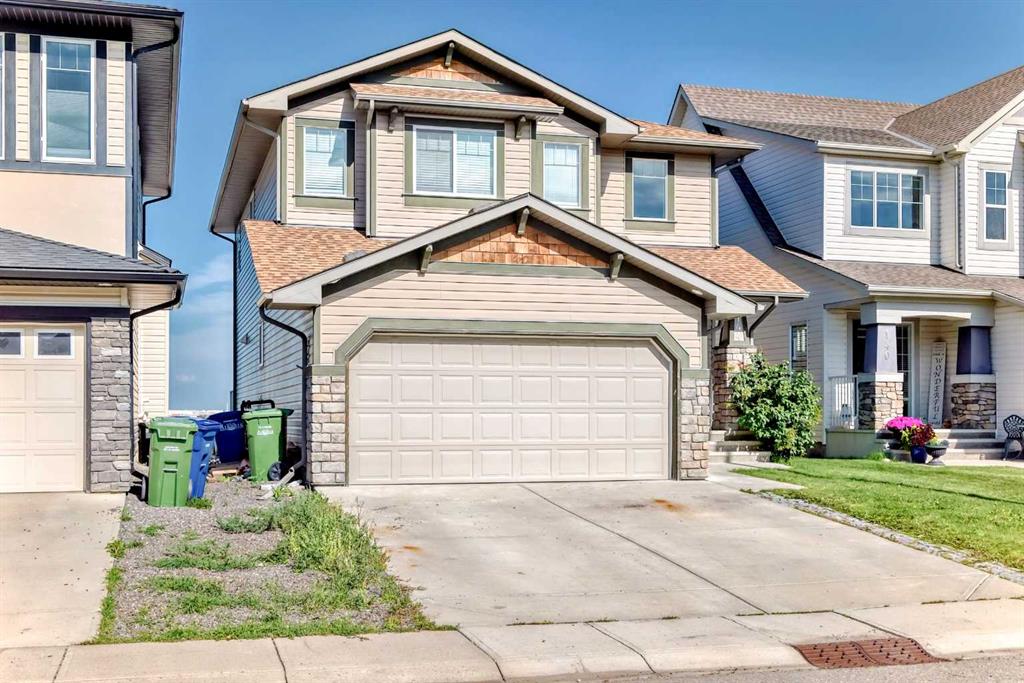
Welcome to this beautifully finished walkout home in the sought-after, family-friendly community of Reunion. Nestled on a quiet, low-traffic street, just a short walk to Herons Crossing School, this property is ideal for families looking to settle into a vibrant, welcoming neighborhood filled with parks, playgrounds, and scenic walking paths.
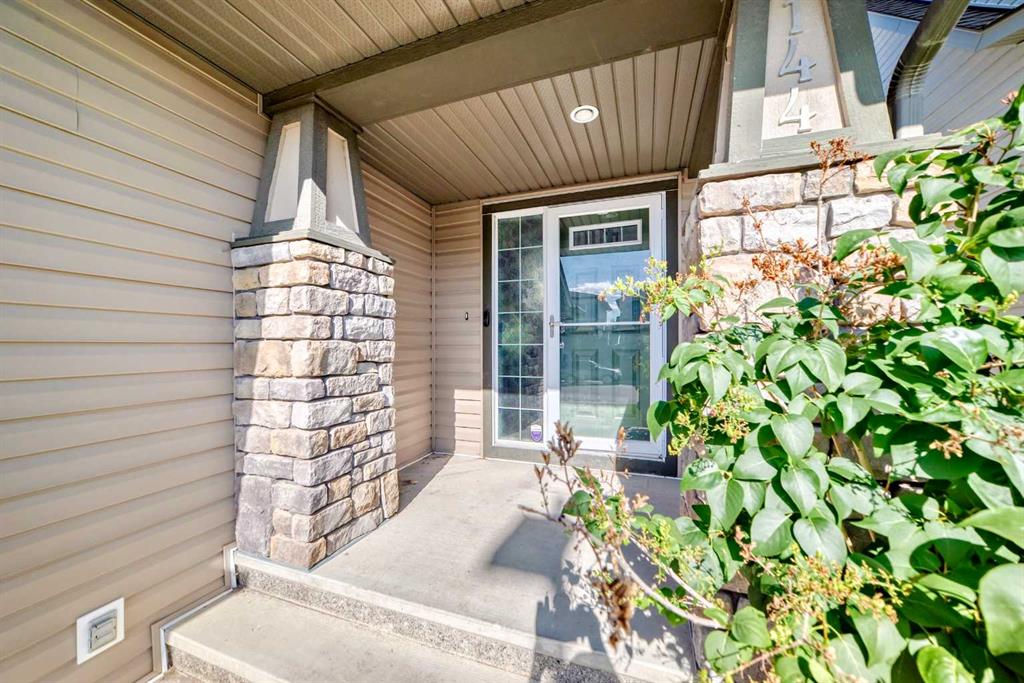
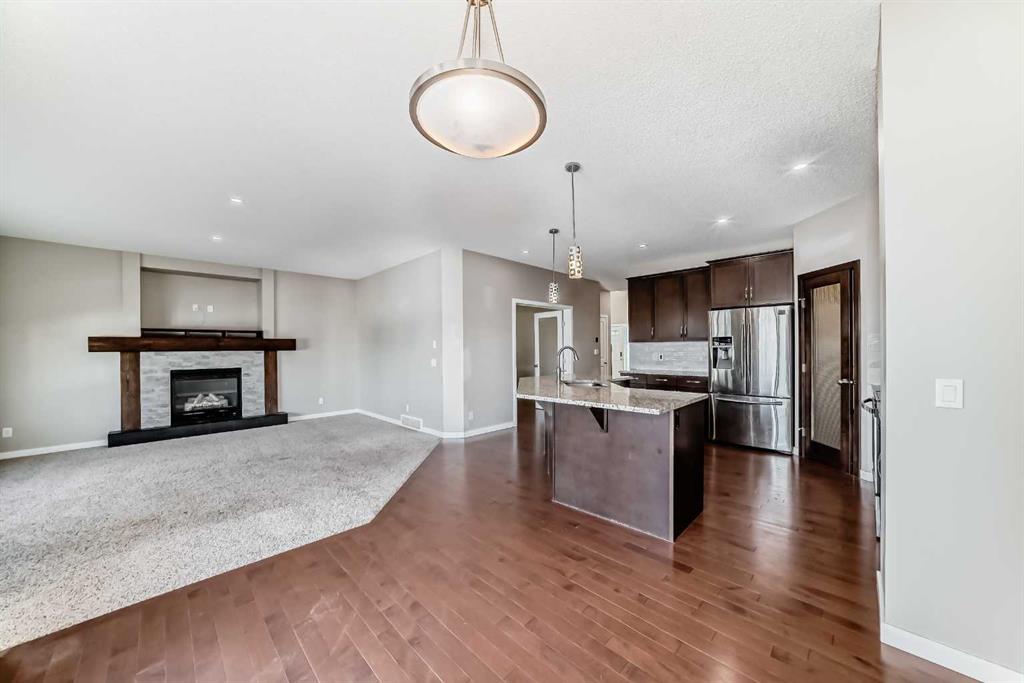
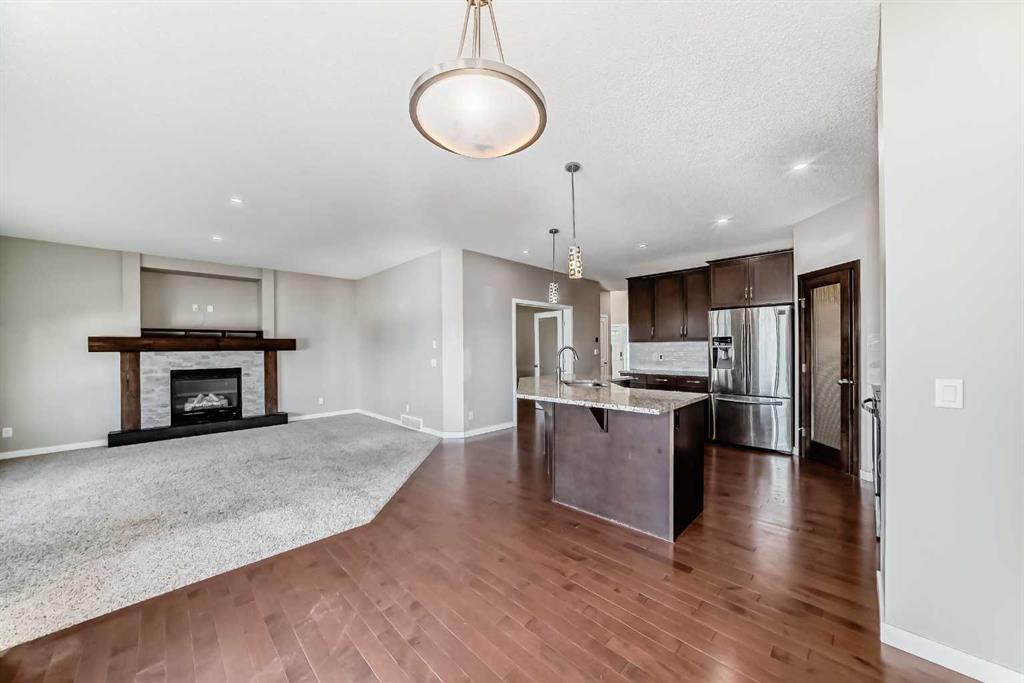
Step inside and be greeted by a grand entrance with soaring cathedral ceilings, setting the tone for the spacious, open-concept layout throughout the main floor. The chef’s kitchen features stainless steel appliances, granite countertops, a central island perfect for entertaining, and a convenient walk-through pantry that connects to the mudroom. The adjacent dining area opens to a raised deck with sweeping views — thanks to the home’s elevated position — and stairs that lead to the fully fenced yard below.
The cozy living room boasts large windows that flood the space with natural light and a fireplace framed with a rich wood mantle for those cozy evenings at home. A main floor office offers the perfect work-from-home setup, or could easily function as an additional bedroom.
Upstairs, the bonus room provides a flexible space — ideal as a playroom, media room, or family lounge. The primary suite is a true retreat, complete with a custom wood feature wall, a walk-in closet, and a luxurious 5-piece ensuite featuring a deep soaker tub, dual vanities, and a stand-up shower. Two more generous bedrooms and a 4-piece bathroom round out the upper level.
The fully finished walkout basement is bright and functional, with luxury vinyl plank flooring, a wet bar perfect for game days, and a large rec room with space for a home gym. The 4th bedroom (with rustic barn doors) and a spa-inspired 3-piece bath with heated floors make this the ultimate guest suite.
Outside, enjoy the private lower patio, ideal for relaxing while the kids play in the yard. With back lane access, there’s even room to park a trailer.
Just minutes to shopping, schools, green spaces, and major routes — this is the one you don’t want to miss.
Property details
| Bedrooms | 4 |
| Bathrooms | 4.0 |
| Style | 2 Storey |
| Heating | Fireplace(s),Forced Air |
| Cooling | None |
| Flooring | Carpet,Hardwood,Tile |
| Levels | Two |
| Basement | Full |
| Basement development | Finished |
| Interior features | Bar,Double Vanity,Granite Counters,Kitchen Island,Open Floorplan,Pantry,Separate Entrance,Walk-In Closet(s) |
| Appliances | Dishwasher,Microwave Hood Fan,Refrigerator,Washer/Dryer,Window Coverings |
| Inclusions | NONE |
| Laundry | Main Level |
| Lot size | 4083.00 sqft |
| Frontage | 26.8 ft |
| Lot features | Back Lane |
| Exterior features | Garden |
| Fencing | Fenced |
| Patio | Deck |
| Year built | 2012 |
| Construction materials | Vinyl Siding,Wood Frame |
| Roof | Asphalt Shingle |
| Foundation | Poured Concrete |
| Parking features | Double Garage Attached |
| Garage spaces | 2 |
| Parking total | 4 |
| Annual taxes | $4,564 |
| Tax year | 2025 |
| Possession | Negotiable |
| Zoning | R1 |
| Title | Fee Simple |
| Restrictions | Restrictive Covenant |
| Neighbourhood | Reunion |
| Community features | Park,Playground,Schools Nearby,Shopping Nearby,Sidewalks |
| List AOR | Calgary |
Location
Sold comparables in Reunion
21 recent sales in Reunion
VOW members see sold prices, sold dates, and full comparable details. Free registration; takes 30 seconds.
Sign up to see sold dataAbout Reunion
AI-generated summaryReunion is a newer northwest Calgary community in Rocky View County's Airdrie fringe, offering a relaxed suburban feel with open spaces and a strong sense of family-oriented living.
9 active listings with an average list price of $631,588
Homes are averaging 27 days on market
Located in the northwest, near the Calgary–Airdrie corridor
Housing
The neighbourhood features predominantly newer single-family detached homes and some semi-detached properties, reflecting its relatively recent development.
Transit
Reunion is car-dependent with limited public transit options, making personal vehicle ownership essential for most daily errands and commutes.
Amenities
Residents are close to Airdrie's CrossIron Mills Shopping Centre and have access to local parks, pathways, and community green spaces within the neighbourhood.
Who lives here
Reunion attracts young families and first-time buyers drawn to newer construction, larger lots, and a quieter suburban lifestyle north of Calgary.
This neighbourhood summary was generated by AI for general orientation only. Verify details with the City of Calgary and your REALTOR® before making decisions.