


By the numbers
How this listing measures up
$/sqft
$277
vs Luxstone median
-36%
community avg $511K
Sqft per bedroom
391
Year built
2007
Annual taxes
$2,176
2025
Luxstone avg DOM
52d
$/sqft distribution
Where this listing sits in Luxstone
Of 21 active residential listings in Luxstone,
this property at $277/sqft
sits in the $250–300 range.
Other active listings
This listing's price range
This listing
About this property
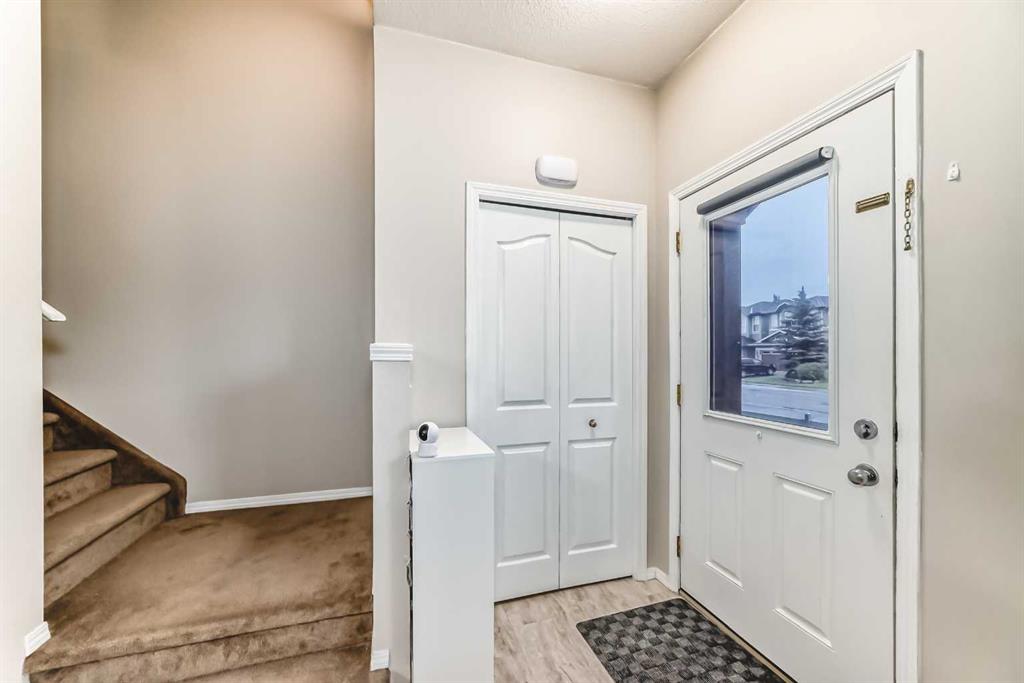
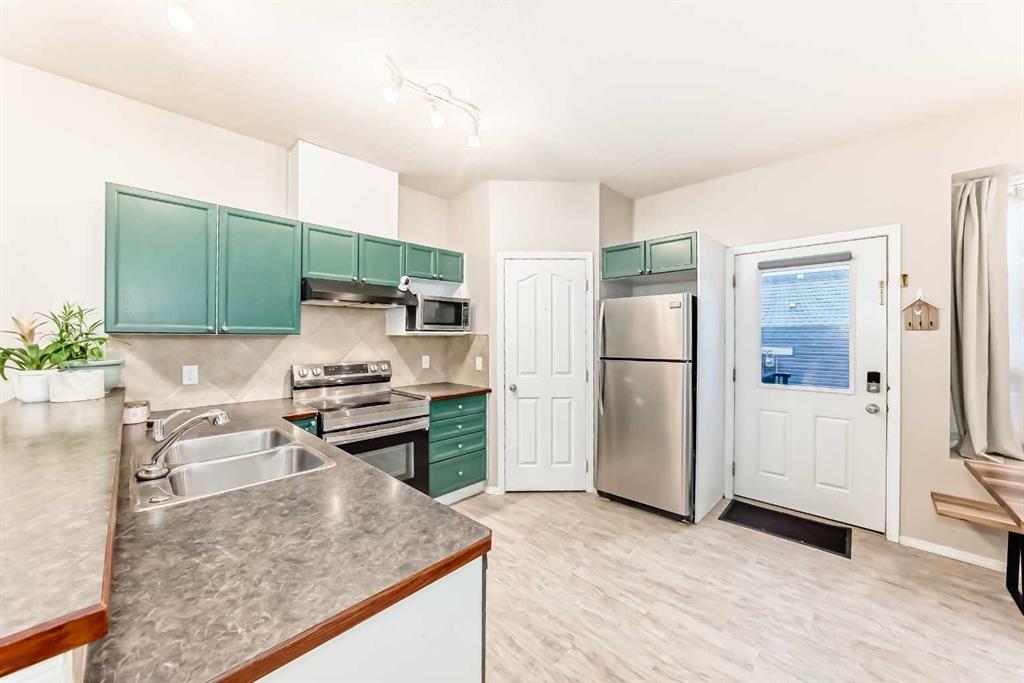
Welcome to this charming Luxstone Park Place Green townhome, where a quaint ranch-inspired exterior with a covered front porch opens to a beautifully bright and open main floor featuring nine-foot ceilings and wide-plank laminate flooring. Upstairs, the expansive primary suite boasts a walk-in closet and a Jack and Jill ensuite shared with two additional bedrooms. The basement offers endless possibilities for a wet bar, playroom, or home gym, while still providing a rough-in for another bathroom and a partially unfinished laundry area. Outside, the west-facing back deck is perfect for enjoying sunsets, and the community offers direct access to walking paths, Nose Creek Park, local shops, services, and schools, with quick routes to Calgary and westward adventures.
Property details
| Bedrooms | 3 |
| Bathrooms | 2.0 |
| Style | 2 Storey |
| Heating | Forced Air |
| Cooling | None |
| Flooring | Carpet,Vinyl Plank |
| Levels | Two |
| Basement | Full |
| Basement development | Partially Finished |
| Interior features | Ceiling Fan(s) |
| Appliances | Dishwasher,Electric Stove,Microwave,Range Hood,Refrigerator,Washer/Dryer,Window Coverings |
| Inclusions | n/a |
| Laundry | In Basement |
| Lot features | Back Yard |
| Exterior features | Balcony |
| Fencing | Partial |
| Patio | Deck |
| Year built | 2007 |
| Construction materials | Vinyl Siding,Wood Frame |
| Roof | Asphalt Shingle |
| Foundation | Poured Concrete |
| Parking features | Assigned,Stall |
| Parking total | 1 |
| Annual taxes | $2,176 |
| Tax year | 2025 |
| Possession | Negotiable |
| Zoning | R2-T |
| Title | Fee Simple |
| Restrictions | Pet Restrictions or Board approval Required,Underground Utility Right of Way |
| Neighbourhood | Luxstone |
| Community features | Park,Playground |
| List AOR | Calgary |
Location
Sold comparables in Luxstone
34 recent sales in Luxstone
VOW members see sold prices, sold dates, and full comparable details. Free registration; takes 30 seconds.
Sign up to see sold dataAbout Luxstone
AI-generated summaryLuxstone is a quiet, family-oriented suburban community in Airdrie (just north of Calgary) offering a relaxed pace of life with a strong sense of neighbourhood pride. Tree-lined streets and pond features give it a pleasant, established feel.
20 active listings with an average list price of $514,415
Homes are averaging 38 days on market, suggesting a balanced to slightly slower pace
Located in Airdrie, offering a small-city feel with easy access to Calgary via QE2
Housing
The community features a mix of single-family detached homes, semi-detached, and townhouses typical of early-2000s suburban development.
Transit
Luxstone is primarily car-dependent, though local bus routes connect residents to Airdrie's broader transit network and commuter options toward Calgary.
Amenities
Residents enjoy nearby schools, Luxstone Park, and convenient access to Airdrie's main commercial corridors along Main Street and Yankee Valley Boulevard.
Who lives here
Luxstone attracts young families and first-time buyers drawn by relatively affordable prices, good schools, and a tight-knit community atmosphere.
This neighbourhood summary was generated by AI for general orientation only. Verify details with the City of Calgary and your REALTOR® before making decisions.
Browse Calgary homes by feature
Similar listings in Luxstone

$334,500
604-2066 Luxstone Boulevard SW
Listed by Real Estate Professionals Inc. — Jaswinder Johal

$568,888
793 Luxstone Landing SW
Listed by REMAX Innovations — Shaukat Hayat, Sana Jahangir

$355,000
207-620 Luxstone Landing SW
Listed by Prep Ultra Realty Ltd. — Amandeep Nanreh

$500,000
278 Luxstone Way SW
Listed by CIR Realty — Tina Tolley