


By the numbers
How this listing measures up
$/sqft
$257
vs Grande Pointe Estates median
—
Sqft per bedroom
529
Year built
1998
Annual taxes
$5,195
2025
Garage
2 spaces
About this property
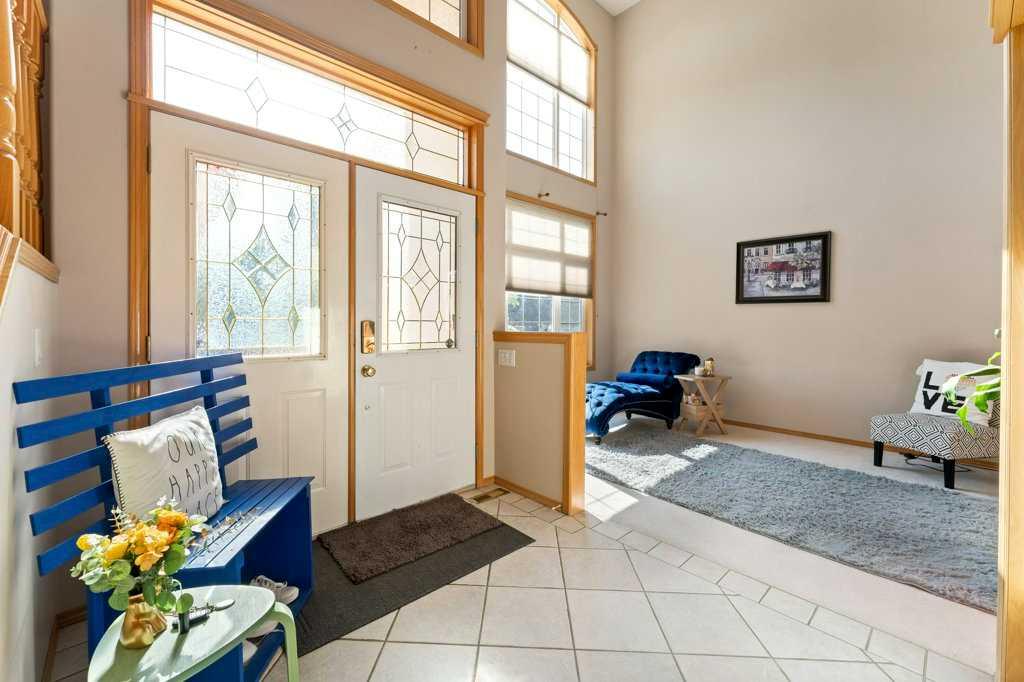
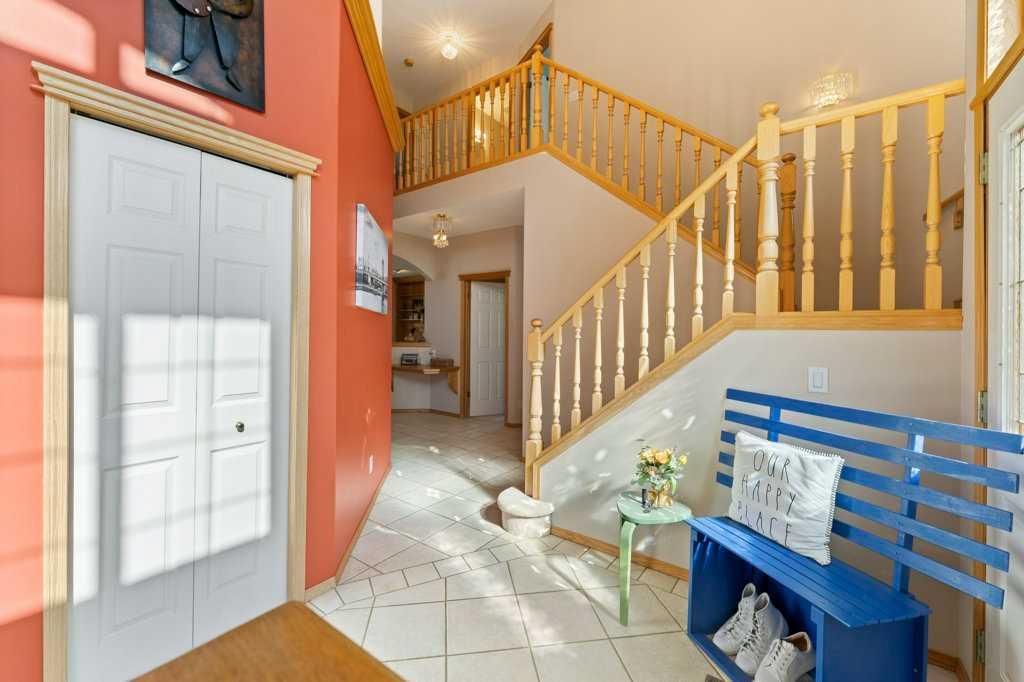
This immaculate, move-in ready home offers over 3,300 sq. ft. of beautifully finished living space in one of Strathmore’s most desirable cul-de-sacs. With a tile roof, stucco exterior, and timeless design, this property has been exceptionally maintained and is ready for its next family. Step inside to a vaulted entrance that opens into a bright, open-concept main floor filled with natural light. The spacious kitchen features granite countertops, a corner pantry, stainless steel appliances, and a sunny breakfast nook overlooking the backyard. The inviting family room is anchored by custom oak built-ins with granite accents, perfect for cozy evenings or entertaining. A convenient main floor laundry, mudroom, and 2-piece bath complete this level. Upstairs, you’ll find a generous bonus room – ideal for a kids’ zone, family movie space, or home office. The primary suite easily accommodates a king bed and offers a full ensuite and walk-in closet. In total, this home provides 5 bedrooms and 3 full bathrooms, giving everyone their own space. The professionally finished basement, developed by the builder, adds even more living and storage options. Outdoor living is made easy with a deck (with gas line for BBQ), underground sprinklers, and mature landscaping. Additional highlights include: dual furnaces, dual hot water tanks, and a reverse osmosis system. All this in a prime location: tucked away on a quiet cul-de-sac, just steps from parks, playgrounds, the new rec centre, and walking/biking paths. You’ll love the small-town charm of Strathmore with the convenience of easy access to Calgary for commuters. A rare opportunity to own a large, well-appointed family home in a highly sought-after neighbourhood – don’t miss it!
Property details
| Bedrooms | 5 |
| Bathrooms | 4.0 |
| Style | 2 Storey |
| Heating | Forced Air,Natural Gas |
| Cooling | None |
| Flooring | Carpet,Ceramic Tile |
| Levels | Two |
| Basement | Full |
| Basement development | Finished |
| Interior features | Bookcases,High Ceilings,No Animal Home,No Smoking Home,Vaulted Ceiling(s) |
| Appliances | Dishwasher,Dryer,Garage Control(s),Garburator,Oven-Built-In,Refrigerator,Stove(s),Washer |
| Inclusions | Gasline for BBQ |
| Laundry | Main Level |
| Lot size | 7362.00 sqft |
| Frontage | 60.04 ft |
| Lot features | Cul-De-Sac,Landscaped,Level,No Neighbours Behind,Rectangular Lot,Street Lighting,Treed,Underground Sprinklers |
| Exterior features | Private Yard |
| Fencing | Fenced |
| Patio | Deck |
| Year built | 1998 |
| Construction materials | Brick,Stucco,Wood Frame |
| Roof | Clay Tile |
| Foundation | Poured Concrete |
| Parking features | Double Garage Attached |
| Garage spaces | 2 |
| Parking total | 4 |
| Annual taxes | $5,195 |
| Tax year | 2025 |
| Possession | Negotiable |
| Zoning | R1 |
| Title | Fee Simple |
| Restrictions | Utility Right Of Way |
| Neighbourhood | Grande Pointe Estates |
| Community features | Park,Playground,Schools Nearby,Shopping Nearby,Street Lights,Walking/Bike Paths |
| List AOR | Calgary |
Location
Sold comparables in Grande Pointe Estates
1 recent sale in Grande Pointe Estates
VOW members see sold prices, sold dates, and full comparable details. Free registration; takes 30 seconds.
Sign up to see sold dataAbout Grande Pointe Estates
AI-generated summaryGrande Pointe Estates is a quiet, upscale suburban community in Calgary's deep southeast, offering a semi-rural feel with large estate lots and a strong sense of privacy and exclusivity.
Located in Calgary's southeast quadrant near the city's edge
Estate-style lots are significantly larger than typical Calgary suburban properties
Proximity to Stoney Trail ring road offers convenient access to other parts of the city
Housing
The neighbourhood is characterised by spacious single-family estate homes, many featuring large lots, custom builds, and generous setbacks from neighbouring properties.
Transit
The area is primarily car-dependent with limited Calgary Transit service, making a personal vehicle essential for most daily errands and commutes.
Amenities
Residents are within driving distance of amenities in nearby Mahogany, Auburn Bay, and Seton, including South Health Campus, shops, restaurants, and recreational facilities.
Who lives here
Grande Pointe Estates tends to attract established families and professionals seeking larger lots, peace and quiet, and a more spacious lifestyle away from denser urban areas.
This neighbourhood summary was generated by AI for general orientation only. Verify details with the City of Calgary and your REALTOR® before making decisions.