By the numbers
How this listing measures up
$/sqft
$462
vs Rangeview median
-0%
community avg $651K
Sqft per bedroom
352
Year built
2025
Annual taxes
$1,378
2025
Garage
2 spaces
$/sqft distribution
Where this listing sits in Rangeview
Of 43 active residential listings in Rangeview,
this property at $462/sqft
sits in the $450–500 range.
Other active listings
This listing's price range
This listing
About this property
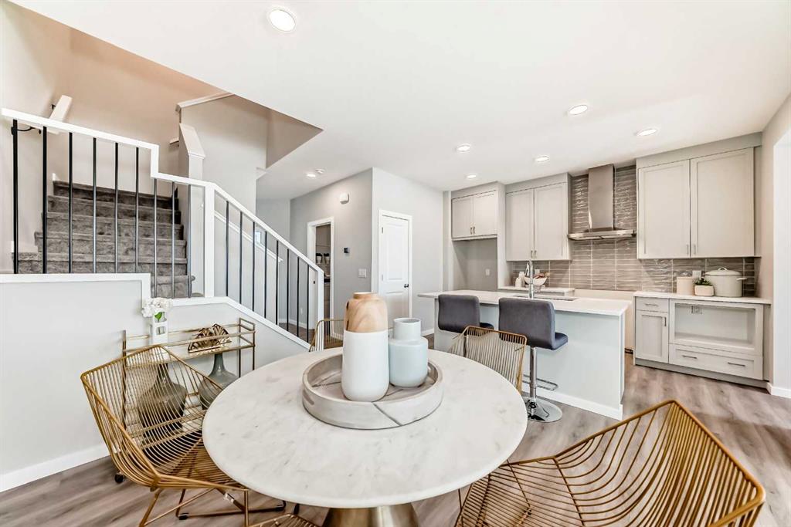
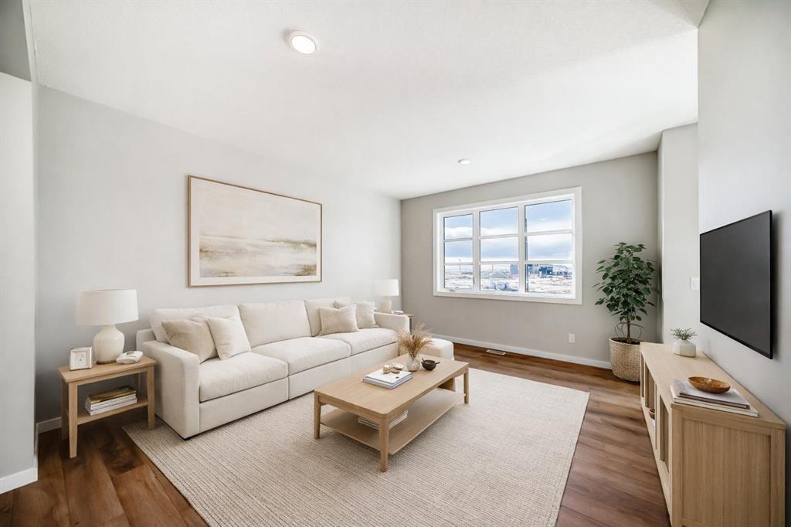
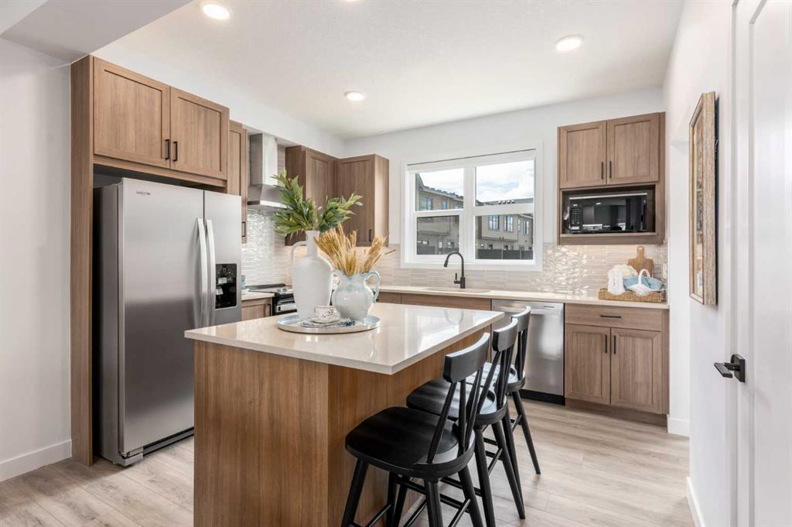
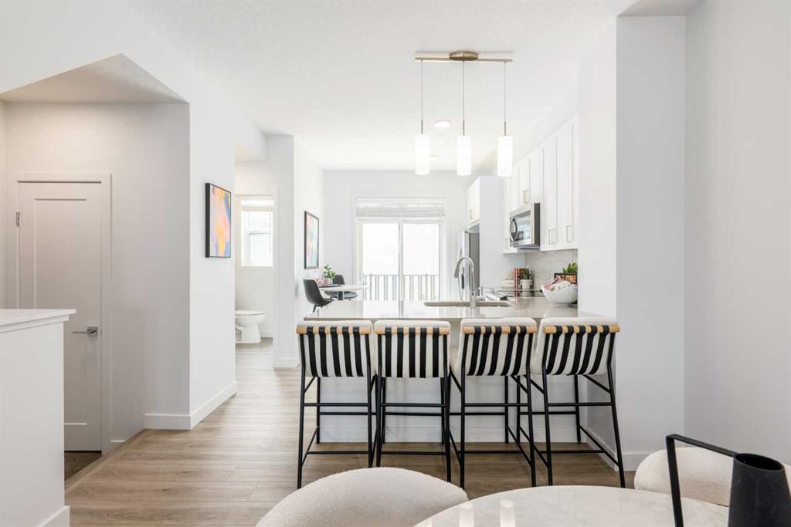
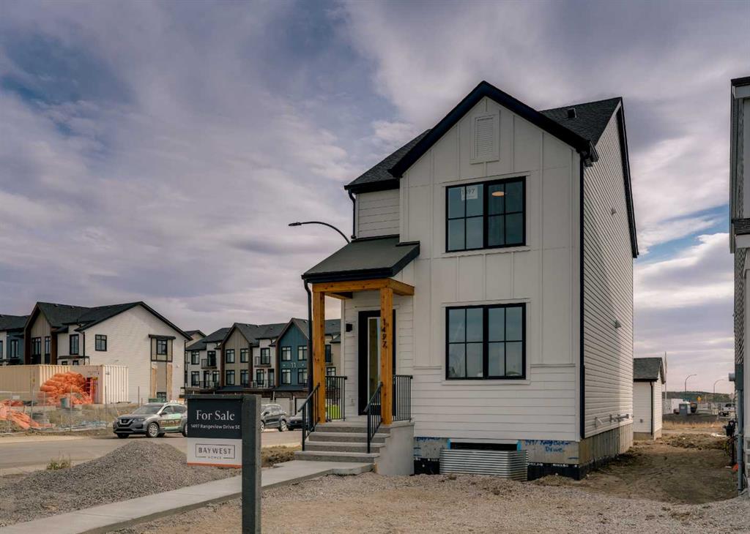
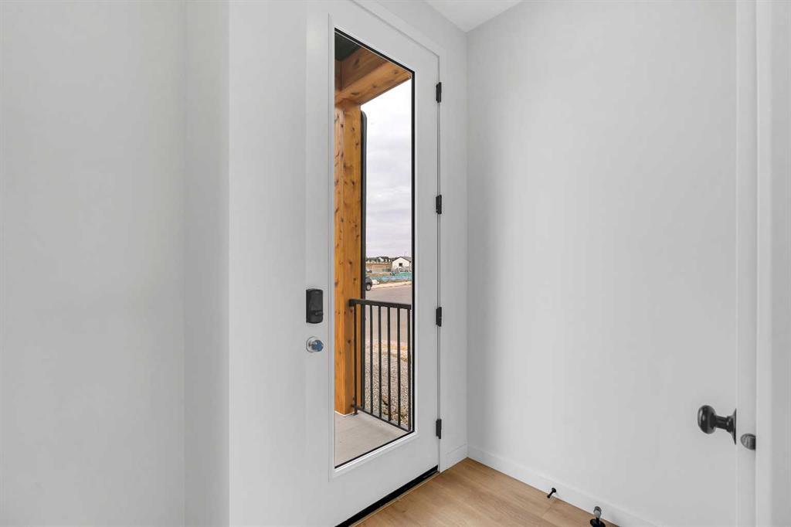
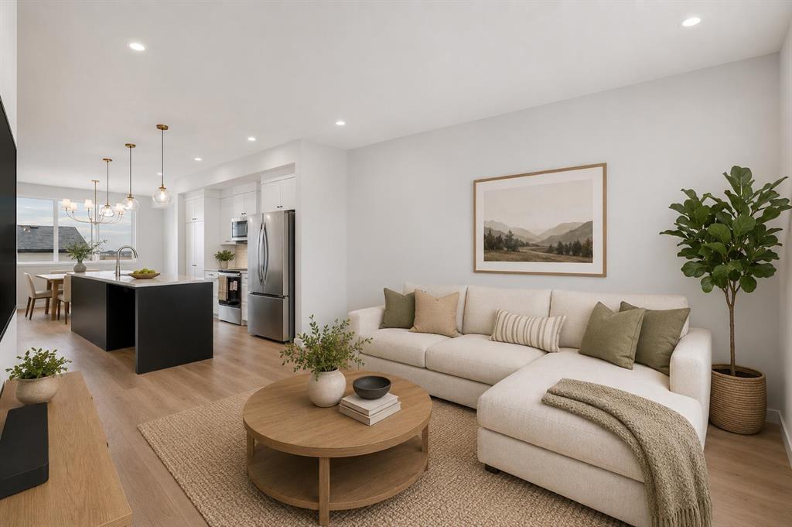
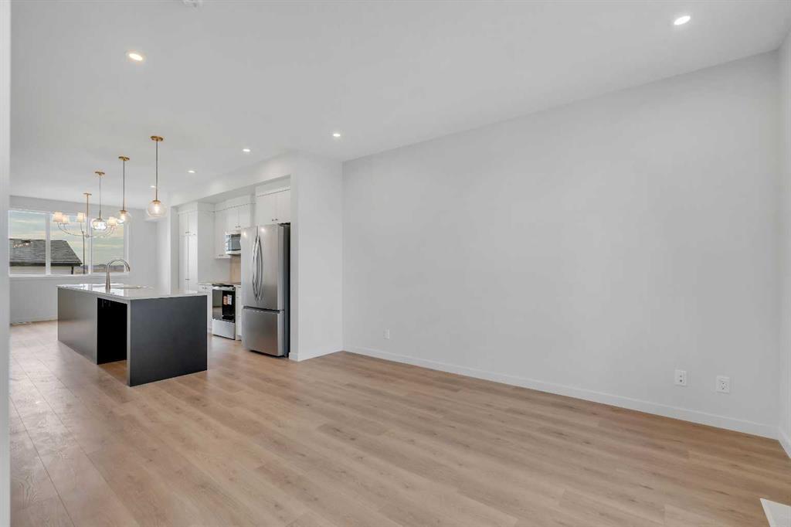
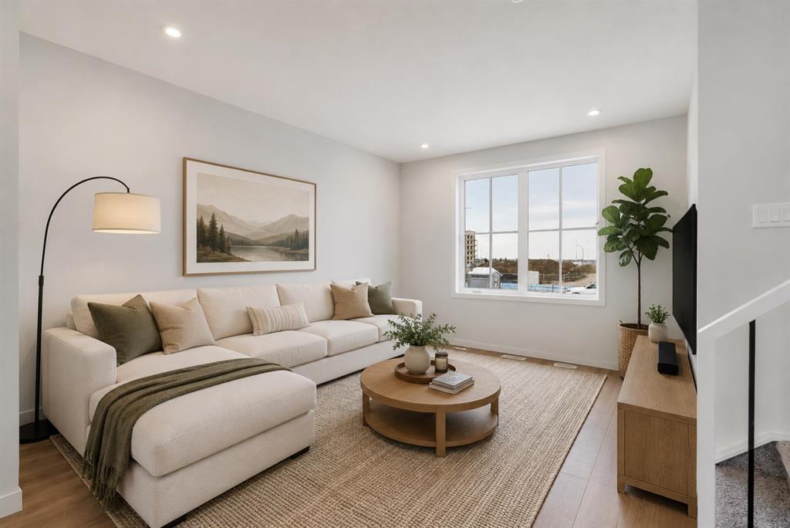
Welcome to 1497 Rangeview Drive SE – Viola 18 Model by multiple Award-Winning Baywest Homes. This stunning home perfectly blends modern design with practical upgrades, offering style, comfort, and functionality for today’s lifestyle. At the heart of the home, the center kitchen boasts a long quartz island, upgraded gold plumbing fixtures, a Siligranite sink, stylish backsplash, and designer-curated finishes throughout. An oversized stairwell window and large dining room window flood the space with natural light, while the open railing upgrade creates a spacious, airy feel on the main floor. The generously-sized primary bedroom includes its own 3-piece ensuite with a large shower. The remaining two bedrooms are located at the back of the home and share a full bathroom. The thoughtfully developed basement adds incredible living space, featuring a 4th bedroom, full bathroom, spacious living room, and storage. With two large windows, the lower level is bright and inviting—ideal for guests, teens, or extended family. Stay cool all summer with air conditioning and enjoy the convenience of a rear deck complete with BBQ gasline—the perfect spot for summer gatherings. The home is also sprinkler system rough-in ready and includes front landscaping for a polished curb appeal. This home also includes a rear detached garage (18' x 21'), a side door entrance with upgraded laminate landing, and a south-facing backyard that ensures plenty of natural sunlight year-round. Perfectly situated in the growing community of Rangeview, this home is just steps from the future Commercial Village, Harvest Hall, and Community Greenhouse—connecting you to convenience, culture, and community living.
Property details
| Bedrooms | 4 |
| Bathrooms | 4.0 |
| Style | 2 Storey |
| Heating | Forced Air,Natural Gas |
| Cooling | Central Air |
| Flooring | Carpet,Tile,Vinyl Plank |
| Levels | Two |
| Basement | Full |
| Basement development | Finished |
| Interior features | Breakfast Bar,Closet Organizers,Kitchen Island,No Animal Home,No Smoking Home,Open Floorplan,Quartz Counters,Recessed Lighting,Stone Counters,Walk-In Closet(s) |
| Appliances | Dishwasher,Electric Stove,Microwave Hood Fan,Refrigerator |
| Inclusions | N/A |
| Laundry | Upper Level |
| Lot size | 3003.00 sqft |
| Frontage | 33.14 ft |
| Lot features | Back Lane,Level,Rectangular Lot |
| Exterior features | BBQ gas line |
| Fencing | None |
| Patio | Deck |
| Year built | 2025 |
| New construction | 1 |
| Construction materials | Composite Siding,Vinyl Siding,Wood Frame |
| Roof | Asphalt Shingle |
| Foundation | Poured Concrete |
| Parking features | Double Garage Detached |
| Garage spaces | 2 |
| Parking total | 2 |
| Annual taxes | $1,378 |
| Tax year | 2025 |
| Possession | Immediate,Negotiable |
| Zoning | R-G |
| Title | Fee Simple |
| Restrictions | None Known |
| Neighbourhood | Rangeview |
| Community features | Park,Playground,Schools Nearby,Shopping Nearby,Walking/Bike Paths |
| List AOR | Calgary |
Location
Sold comparables in Rangeview
92 recent sales in Rangeview
VOW members see sold prices, sold dates, and full comparable details. Free registration; takes 30 seconds.
Sign up to see sold dataAbout Rangeview
AI-generated summaryRangeview is one of Calgary's newest master-planned communities in the city's southeast, built around an agri-urban concept with community gardens and greenways woven into its design.
One of Calgary's first agri-urban neighbourhoods, featuring dedicated community garden and agricultural spaces
Located in Calgary's deep southeast, adjacent to Seton and neighbouring High River corridor
Still actively under development, meaning amenities and transit will expand significantly in coming years
Housing
Expect modern single-family homes, duplexes, and townhomes from contemporary builders, with most properties being relatively new construction from the early 2020s onward.
Transit
The community is car-dependent at this stage of development, with limited transit options currently available as route expansion catches up to growth.
Amenities
Residents are a short drive from Seton's Urban District, which offers South Health Campus, big-box retail, restaurants, a public library, and the world's largest YMCA.
Who lives here
Rangeview attracts young families and first-time buyers drawn by new builds, competitive prices for the southeast corridor, and the community's family-friendly vision.
This neighbourhood summary was generated by AI for general orientation only. Verify details with the City of Calgary and your REALTOR® before making decisions.