

By the numbers
How this listing measures up
$/sqft
$597
vs Bankview median
+221%
community avg $529K
Sqft per bedroom
570
Year built
2017
Annual taxes
$10,135
2025
Garage
2 spaces
$/sqft distribution
Where this listing sits in Bankview
Of 43 active residential listings in Bankview,
this property at $597/sqft
sits in the $550–600 range.
Other active listings
This listing's price range
This listing
About this property
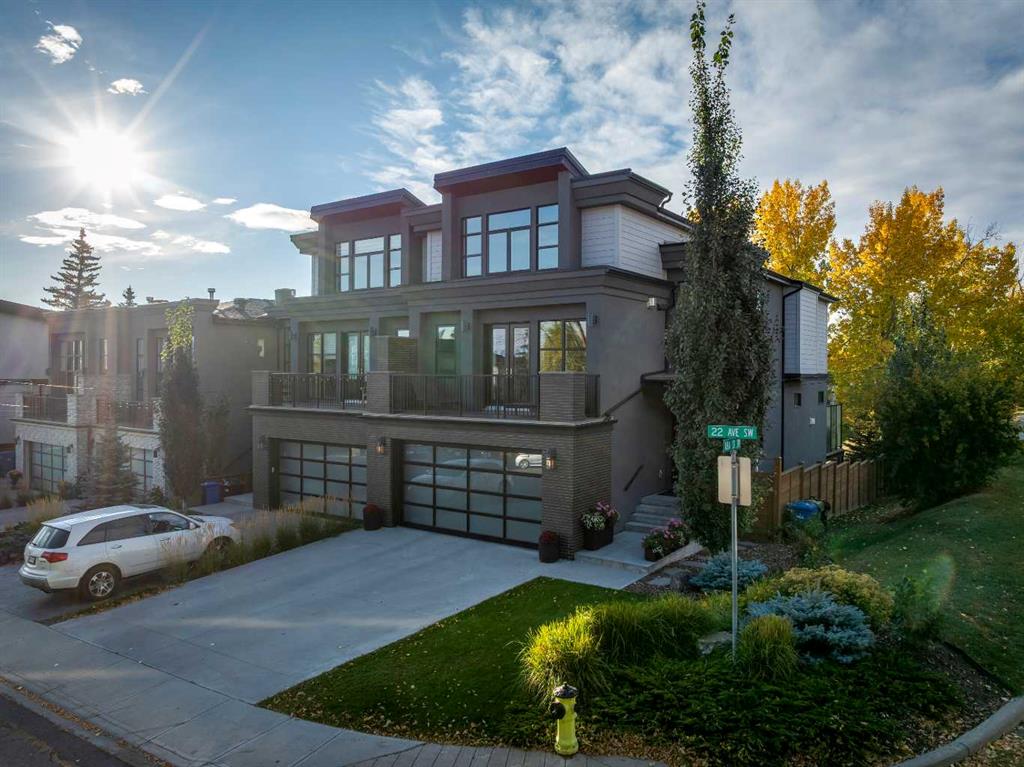
Welcome to an inner-city English garden living - with 2,847 sq ft of luxury situated in the vibrant community of Bankview. Offering 5 bedrooms throughout, this semi-detached walk-out home is perfect as an executive and/or family home. Built by luxury builder Grandscape Homes with superior finishes and completed by interior designer Denise Panagakos, this stunning home blends contemporary design with comfortable living finishes. The S & W facing main level has 10 ft ceilings, a two-storey front foyer and floor to ceiling windows, flooding the home with natural light. The gourmet kitchen has a large island with breakfast bar, pantry plus amazing storage. Top end appliances include a 5 burner Wolf Cooktop, dual Wolf wall ovens (one convection) and an integrated Sub-Zero fridge. The open living/dining area with gas fireplace leads to a south facing balcony through large sliding doors. On the 2nd floor, French doors lead to the private primary suite that occupies the entire level. Complete with a gas fireplace, a large walk-in closet, and a north facing balcony with downtown views. The 5-pc ensuite has a soaking tub, double vanity, a large steam-shower, and heated flooring. The 3rd level has 2 large bedrooms, both with walk-in closets. This floor also includes a 5-pc bathroom and a laundry room with sink and storage. On the 4th level is a very large loft bedroom/suite with downtown views and a 4-pc bathroom - perfect as a bedroom, office space or living area. The fully finished walk-out level has heated polished concrete floors, a 5th bedroom or office, and a 3-pc bathroom with an oversized walk-in shower. This level is the perfect entertaining area with a wet bar and wine room off the sitting area and walk-out covered patio. The sunny south facing back yard is professionally landscaped with plenty of shrubs and trees creating a private and quiet oasis. Backing directly onto a city park the home's multiple outdoor living spaces will bring the outside in, either from the main living area balcony, or the large lower patio. Throughout the entire home you will find custom millwork cabinets providing ample storage. This clean air home has high efficiency heating/ventilation and includes central air conditioning. The double attached finished garage also has heated floors. Its minutes to downtown and walking distance to the shops, restaurants and amenities of either 17th Avenue or Marda Loop - also close to Mount Royal, Downtown Core, University of Calgary, Foothills Hospital Campus, SAIT & Kensington. Experience both quiet park and vibrant inner city living & book a showing with your realtor today!
Property details
| Bedrooms | 5 |
| Bathrooms | 5.0 |
| Style | 3 (or more) Storey,Attached-Side by Side |
| Heating | In Floor,Forced Air |
| Cooling | Central Air |
| Flooring | Carpet,Ceramic Tile,Hardwood |
| Levels | Three Or More |
| Basement | Full |
| Basement development | Finished |
| Interior features | Bookcases,Breakfast Bar,Built-in Features,Central Vacuum,Closet Organizers,Double Vanity,French Door,High Ceilings,Kitchen Island,No Smoking Home,Open Floorplan,Pantry,Soaking Tub,Storage,Vaulted Ceiling(s),Walk-In Closet(s),Wet Bar |
| Appliances | Built-In Refrigerator,Central Air Conditioner,Dishwasher,Double Oven,Dryer,Garage Control(s),Garburator,Gas Cooktop,Microwave,Range Hood,Washer,Window Coverings,Wine Refrigerator |
| Inclusions | TV in Living Room, TV in Family Room |
| Laundry | Laundry Room,Sink,Upper Level |
| Lot size | 3466.00 sqft |
| Frontage | 30.41 ft |
| Lot features | Back Yard,Backs on to Park/Green Space,Corner Lot,Front Yard,Lawn,Treed |
| Exterior features | Balcony,Private Yard |
| Fencing | Fenced |
| Patio | Balcony(s),Deck,Patio |
| Year built | 2017 |
| Construction materials | Brick,Composite Siding,Stucco,Wood Frame |
| Roof | Asphalt Shingle |
| Foundation | Poured Concrete |
| Parking features | Double Garage Attached,Driveway,Heated Garage |
| Garage spaces | 2 |
| Parking total | 4 |
| Annual taxes | $10,135 |
| Tax year | 2025 |
| Possession | Negotiable |
| Zoning | R-CG |
| Title | Fee Simple |
| Restrictions | None Known |
| Neighbourhood | Bankview |
| Community features | Golf,Park,Playground,Pool,Schools Nearby,Shopping Nearby,Sidewalks,Street Lights,Tennis Court(s),Walking/Bike Paths |
| List AOR | Calgary |
Location
Sold comparables in Bankview
57 recent sales in Bankview
VOW members see sold prices, sold dates, and full comparable details. Free registration; takes 30 seconds.
Sign up to see sold dataAbout Bankview
AI-generated summaryBankview is a charming, established inner-city neighbourhood perched on a hillside west of downtown, known for its eclectic character, tree-lined streets, and sweeping city skyline views.
One of Calgary's older established neighbourhoods, with roots dating back to the early 1900s
Elevated terrain provides some of the best downtown skyline views in the inner city
Located minutes from both downtown Calgary and the trendy 17th Avenue SW entertainment district
Housing
The housing stock is a diverse mix of older single-family homes, character infills, low-rise apartment buildings, and townhouses, appealing to a range of budgets.
Transit
The neighbourhood is well-served by Calgary Transit bus routes with easy access to downtown, and its walkability is bolstered by proximity to 17th Avenue SW's retail corridor.
Amenities
Residents enjoy quick access to the shops, cafés, and restaurants along 17th Avenue SW and 14th Street SW, with Shouldice Park and the Elbow River pathway system nearby.
Who lives here
Bankview attracts young professionals, artists, and long-time Calgary residents who value inner-city living with a laid-back, community-oriented atmosphere.
This neighbourhood summary was generated by AI for general orientation only. Verify details with the City of Calgary and your REALTOR® before making decisions.