

By the numbers
How this listing measures up
$/sqft
$352
vs Williamstown median
+30%
community avg $537K
Sqft per bedroom
496
Year built
2012
Annual taxes
$4,332
2025
Garage
2 spaces
$/sqft distribution
Where this listing sits in Williamstown
Of 10 active residential listings in Williamstown,
this property at $352/sqft
sits in the $350–400 range.
Other active listings
This listing's price range
This listing
About this property
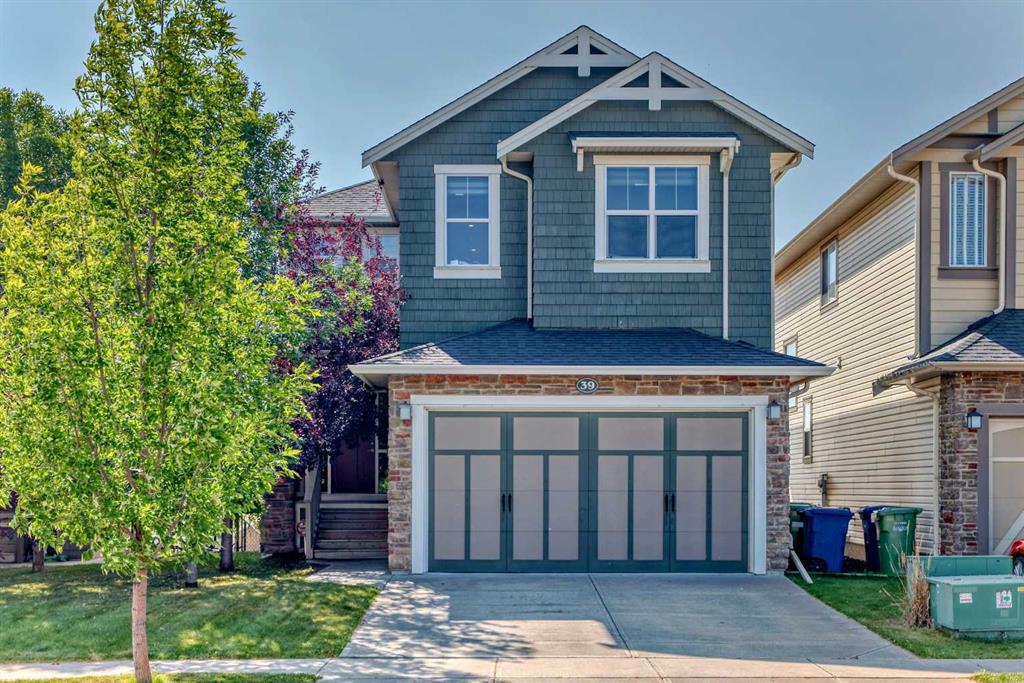
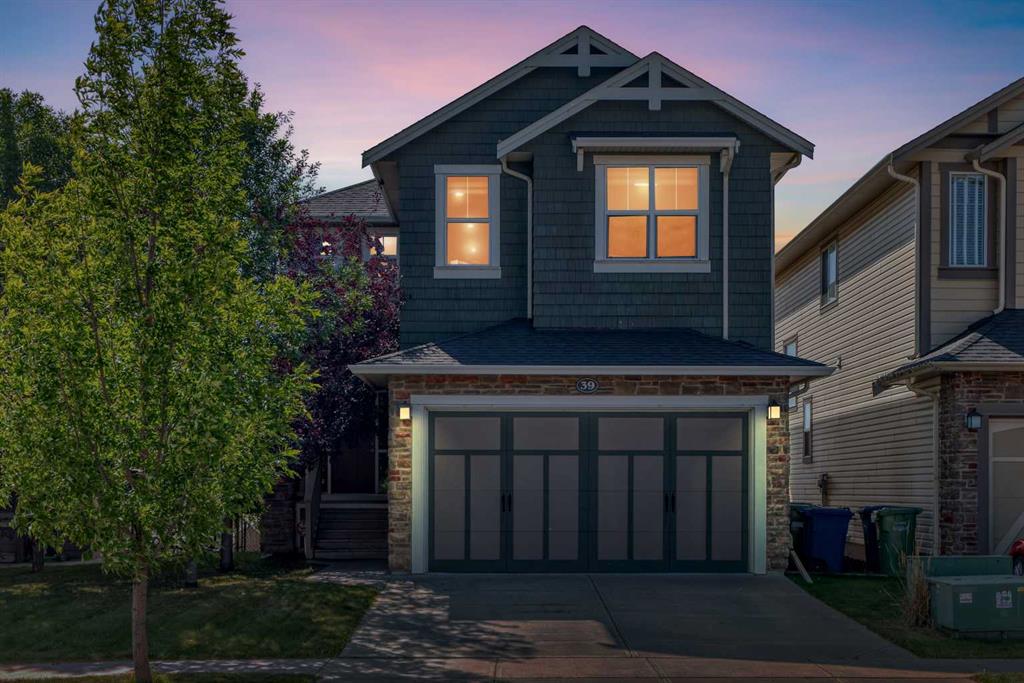
We’ve just reduced the price on this beautiful home—an incredible gift to anyone looking for the perfect home this season. Homes in Williamstown with a view like this rarely hit the market. Come take a look—you won’t be disappointed. This truly is a rare find—backing directly onto an Environmental Reserve, offering wide-open west-facing views, extra privacy, and quiet evenings spent watching nature right from your own backyard. No rear neighbours. Ever.
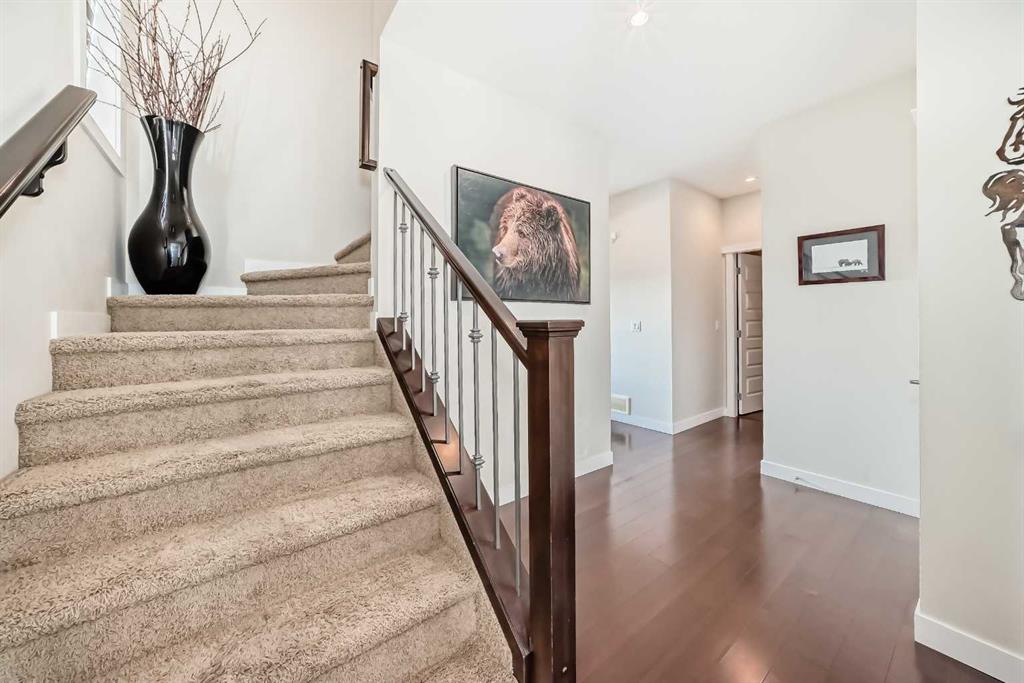
There's a total of 2,782 sq ft of living space, including the walkout basement. The main floor is designed for both comfort and connection. With gleaming hardwood floors, 9’ ceilings, and a cozy gas fireplace, the living area feels instantly warm and welcoming. The spacious kitchen features granite countertops, ample cabinetry, and a large island perfect for family time, casual meals, and holiday baking. The sunny dining nook and upper patio overlook the serene reserve—an ideal spot for morning coffee or summer BBQs.
The main floor also includes a convenient laundry area and a stylish half bath.
Head upstairs to a fantastic bonus room with vaulted ceilings - your new favourite spot for movie nights, a play area, or a home office with a view. The primary suite is a peaceful retreat, featuring a walk-in closet and a relaxing ensuite with double sinks, a soaker tub, and glass shower. Two additional bedrooms and a 4-piece bath complete this level.
More features you’ll love:
Central A/C for summer comfort, Gas hookups on both upper and lower patios, plus wiring for a future hot tub, Custom roller blinds on all levels(light-filtering and blackout). Epoxy-coated garage floor—durable, clean, and a partly finished walkout basement with framing, electrical, and flooring already completed—ready for your finishing touches
This home truly has it all: comfort, space, a peaceful natural backdrop, and unbeatable views. It’s the kind of place where families grow, memories are made, and every season feels special.
Property details
| Bedrooms | 4 |
| Bathrooms | 3.0 |
| Style | 2 Storey |
| Heating | ENERGY STAR Qualified Equipment,Forced Air,Natural Gas |
| Cooling | Central Air |
| Flooring | Carpet,Ceramic Tile,Hardwood |
| Levels | Two |
| Basement | Full |
| Basement development | Partially Finished |
| Interior features | Bathroom Rough-in,Central Vacuum,Closet Organizers,Double Vanity,Granite Counters,High Ceilings,Kitchen Island,No Smoking Home,Pantry,Recessed Lighting,Soaking Tub,Storage,Sump Pump(s),Vaulted Ceiling(s),Vinyl Windows,Walk-In Closet(s) |
| Appliances | Central Air Conditioner,Dishwasher,Electric Stove,Garage Control(s),Refrigerator,Washer/Dryer,Window Coverings |
| Inclusions | N/A |
| Laundry | Main Level,See Remarks |
| Lot size | 4438.00 sqft |
| Frontage | 38.05 ft |
| Lot features | Back Yard,Backs on to Park/Green Space,Environmental Reserve,Few Trees,Front Yard,Lawn,Low Maintenance Landscape,No Neighbours Behind |
| Exterior features | Balcony,BBQ gas line,Private Yard,Rain Gutters |
| Fencing | Fenced |
| Patio | Deck,Front Porch |
| Year built | 2012 |
| Construction materials | Brick,Wood Frame,Wood Siding |
| Roof | Asphalt Shingle |
| Foundation | Poured Concrete |
| Parking features | Concrete Driveway,Double Garage Attached,Garage Door Opener,Garage Faces Front,Off Street,Parking Pad |
| Garage spaces | 2 |
| Parking total | 5 |
| Annual taxes | $4,332 |
| Tax year | 2025 |
| Possession | 15 Days / Neg,Immediate,Negotiable |
| Zoning | R1 |
| Title | Fee Simple |
| Restrictions | None Known |
| Neighbourhood | Williamstown |
| Community features | Park,Schools Nearby,Shopping Nearby,Sidewalks,Street Lights,Walking/Bike Paths |
| List AOR | Calgary |
Location
Sold comparables in Williamstown
31 recent sales in Williamstown
VOW members see sold prices, sold dates, and full comparable details. Free registration; takes 30 seconds.
Sign up to see sold dataAbout Williamstown
AI-generated summaryWilliamstown is a quiet, family-oriented suburban community in northwest Calgary known for its well-kept streets, pond views, and relaxed residential atmosphere.
10 active listings with an average list price of $537,850
Homes are averaging 40 days on market, suggesting a balanced to slightly slower pace
Located in the Coventry Hills area of northwest Calgary, near Nose Creek pathways
Housing
The housing stock consists primarily of single-family detached homes and townhouses built in the 2000s and 2010s, offering modern layouts with suburban lot sizes.
Transit
The area is car-dependent with limited direct transit options, though Stoney Trail and Country Hills Boulevard provide convenient access to the broader city.
Amenities
Residents are close to CrossIron Mills mall, Costco, and a variety of shops and restaurants along Country Hills Boulevard, with parks and pathways within the community itself.
Who lives here
Williamstown attracts young families and move-up buyers drawn by the spacious homes, good schools nearby, and a safe, community-focused environment.
This neighbourhood summary was generated by AI for general orientation only. Verify details with the City of Calgary and your REALTOR® before making decisions.
Browse Calgary homes by feature
Similar listings in Williamstown

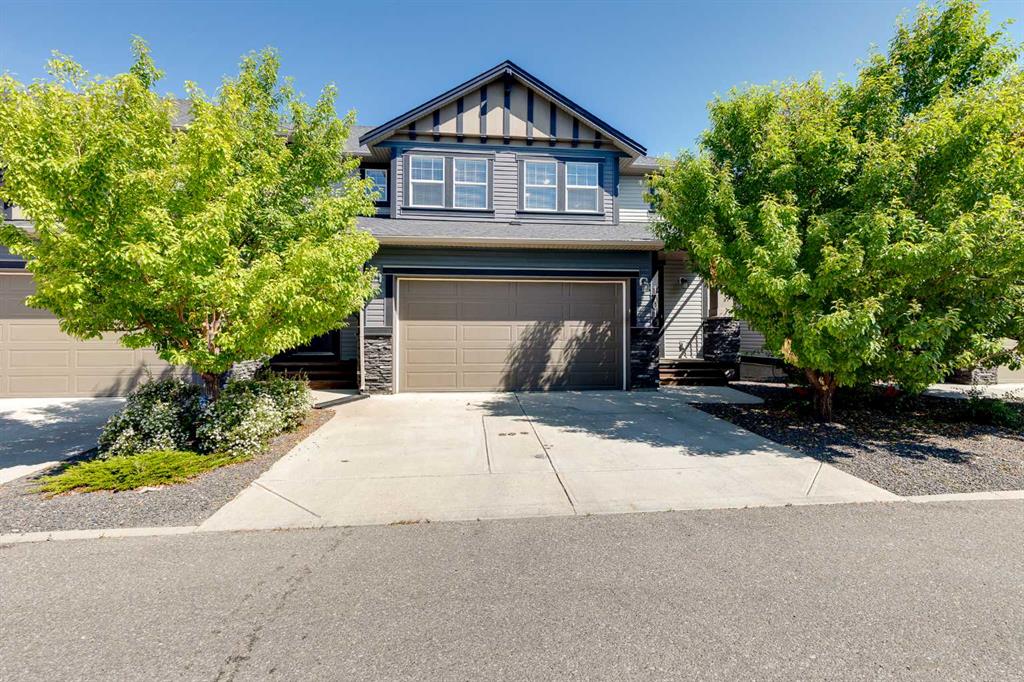
$664,900
474 Williamstown Green NW
Listed by CIR Realty — Majka Kowalczyk
$499,000
1701-1086 Williamstown Boulevard NW
Listed by The Real Estate District — Dione Irwin, Debbie Sheen

$535,000
1401-1086 Williamstown Boulevard NW
Listed by RE/MAX Realty Professionals — Wendy Niefer

$364,900
4203-1001 8 Street
Listed by eXp Realty — Ken Rigel, Brandy Rigel