By the numbers
How this listing measures up
$/sqft
$555
vs Beltline median
+65%
community avg $425K
Sqft per bedroom
630
Year built
2015
Annual taxes
$4,700
2025
Garage
2 spaces
$/sqft distribution
Where this listing sits in Beltline
Of 293 active residential listings in Beltline,
this property at $555/sqft
sits in the $550–600 range.
Other active listings
This listing's price range
This listing
About this property
This beautiful, airy sub-penthouse in The Guardian North Tower welcomes you into a world of light and breathtaking views. Located on the 36th floor, this two-bedroom contemporary condo offers 1,260 sqft of refined urban living. The northeast corner location (one of only 4 units) on the 36th floor provides 270-degree views from the downtown skyline to the West, sweeping across to the North and wrapping all the way around to the East. Featuring floor to ceiling windows, 10-foot ceilings and terraces off the principal living spaces, the master bedroom, and the second bedroom. The main living area seamlessly flows with an open floorplan concept, and the bedrooms are ideally located for privacy and seclusion. Exceptional finishings such as engineered hardwood flooring, ceramic tiling, and blackout blinds offer comfort and luxury. Upgrades include an expansive pantry off the kitchen, and double blinds throughout offering either custom black-out or filtered light options. The living room affords downtown skyline views, and long-range views to the north and the east. Step onto the terrace through the patio doors and bring the stunning views into a spectacular perspective. Nestled between the living room and the kitchen, the dining room is elegant and offers spacious accommodation for a table of 8-10. The kitchen is a chef’s dream with Italian Armony Cucine cabinetry, a full Miele appliance package, and a large full waterfall island with seating for 4-5. Quartz counter-tops and a glass backsplash complete a stylish and beautiful kitchen that creates seamless entertaining and comfortable family living. Providing comfort with sophisticated style, the main living area and terrace are ideally suited for entertaining and modern living, all while enjoying unrivaled views, sunsets, and extraordinary downtown city lights. The primary bedroom is a tranquil retreat and offers outstanding city views, a 5-piece ensuite with double vanity, quartz countertops, and an upgraded, customized large walk-in closet. The second bedroom is optimally located on the opposite side of the floor plan and has its own 4-piece ensuite with quartz counter-tops. This bedroom also has two closet spaces with built-ins and its own private terrace with stunning east and north views, ensuring privacy and comfort for guests or family members. In-suite stacked laundry and an expansive pantry, and elegant powder room round out the living space. This unit comes with two side-by-side titled parking stalls in the underground heated parkade, in a coveted location directly opposite to elevator access. It also has an assigned storage locker, and all the amenities of The Guardian. Full-service amenities include a concierge, security, a state-of-the-art fitness facility, Residents Club, and outdoor garden terrace. Experience the convenience and excitement of living just steps away from shopping, restaurants, the new BMO Event Centre, and Pixel Park offering a dog park and sports courts, and the new Scotia Place
Property details
| Bedrooms | 2 |
| Bathrooms | 3.0 |
| Style | Apartment-Single Level Unit |
| Heating | Forced Air |
| Cooling | Central Air |
| Flooring | Ceramic Tile,Hardwood |
| Levels | Single Level Unit |
| Interior features | Breakfast Bar,Double Vanity,Kitchen Island,No Animal Home,No Smoking Home,Open Floorplan,Pantry,Quartz Counters,Soaking Tub,Storage,Walk-In Closet(s) |
| Appliances | Built-In Gas Range,Built-In Refrigerator,Central Air Conditioner,Dishwasher,Dryer,Garage Control(s),Garburator,Microwave,Range Hood,Washer,Window Coverings |
| Inclusions | N/A |
| Laundry | In Unit,Laundry Room |
| Exterior features | Balcony |
| Patio | Balcony(s) |
| Year built | 2015 |
| Construction materials | Concrete |
| Parking features | Heated Garage,Parkade,Stall,Titled,Underground |
| Garage spaces | 2 |
| Parking total | 2 |
| Annual taxes | $4,700 |
| Tax year | 2025 |
| Possession | Negotiable |
| Zoning | DC (pre 1P2007) |
| Title | Fee Simple |
| Restrictions | Easement Registered On Title,Restrictive Covenant |
| Neighbourhood | Beltline |
| Community features | Park,Playground,Shopping Nearby,Sidewalks,Street Lights,Walking/Bike Paths |
| List AOR | Calgary |
Location
Sold comparables in Beltline
367 recent sales in Beltline
VOW members see sold prices, sold dates, and full comparable details. Free registration; takes 30 seconds.
Sign up to see sold dataAbout Beltline
AI-generated summaryCalgary's densest and most urban neighbourhood, Beltline pulses with energy thanks to its walkable streets, eclectic dining scene, and a lively mix of arts, nightlife, and independent businesses. It sits just south of downtown and has a distinctly cosmopolitan character.
304 active listings with an average list price of $422,594
Average days on market is currently 51 days
One of Calgary's most densely populated residential communities
Housing
Predominantly high-rise and mid-rise condominiums, with some low-rise apartment buildings and a handful of converted heritage properties.
Transit
Highly walkable with a Walk Score among Calgary's highest; well-served by CTrain access at nearby stations and multiple bus routes connecting to the broader city.
Amenities
17th Avenue SW and 11th Avenue are lined with restaurants, cafés, boutiques, fitness studios, and bars, with Safeway, Co-op, and Superstore locations all within easy reach.
Who lives here
Predominantly young professionals, students, and urban-lifestyle seekers who prioritise walkability and proximity to downtown over square footage.
This neighbourhood summary was generated by AI for general orientation only. Verify details with the City of Calgary and your REALTOR® before making decisions.
Browse Calgary homes by feature
Similar listings in Beltline
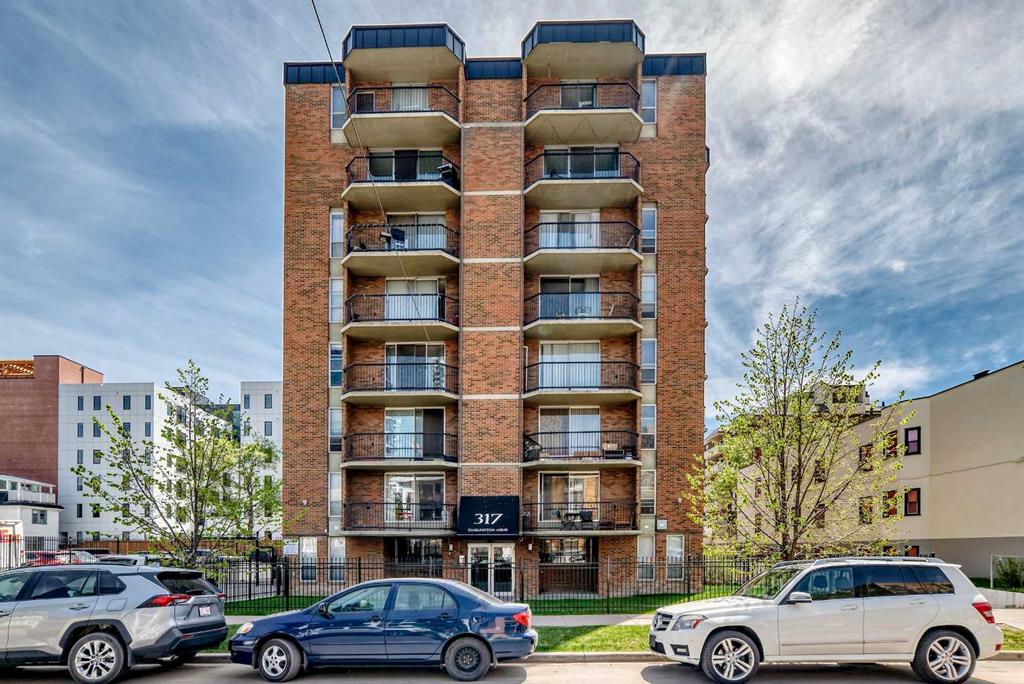
$204,900
304-317 14 Avenue SW
Listed by RE/MAX Realty Professionals — John Ditto
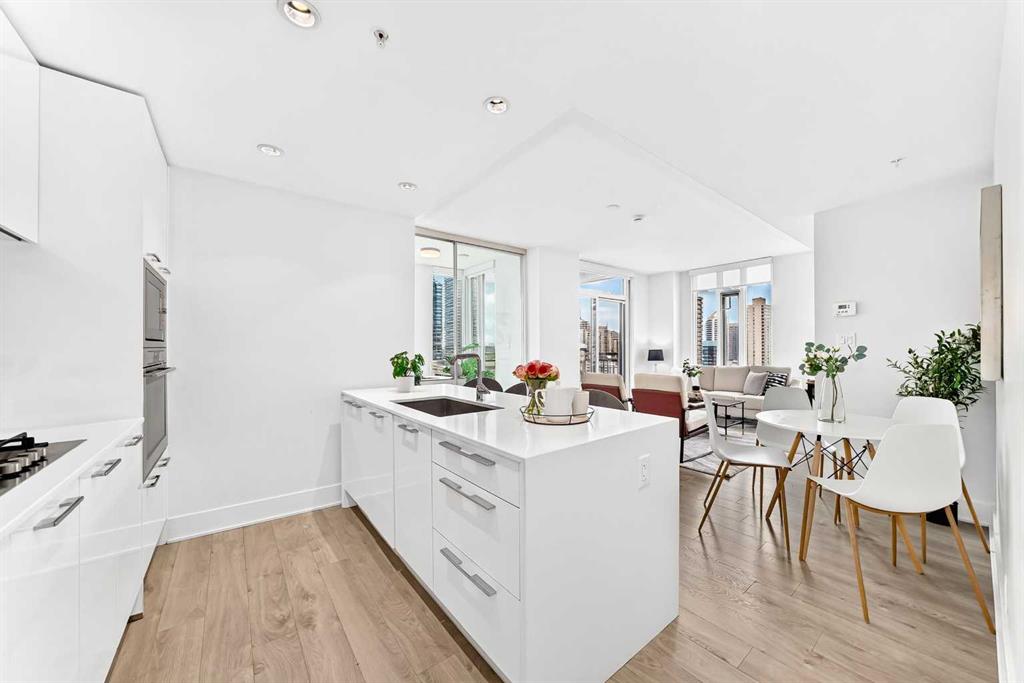
$465,000
1204-901 10 Avenue SW
Listed by CIR Realty — Prakash Limbu
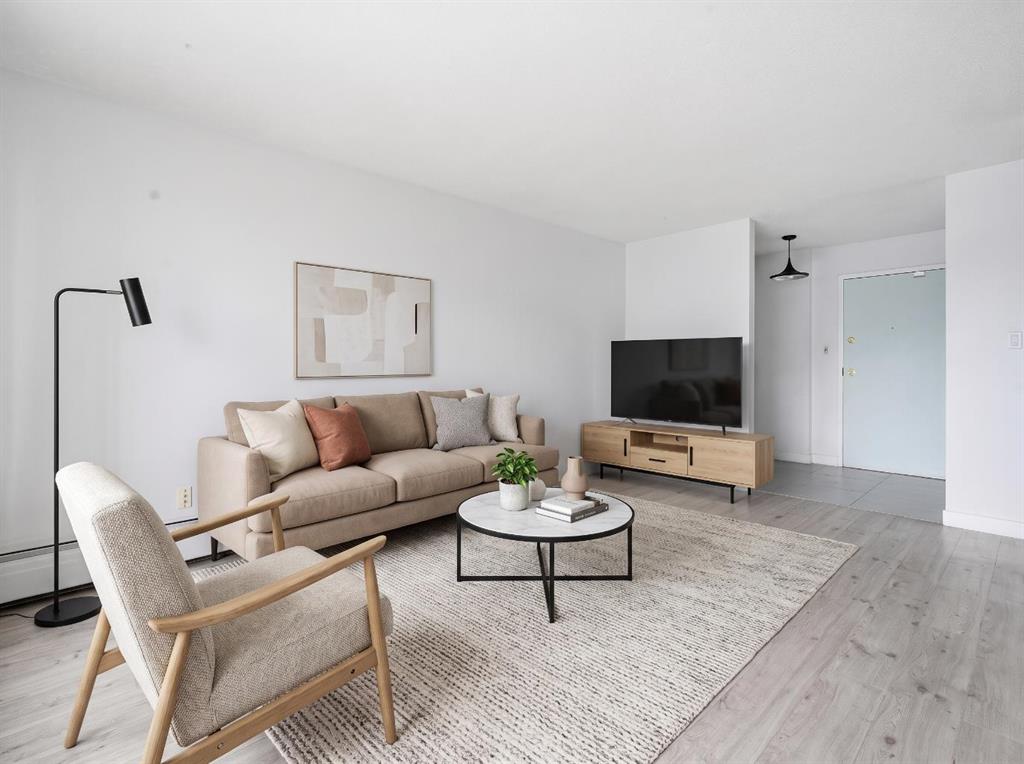
$239,000
405-523 15 Avenue SW
Listed by Hope Street Real Estate Corp. — Samantha Loc
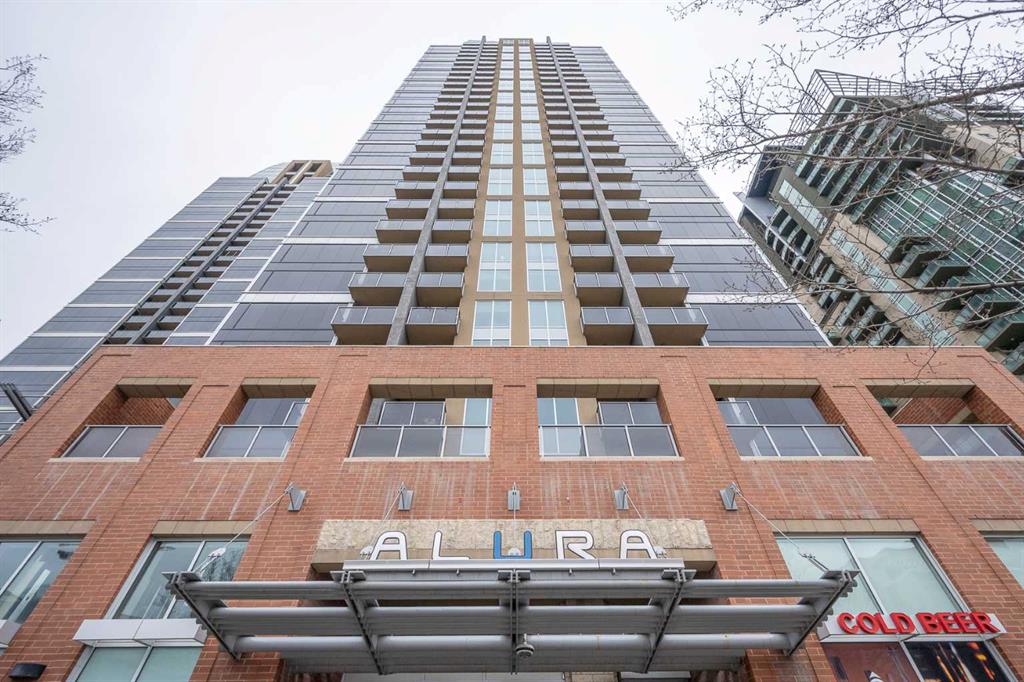
$369,800
1802-1320 1 Street SE
Listed by Unison Realty Group Ltd. — Maria Chiu