



By the numbers
How this listing measures up
$/sqft
$503
vs The Village median
—
Sqft per bedroom
249
Year built
1961
Annual taxes
$3,240
2025
Garage
2 spaces
About this property
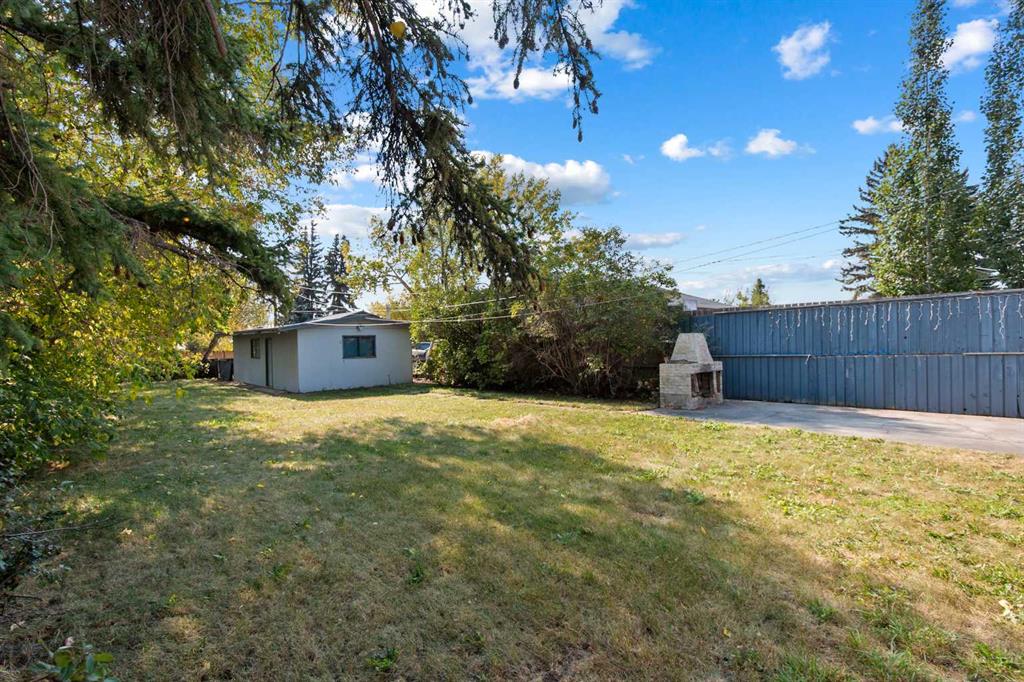
Bring your vision to this 4-bedroom bi-level on a 50 x 179 ft EXTRA LARGE LOT in the heart of The Village. Step into the spacious front entry with plenty of storage. Upstairs, you will find a bright living room that flows into the dining area and kitchen, ready for a modern refresh. The primary bedroom is a comfortable size, and the second upstairs bedroom has been converted into a functional hair salon, perfect for a home-based business or easily turned back into a bedroom. The lower level offers two additional good-sized bedrooms and a cozy family room with built-ins (which could be converted into a fifth bedroom if needed). The true highlight of this property is the incredible yard, it’s massive and full of potential for gardening, entertaining, or even future expansion. There is also a tandem garage for extra parking or workshop space. Recent updates include brand-new flooring on the main level and a NEW ROOF (Oct 2025). Homes on lots this size rarely come available at this price, don’t miss the chance to put your stamp on a property with so much potential!
Property details
| Bedrooms | 4 |
| Bathrooms | 2.0 |
| Style | Bi-Level |
| Heating | Forced Air,Natural Gas |
| Cooling | None |
| Flooring | Carpet,Tile,Vinyl Plank |
| Levels | One |
| Basement | Full |
| Basement development | Finished |
| Interior features | Built-in Features,High Ceilings,No Animal Home |
| Appliances | Dishwasher,Dryer,Electric Stove,Refrigerator,Washer |
| Inclusions | n/a |
| Laundry | In Basement |
| Lot size | 8549.00 sqft |
| Frontage | 50 ft |
| Lot features | Back Lane |
| Exterior features | None |
| Fencing | Fenced |
| Patio | See Remarks |
| Year built | 1961 |
| Construction materials | Other |
| Roof | See Remarks |
| Foundation | Poured Concrete |
| Parking features | Double Garage Detached |
| Garage spaces | 2 |
| Parking total | 4 |
| Annual taxes | $3,240 |
| Tax year | 2025 |
| Possession | Negotiable |
| Zoning | R1-V |
| Title | Fee Simple |
| Restrictions | None Known |
| Neighbourhood | The Village |
| Community features | Schools Nearby,Shopping Nearby,Sidewalks,Street Lights |
| List AOR | Calgary |
Location
Sold comparables in The Village
3 recent sales in The Village
VOW members see sold prices, sold dates, and full comparable details. Free registration; takes 30 seconds.
Sign up to see sold dataAbout The Village
AI-generated summaryThe Village is a quiet, established inner-city community with a tight-knit feel and a blend of long-time residents and newcomers drawn to its central location and mature streetscapes.
Average days on market is 117, suggesting a slower-paced, buyer-friendly market
Mature tree-lined streets are characteristic of this established community
Proximity to inner-city Calgary offers access to employment and entertainment hubs
Housing
Expect a mix of older single-family homes, infills, and semi-detached properties typical of a mature Calgary neighbourhood.
Transit
The community benefits from reasonable access to Calgary Transit bus routes, with cycling and walking connections to surrounding inner-city areas.
Amenities
Residents are within reach of local shops, parks, and the broader amenities of neighbouring communities along major corridors.
Who lives here
A diverse mix of long-established homeowners and younger buyers attracted by the inner-city location and relative affordability.
This neighbourhood summary was generated by AI for general orientation only. Verify details with the City of Calgary and your REALTOR® before making decisions.