By the numbers
How this listing measures up
$/sqft
$825
vs Silvertip median
-49%
community avg $3359K
Sqft per bedroom
515
Year built
1999
Annual taxes
$6,364
2025
Garage
2 spaces
About this property
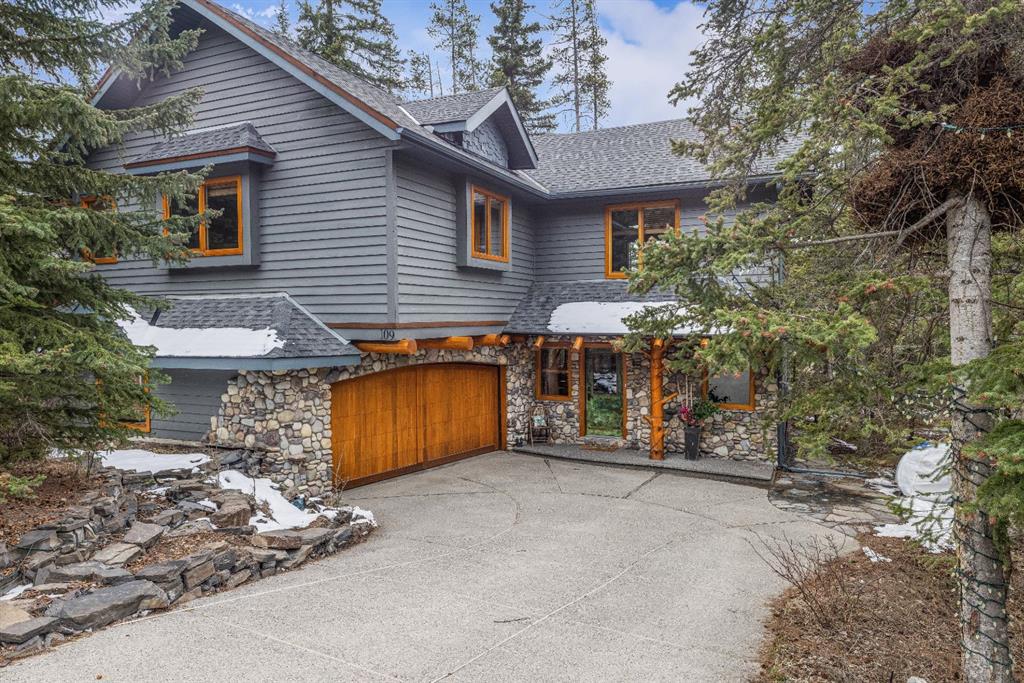
OPEN HOUSE THIS FRIDAY OCTOBER 31ST 12-2PM and SUNDAY NOV 2nd 1-4PM - Experience mountain luxury in one of Canmore’s most prestigious neighborhoods — Silvertip Resort. This 4-bedroom, 3-bathroom 2546 square foot duplex perfectly blends privacy, space, and breathtaking views, making it an exceptional choice as a full-time residence, second home, or a private retreat for friends and family.
The home comes fully furnished with custom-made log furniture, enhancing its mountain charm. Should you prefer, the furnishings can be removed upon request, giving you the flexibility to create a space entirely your own.
Tucked away backing onto the Silvertip Golf Course and surrounded by mature trees, this property offers a rare sense of seclusion. Inside, unobstructed south-facing views frame Canmore’s most iconic peaks, while the cathedral ceilings in the main living area create a dramatic, light-filled atmosphere — the perfect setting for gathering with loved ones in front of the cozy fireplace.
Every detail has been carefully considered, from the in-floor heating on all levels for year-round comfort, to the spacious gear room designed to keep all your mountain toys organized. The oversized double garage with an 8-ft. door provides ample space for SUVs and adventure equipment.
With four well-appointed bedrooms, there’s plenty of room to host family and guests in comfort and style. Whether you’re savoring quiet mornings on the deck, enjoying après-ski evenings by the fire, or playing a round of golf just steps from your door, this home offers a lifestyle that is uniquely Canmore — a perfect balance of luxury, recreation, and natural beauty
Property details
| Bedrooms | 4 |
| Bathrooms | 3.0 |
| Style | 3 (or more) Storey,Attached-Side by Side |
| Heating | Boiler,In Floor,Natural Gas |
| Cooling | None |
| Flooring | Carpet,Ceramic Tile |
| Levels | Three Or More |
| Basement | Full |
| Basement development | Finished |
| Interior features | Breakfast Bar,High Ceilings,Kitchen Island,Laminate Counters,Natural Woodwork,Open Floorplan,Pantry,Storage,Vaulted Ceiling(s) |
| Appliances | Dishwasher,Dryer,Electric Oven,Gas Cooktop,Range Hood,Refrigerator,Washer |
| Inclusions | Furniture |
| Laundry | In Unit,Main Level |
| Lot size | 4531.00 sqft |
| Frontage | 35 ft |
| Lot features | Close to Clubhouse,Cul-De-Sac,Gentle Sloping,Irregular Lot,Low Maintenance Landscape,No Neighbours Behind,On Golf Course,Street Lighting,Views |
| Exterior features | Balcony |
| Fencing | None |
| Patio | Deck |
| Year built | 1999 |
| Construction materials | Wood Frame |
| Roof | Asphalt |
| Foundation | Poured Concrete |
| Parking features | Double Garage Attached |
| Garage spaces | 2 |
| Parking total | 4 |
| Annual taxes | $6,364 |
| Tax year | 2025 |
| Possession | Negotiable |
| Zoning | Z3 |
| Title | Fee Simple |
| Restrictions | None Known |
| Neighbourhood | Silvertip |
| Community features | Golf,Playground,Schools Nearby,Shopping Nearby |
| List AOR | Calgary |
Location
Sold comparables in Silvertip
14 recent sales in Silvertip
VOW members see sold prices, sold dates, and full comparable details. Free registration; takes 30 seconds.
Sign up to see sold dataAbout Silvertip
AI-generated summaryAn exclusive, gated mountain-view enclave perched on the escarpment in southeast Calgary, offering dramatic Bow River valley vistas and a serene, private atmosphere far removed from the urban bustle.
One of Calgary's most exclusive and private residential communities, featuring a gated entrance.
With an average list price over $3.39 million, Silvertip ranks among Calgary's highest-priced neighbourhoods.
Only 6 active listings and an average of 54 days on market reflect a slow-moving, ultra-luxury segment.
Housing
Predominantly large, custom-built luxury estate homes on generous lots, many featuring high-end finishes, expansive decks, and panoramic views of the river valley and city skyline.
Transit
Transit options are very limited given the community's secluded location; residents are almost entirely car-dependent, with easy access to Deerfoot Trail for commuting.
Amenities
Residents enjoy proximity to Fish Creek Provincial Park and the Bow River pathway system, with everyday shopping and dining found in nearby McKenzie Towne and Seton.
Who lives here
Primarily affluent professionals, executives, and empty-nesters seeking privacy, prestige, and spectacular natural surroundings within Calgary city limits.
This neighbourhood summary was generated by AI for general orientation only. Verify details with the City of Calgary and your REALTOR® before making decisions.
Browse Calgary homes by feature
Similar listings in Silvertip

$629,000
111-300 Palliser
Listed by RE/MAX Alpine Realty — Raymond Horyn
$2,750,000
109 Silvertip Ridge
Listed by RE/MAX Alpine Realty — Kyle Pressman, Richard Greaves

$1,748,900
4-149 Stone Creek Road
Listed by MaxWell Capital Realty — Colby Genoway, Devin Stephens

$1,774,900
18 Juniper Ridge
Listed by RE/MAX Alpine Realty — Jessica Stoner, Amy Young