


By the numbers
How this listing measures up
$/sqft
$517
vs Highwood Village median
-57%
community avg $1611K
Sqft per bedroom
336
Year built
2006
Annual taxes
$4,370
2025
Garage
2 spaces
About this property
Luxury Living with Exceptional Versatility – A Rare Opportunity
Welcome to this beautifully appointed bungalow, where style, comfort, and functionality come together in perfect harmony. Designed to impress, this spacious home offers elegant living on the main level and a thoughtfully designed illegal suite in the walk-out basement — ideal for multigenerational living, guests, or supplementary income. Main Floor Elegance: vaulted ceilings and a stunning gas fireplace anchor the sophisticated family room. Open-concept kitchen and dining area with seamless access to a large, elevated deck complete with a gas BBQ hookup. The chef’s kitchen is a standout feature, complete with professionally painted cabinetry, newer upgraded stainless steel appliances, rich quartz countertops, under-cabinet lighting, a large peninsula with seating, and direct access to the expansive deck with a gas BBQ hookup perfect for indoor/outdoor living. Three generously sized bedrooms offering comfort and privacy, Main floor laundry for added convenience, Integrated surround sound system throughout , Central air conditioning for year-round comfort Outdoor Excellence: Impressive 28' x 26' heated double garage with hot water in-floor heating, 220V power, built-in shelving, and cabinetry. A dream for hobbyists or car enthusiasts. Additional parking beside the garage, perfect for an RV, boat, or multiple vehicles Private yard with direct access from the deck, ideal for entertaining or relaxing in peace. Lumenox custom exterior lighting enhances both curb appeal and security. Walk-Out Lower Level: Large family room that can serve as part of the main home or be closed off for suite privacy. Beautifully finished illegal one-bedroom suite with private access from both inside and outside. Full kitchen, open-concept living and dining area, spacious bedroom, modern bathroom, and private laundry. Enjoy the comfort of hot water in-floor heating throughout the basement. Noteworthy Upgrades: New furnace and HRV unit (2023). New hot water tank (2025). Water softener system. This is more than a home — it's a lifestyle. With premium finishes, extensive upgrades, and a flexible layout tailored for modern families or those seeking a luxurious investment opportunity, this property truly stands out.
Property details
| Bedrooms | 4 |
| Bathrooms | 3.0 |
| Style | Bungalow |
| Heating | Forced Air,Natural Gas |
| Cooling | Central Air |
| Flooring | Carpet,Ceramic Tile,Hardwood |
| Levels | One |
| Basement | Full |
| Basement development | Finished |
| Interior features | Ceiling Fan(s),Open Floorplan,Quartz Counters,Separate Entrance,Walk-In Closet(s) |
| Appliances | Central Air Conditioner,Dishwasher,Dryer,Garage Control(s),Microwave Hood Fan,Refrigerator,Stove(s),Washer,Window Coverings |
| Inclusions | Basement Fridge, Stove, Dishwasher, Microwave Hood Fan, Washer, and Dryer, Water System (as is), Electronics for Sound System, Pergola and Sun Screen, Lower Deck Umbrella, 1100 Litre Water Tank with Pumps, Existing Built-ins and Shelving in Garage, Fresh Air Circulation System (as is), Lumenox exterior lighting. |
| Laundry | Lower Level,Main Level,Multiple Locations |
| Lot size | 5153.00 sqft |
| Lot features | Back Lane,Back Yard,Front Yard,Landscaped,Lawn,Rectangular Lot,Street Lighting,Treed |
| Exterior features | BBQ gas line |
| Fencing | Fenced |
| Patio | Deck,Front Porch,Patio |
| Year built | 2006 |
| Construction materials | Stucco,Wood Frame |
| Roof | Asphalt Shingle |
| Foundation | Poured Concrete |
| Parking features | 220 Volt Wiring,Alley Access,Double Garage Detached,Garage Door Opener,Gravel Driveway,Heated Garage,Insulated,Off Street,On Street,Oversized,Rear Drive,RV Access/Parking,See Remarks,Workshop in Garage |
| Garage spaces | 2 |
| Parking total | 3 |
| Annual taxes | $4,370 |
| Tax year | 2025 |
| Possession | 30 Days / Neg |
| Zoning | TND |
| Title | Fee Simple |
| Restrictions | None Known |
| Neighbourhood | Highwood Village |
| Community features | Golf,Park,Playground,Schools Nearby,Shopping Nearby,Sidewalks,Street Lights,Walking/Bike Paths |
| List AOR | Calgary |
Location
Sold comparables in Highwood Village
23 recent sales in Highwood Village
VOW members see sold prices, sold dates, and full comparable details. Free registration; takes 30 seconds.
Sign up to see sold dataAbout Highwood Village
AI-generated summaryHighwood Village is a prestigious, established enclave in northwest Calgary known for its quiet, tree-lined streets and upscale residential atmosphere. It offers a strong sense of community with a refined, suburban feel.
7 active listings with an average list price of $1,684,257
Average days on market sits at 37 days, suggesting a measured but active luxury segment
Conveniently located near Nose Hill Park, one of Calgary's largest urban natural areas
Housing
The area features predominantly large, custom-built single-family homes, many of which have been significantly renovated or rebuilt to reflect modern luxury finishes.
Transit
Highwood Village is primarily car-dependent, though residents have reasonable access to major roadways connecting to the broader Calgary transit network.
Amenities
Residents are close to Nose Hill Park, local shopping along 14th Street NW, and a variety of restaurants, cafés, and services in nearby communities such as Brentwood and Charleswood.
Who lives here
The neighbourhood tends to attract established professionals and families seeking privacy, space, and proximity to top-rated schools in the northwest quadrant.
This neighbourhood summary was generated by AI for general orientation only. Verify details with the City of Calgary and your REALTOR® before making decisions.
Browse Calgary homes by feature
Similar listings in Highwood Village
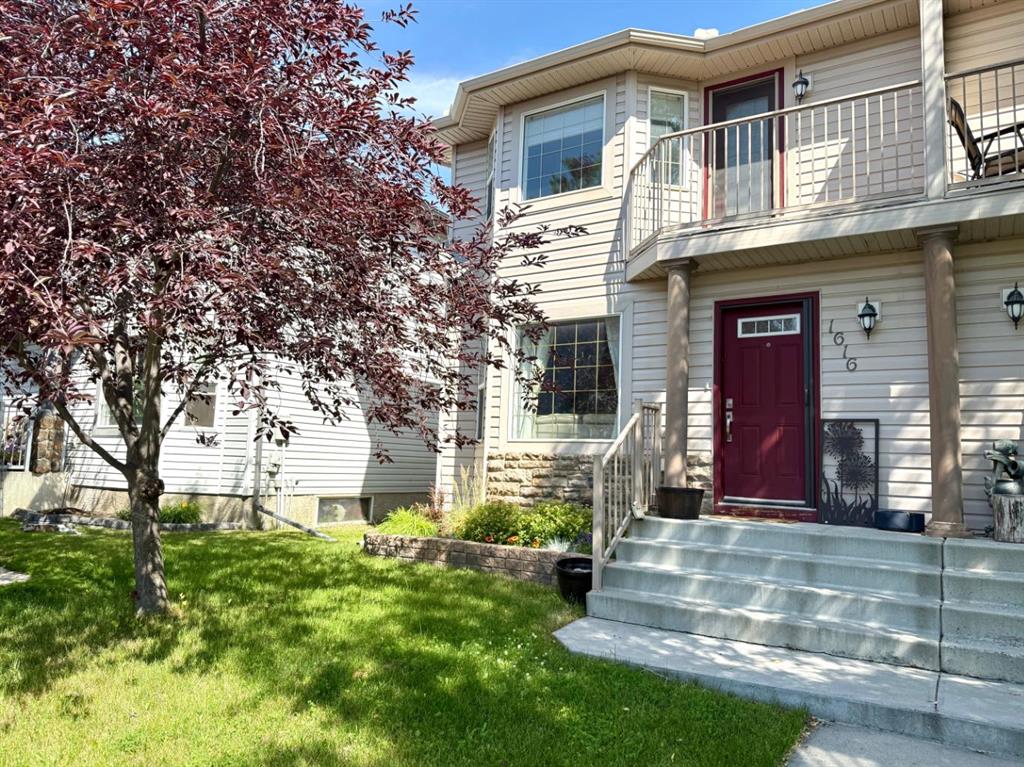
$385,000
1616 High Country Drive NW
Listed by RE/MAX Real Estate (Mountain View) — Aaron Mouser, Jennifer Mouser
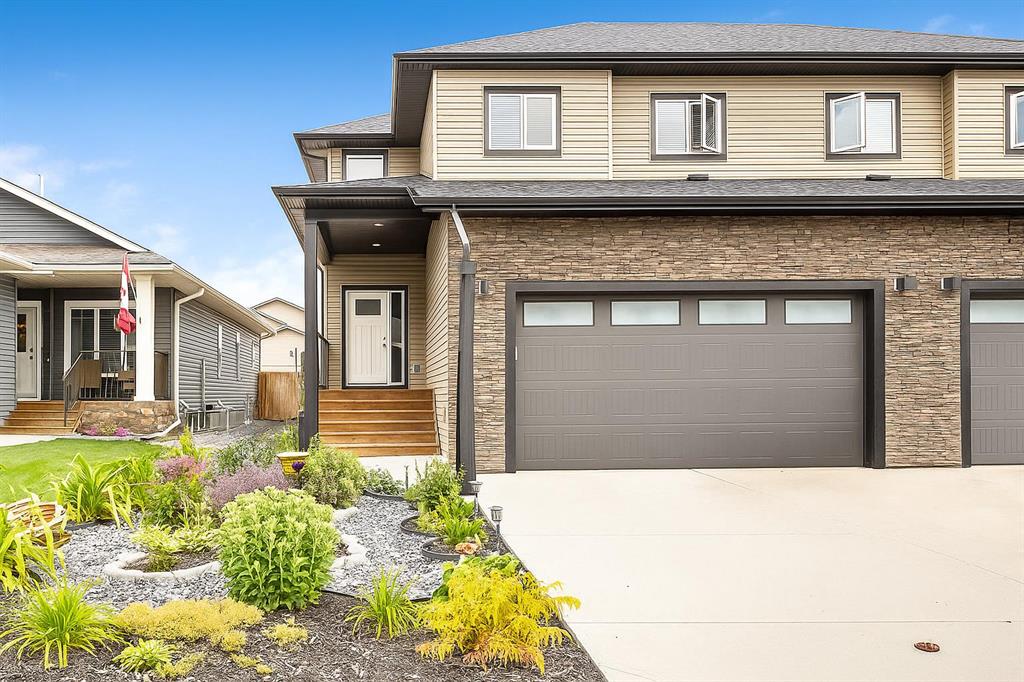
$549,900
1918 High Park Circle NW
Listed by Real Broker — Michelle Whiteley
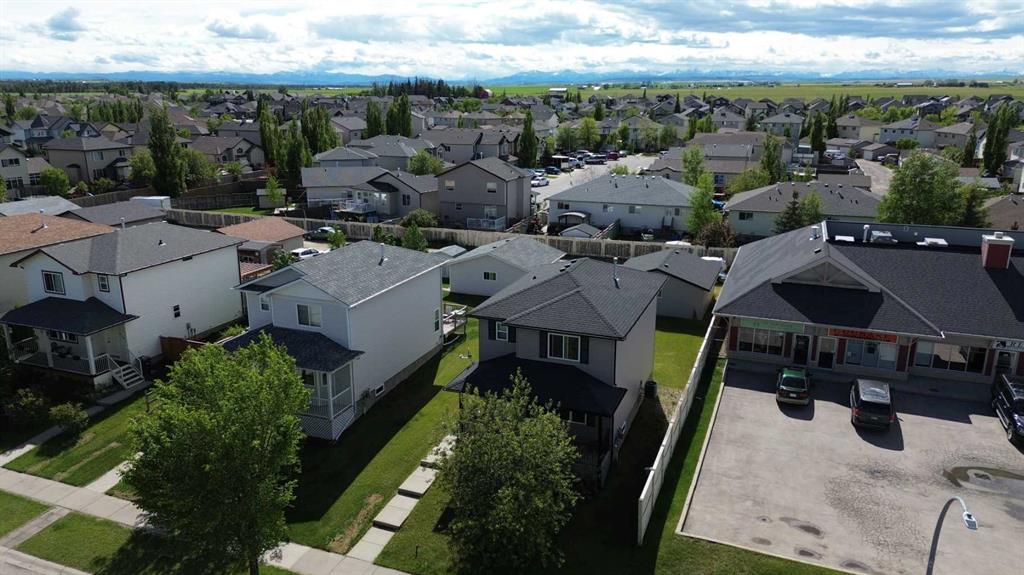
$525,000
917 High Park Way NW
Listed by RE/MAX Complete Realty — Nick Salmon, Karen Salmon

$599,999
206 Highwood Village Place NW
Listed by RE/MAX Complete Realty — Ryan Sexton