By the numbers
How this listing measures up
$/sqft
$633
vs Beltline median
+94%
community avg $425K
Sqft per bedroom
650
Year built
2010
Annual taxes
$4,740
2025
Beltline avg DOM
49d
$/sqft distribution
Where this listing sits in Beltline
Of 293 active residential listings in Beltline,
this property at $633/sqft
sits in the $600–650 range.
Other active listings
This listing's price range
This listing
About this property
Click brochure link for more details. Looking for a lock-and-leave lifestyle in the heart of the Beltline’s 17th Avenue with awe-inspiring, uninterrupted vistas of the Rockies and Upper Mount Royal? You have found your next home at The Montana, an elegant and sophisticated condo building located near shops, cafés, restaurants, professional services, and transit. From this spacious unit’s wide windows and 2 south-facing balconies, you’ll enjoy ample natural light, sunrises and sunsets. Significantly renovated in 2023-2024, this luxurious open-concept suite offers 2 bedrooms and 2 baths. Upgrades include engineered hardwood throughout and tile flooring in the bathrooms, as well as flush-mount lighting and dimmer switches. You’ll enjoy cooking in an updated kitchen featuring a 9-foot island, custom-painted Shaker cabinets, CAMBRIA® Quartz counters/slab backsplash, stainless appliances, recessed LED lighting, pantry, beverage fridge, and wine bottle rack. In the living room, relax in front of the DIMPLEX® REVILLUSION® electric fireplace, clad in floor-to-ceiling Quartz. Your cozy primary bedroom comes with HUNTER DOUGLAS® blackout roller blinds, a custom-made valance and recessed lighting. Need an ensuite with upgraded vanity Quartz countertop, brushed gold plumbing fixtures, brass sconce lighting, and a tub and shower wrapped in marble-like porcelain tile? You’ll find it here. A walk-through closet in the primary bedroom offers ample hanging space along with a linen closet and multiple cubbies. Located on the other side of the unit, a second bedroom/office/guest room with blackout roller blinds and custom valance, matched with a renovated main bath, give you more living space and functionality. On laundry day, you’ll appreciate the SAMSUNG® side-by-side, full-size washer and dryer plus a storage cabinet. Feel like barbequing? A gas outlet on the balcony provides opportunities for outdoor cooking. Prefer to stay cool? Central air conditioning helps you beat the heat. A conveniently located underground parking space is included, along with an assigned locker. Need to work out? A ground-floor gym provides residents with opportunities to get fit. Looking for more? Guest parking, 24/7 security with on-site concierge service, and a bike storage room complete the package. The Montana has easy access to Shoppers Drug Mart, Canadian Tire, Save-On Foods, Best Buy, coffee shops, restaurants, green space, professional services, a gas station, a bank, transit, fashion retailers, and more. Condo fees cover caretaker, common area maintenance, heat, insurance, parking, amenities, professional management, reserve fund contributions, security personnel, sewer, snow removal, and water. Information on inclusions, exclusions, renovations, floor plan, and measurements available upon request. Don’t miss an opportunity to elevate your lifestyle with memorably upgraded design and functionality.
Property details
| Bedrooms | 2 |
| Bathrooms | 2.0 |
| Style | Apartment-Single Level Unit |
| Heating | Fan Coil,Natural Gas |
| Cooling | Central Air |
| Flooring | Ceramic Tile,Hardwood,See Remarks |
| Levels | Single Level Unit |
| Basement | None |
| Interior features | Kitchen Island,No Animal Home,No Smoking Home,Pantry,Quartz Counters,Recessed Lighting,Storage |
| Appliances | Central Air Conditioner,Dishwasher,Dryer,Electric Stove,Microwave Hood Fan,Refrigerator,Washer,Wine Refrigerator |
| Inclusions | Call seller directly |
| Laundry | In Unit |
| Exterior features | Balcony,BBQ gas line |
| Patio | Balcony(s) |
| Year built | 2010 |
| Construction materials | Brick,Concrete,Stone,Stucco |
| Roof | Asphalt Shingle |
| Foundation | Poured Concrete |
| Parking features | Underground |
| Parking total | 1 |
| Annual taxes | $4,740 |
| Tax year | 2025 |
| Possession | Negotiable |
| Zoning | DC |
| Title | Fee Simple |
| Restrictions | Call Lister |
| Neighbourhood | Beltline |
| Community features | Park,Schools Nearby,Shopping Nearby |
| List AOR | Calgary |
Location
Sold comparables in Beltline
365 recent sales in Beltline
VOW members see sold prices, sold dates, and full comparable details. Free registration; takes 30 seconds.
Sign up to see sold dataAbout Beltline
AI-generated summaryCalgary's densest and most urban neighbourhood, Beltline pulses with energy thanks to its walkable streets, eclectic dining scene, and a lively mix of arts, nightlife, and independent businesses. It sits just south of downtown and has a distinctly cosmopolitan character.
304 active listings with an average list price of $422,594
Average days on market is currently 51 days
One of Calgary's most densely populated residential communities
Housing
Predominantly high-rise and mid-rise condominiums, with some low-rise apartment buildings and a handful of converted heritage properties.
Transit
Highly walkable with a Walk Score among Calgary's highest; well-served by CTrain access at nearby stations and multiple bus routes connecting to the broader city.
Amenities
17th Avenue SW and 11th Avenue are lined with restaurants, cafés, boutiques, fitness studios, and bars, with Safeway, Co-op, and Superstore locations all within easy reach.
Who lives here
Predominantly young professionals, students, and urban-lifestyle seekers who prioritise walkability and proximity to downtown over square footage.
This neighbourhood summary was generated by AI for general orientation only. Verify details with the City of Calgary and your REALTOR® before making decisions.
Browse Calgary homes by feature
Similar listings in Beltline
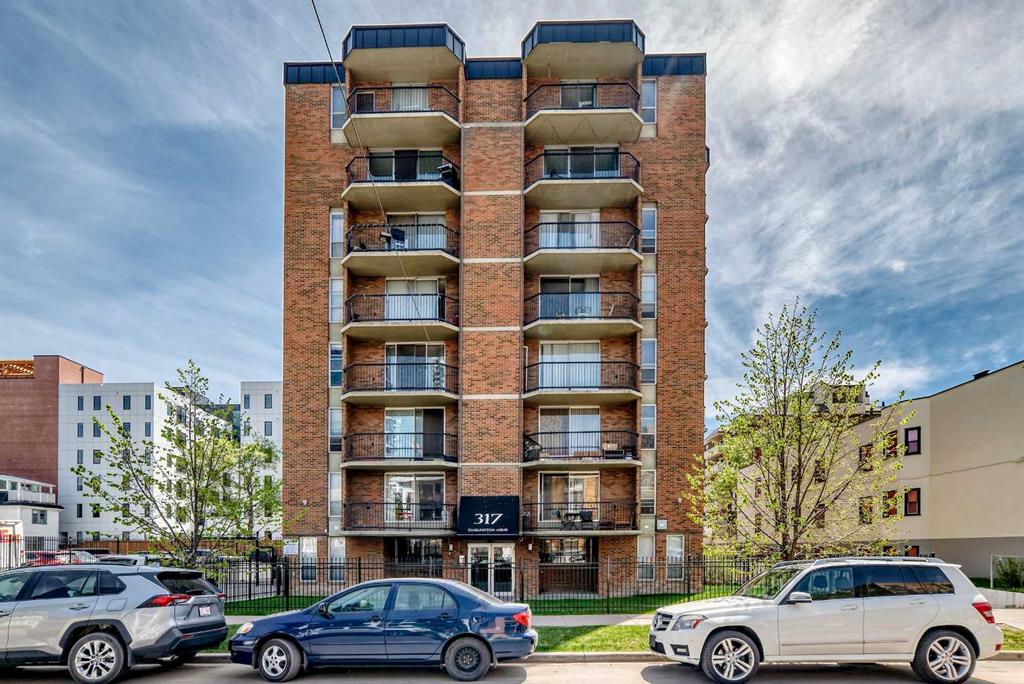
$204,900
304-317 14 Avenue SW
Listed by RE/MAX Realty Professionals — John Ditto
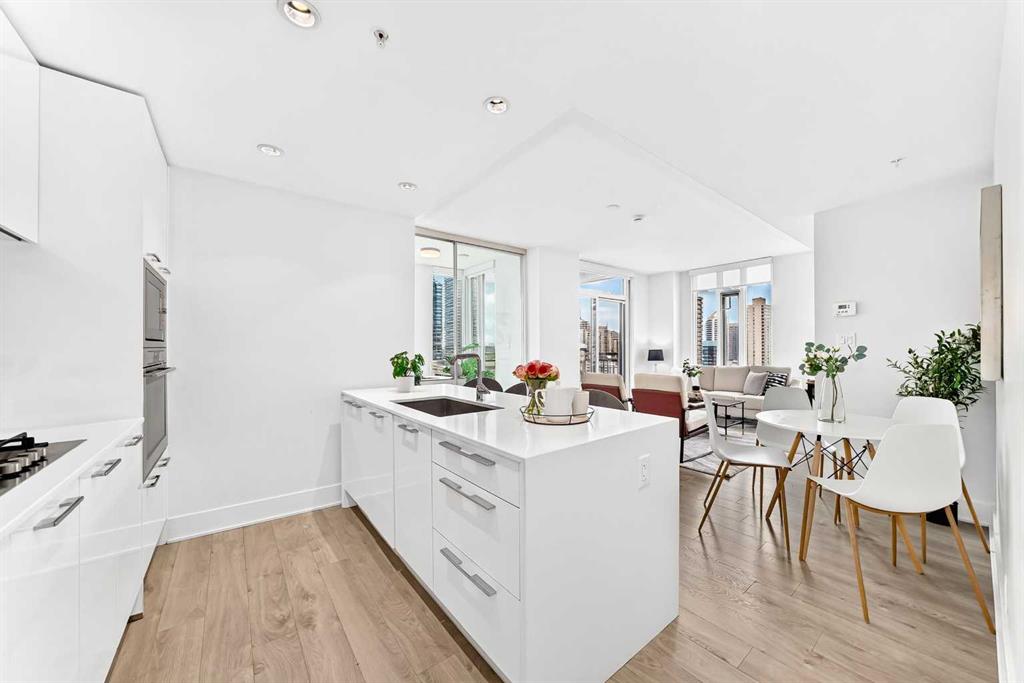
$465,000
1204-901 10 Avenue SW
Listed by CIR Realty — Prakash Limbu
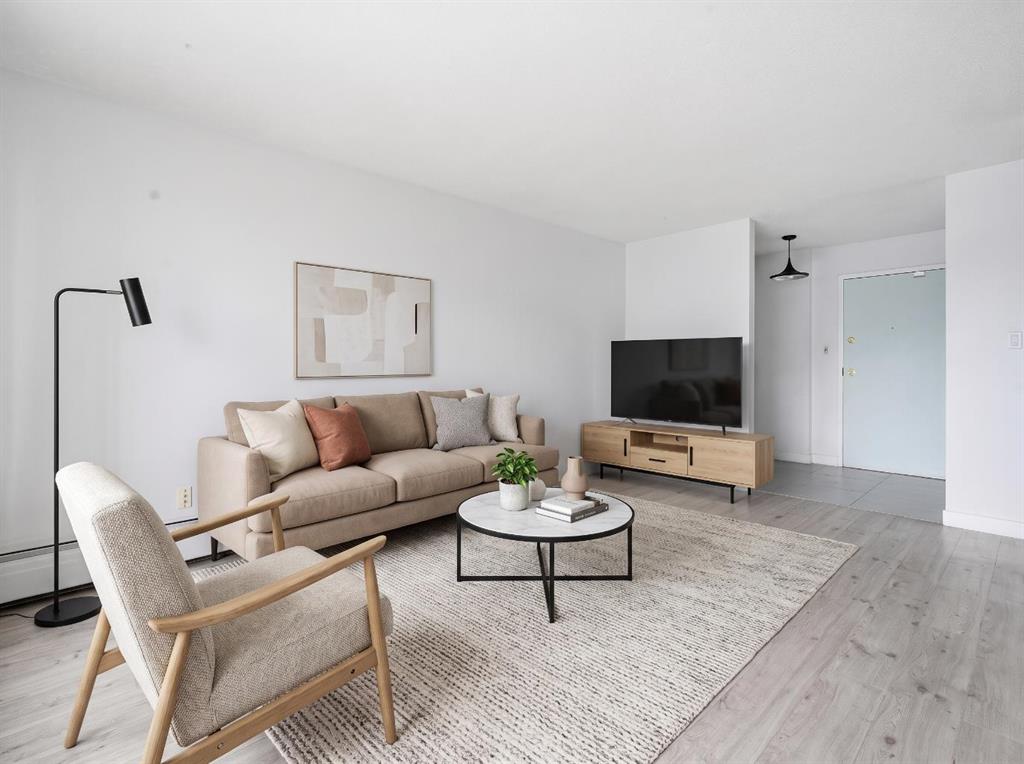
$239,000
405-523 15 Avenue SW
Listed by Hope Street Real Estate Corp. — Samantha Loc
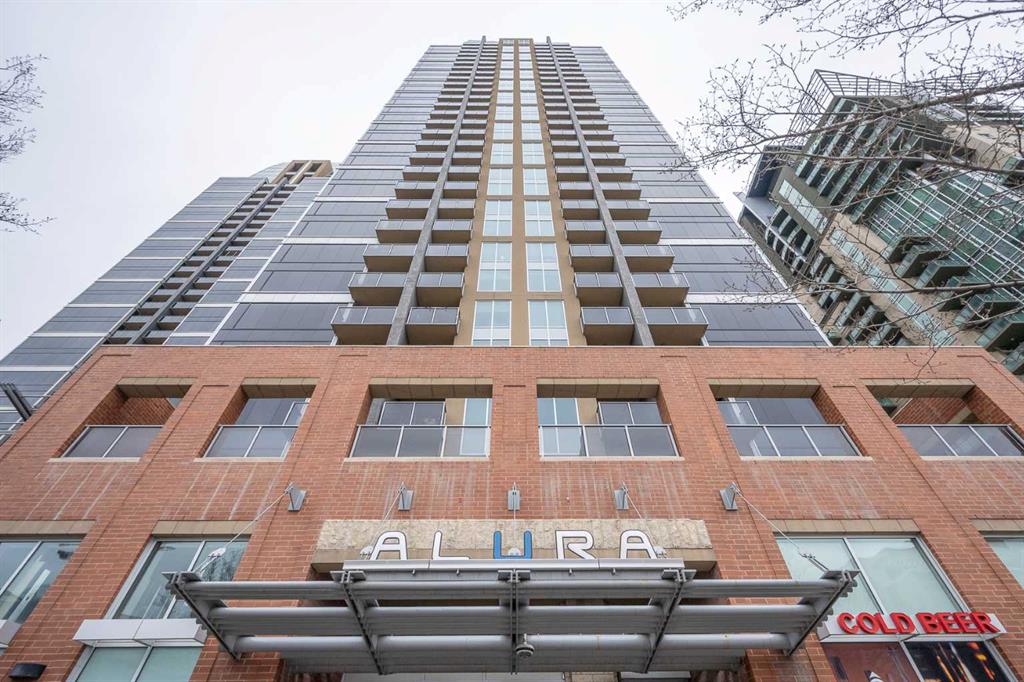
$369,800
1802-1320 1 Street SE
Listed by Unison Realty Group Ltd. — Maria Chiu