
By the numbers
How this listing measures up
$/sqft
$337
Sqft per bedroom
629
Year built
2022
Annual taxes
$4,609
2024
Garage
2 spaces
About this property
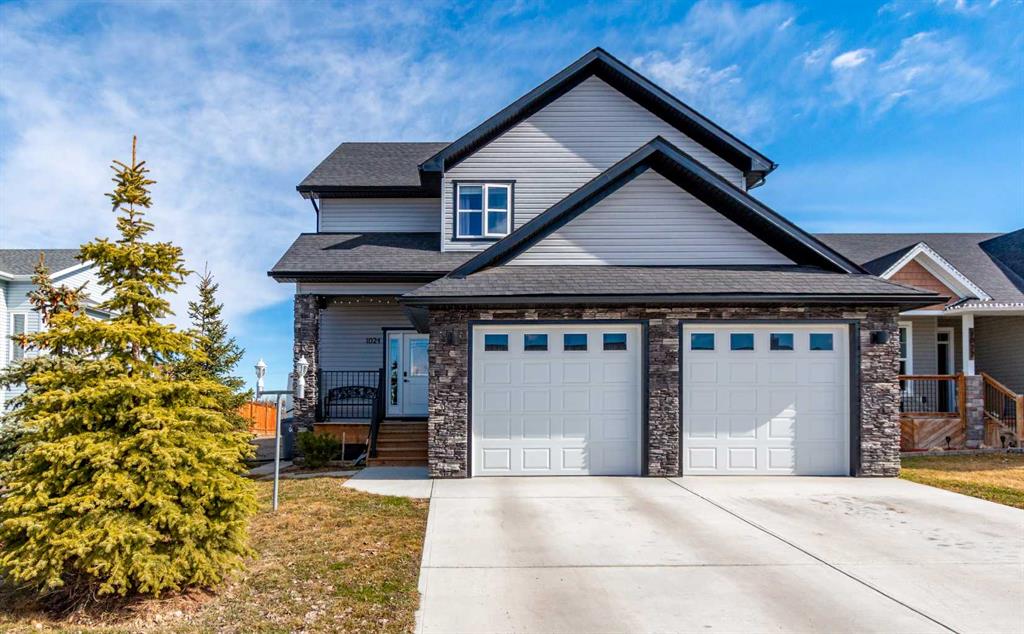
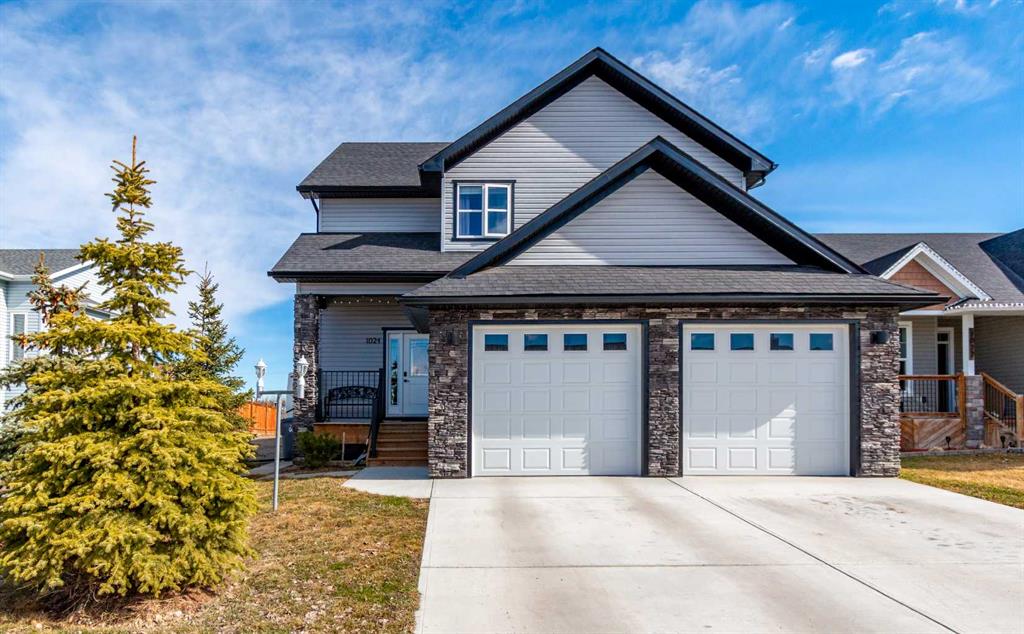
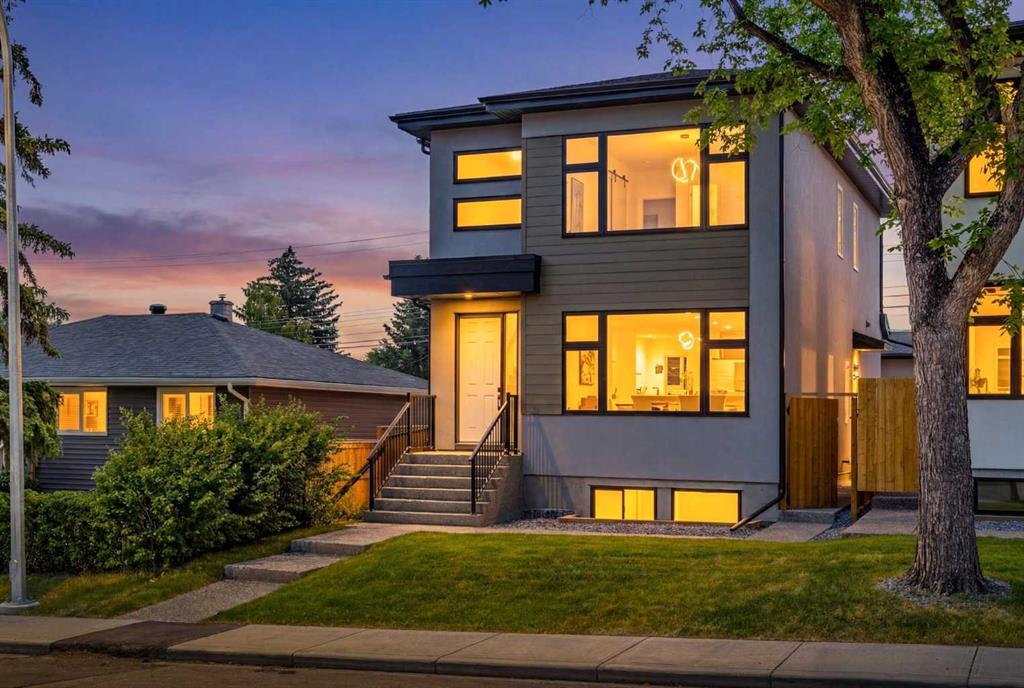
This immaculate home, built by the well-respected local builder Anchored Custom Homes, backs directly onto a beautiful Nature Space in Carstairs—offering privacy with no neighbors behind. Thoughtfully designed and loaded with upgrades, you’ll notice the quality immediately, from the extra windows and custom trim to the oversized island, wood shelving, and 9-foot basement ceilings.
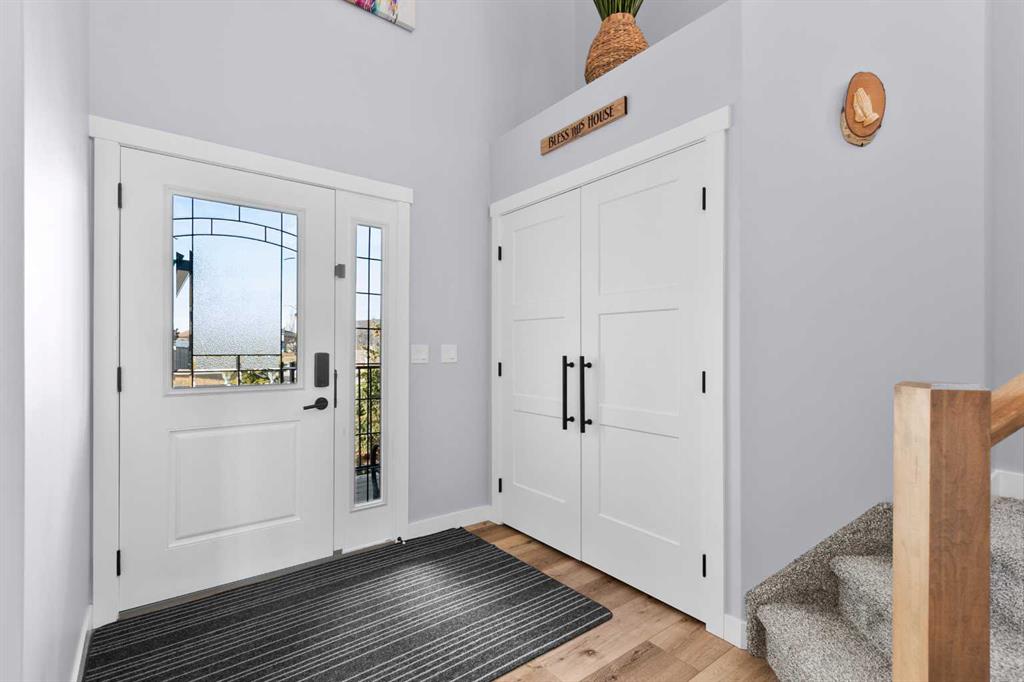
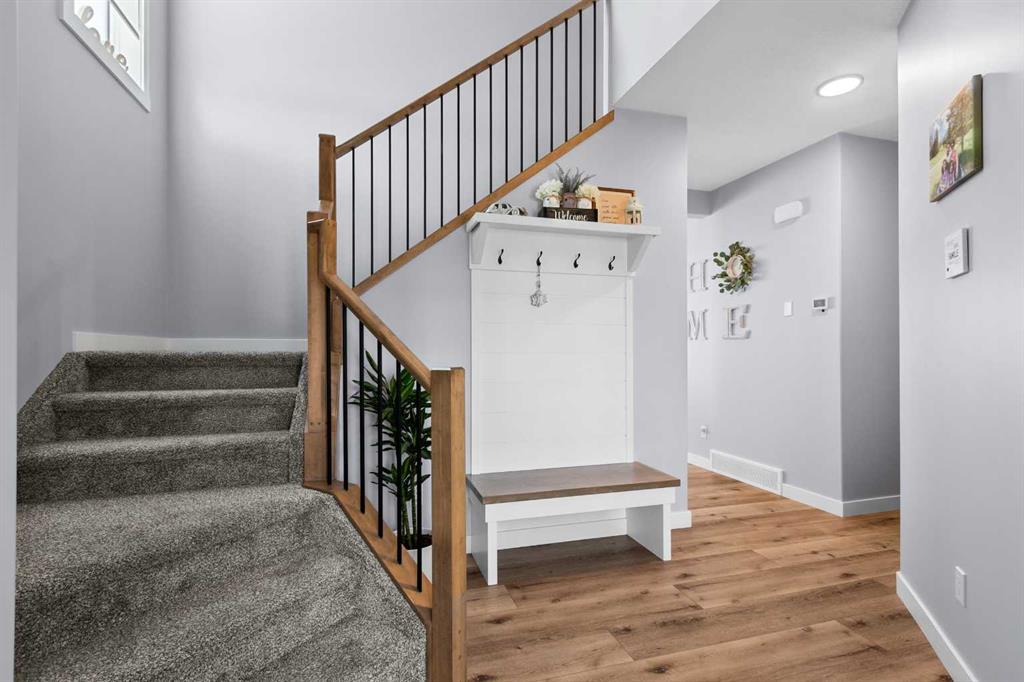
The spacious front entry welcomes you with a full-height ceiling and leads into the stunning great room featuring vaulted ceilings and durable vinyl plank flooring. The generous living area is anchored by a gas fireplace, flanked by windows on each side and highlighted by an attractive brick feature wall.
The bright white kitchen is both stylish and functional, showcasing quartz countertops, an oversized island, abundant cabinetry, and a walk-through pantry with wood shelving. The microwave is conveniently tucked under the counter to maximize workspace. Adjacent to the kitchen, the dining area easily accommodates a large table and features a large window overlooking the backyard and serene park/nature space.
Step outside from the dining area onto the covered back deck and partially fenced yard. A gravel area is already prepared and ready for a future patio.
Completing the main floor are a powder room with quartz countertops, a laundry room, and direct access to the garage. The oversized 23 x 24 ft garage is insulated, drywalled, painted, and equipped with an infrared heater—comfortably fitting two vehicles.
Upstairs, the large primary bedroom offers a luxurious ensuite with double vanities, a separate shower, and a relaxing soaker tub, along with a spacious walk-in closet. Two additional bedrooms feature great natural light and generous closets, and the main bathroom is impressively sized.
The basement is undeveloped and ready for your vision, with large windows and 9-foot ceilings. An alley along the west side of the home allows for easy RV parking.
This truly special home offers quality craftsmanship, thoughtful design, and an unbeatable location. Book your private showing today—you won’t be disappointed.
Property details
| Bedrooms | 3 |
| Bathrooms | 3.0 |
| Style | 2 Storey |
| Heating | Forced Air |
| Cooling | None |
| Flooring | Carpet,Vinyl Plank |
| Levels | Two |
| Basement | Full |
| Basement development | Unfinished |
| Interior features | Built-in Features,Closet Organizers,Double Vanity,High Ceilings,Kitchen Island,Pantry,Quartz Counters,Sump Pump(s),Walk-In Closet(s) |
| Appliances | Dishwasher,Dryer,Electric Stove,Microwave,Refrigerator,Washer,Window Coverings |
| Inclusions | Hood fan |
| Laundry | Laundry Room,Upper Level |
| Lot size | 6835.00 sqft |
| Frontage | 52.5 ft |
| Lot features | Back Yard,Backs on to Park/Green Space,Front Yard,Landscaped,No Neighbours Behind,Street Lighting |
| Exterior features | Private Yard |
| Fencing | Partial |
| Patio | Deck,Front Porch |
| Year built | 2022 |
| Construction materials | Concrete,Wood Frame |
| Roof | Asphalt Shingle |
| Foundation | Poured Concrete |
| Parking features | Double Garage Attached,RV Access/Parking |
| Garage spaces | 2 |
| Parking total | 6 |
| Annual taxes | $4,609 |
| Tax year | 2024 |
| Possession | 60 Days / Neg |
| Zoning | R1 |
| Title | Fee Simple |
| Restrictions | None Known |
| Community features | Park,Playground,Sidewalks,Street Lights,Walking/Bike Paths |
| List AOR | Calgary |
Location
Sold comparables in this area
0 recent sales in this area
VOW members see sold prices, sold dates, and full comparable details. Free registration; takes 30 seconds.
Sign up to see sold dataBrowse Calgary homes by feature
Similar listings in this area

$645,000
287 Harvest Oak Rise NE
Listed by Everest Realty and Property Management Corp. — Yimeng Gong

$609,000
335 Covington Bay NE
Listed by First Place Realty — Bryan Joseph Cruz
$949,000
421 Hendon Drive NW
Listed by Real Broker — Iris Zhu, Derek Woelfle

$349,000
209-2702 17 Avenue SW
Listed by Real Estate Professionals Inc. — Colleen Coughlin