



By the numbers
How this listing measures up
$/sqft
$193
vs East Shepard Industrial median
—
Sqft per bedroom
—
Year built
2005
Annual taxes
$16,360
2025
About this property
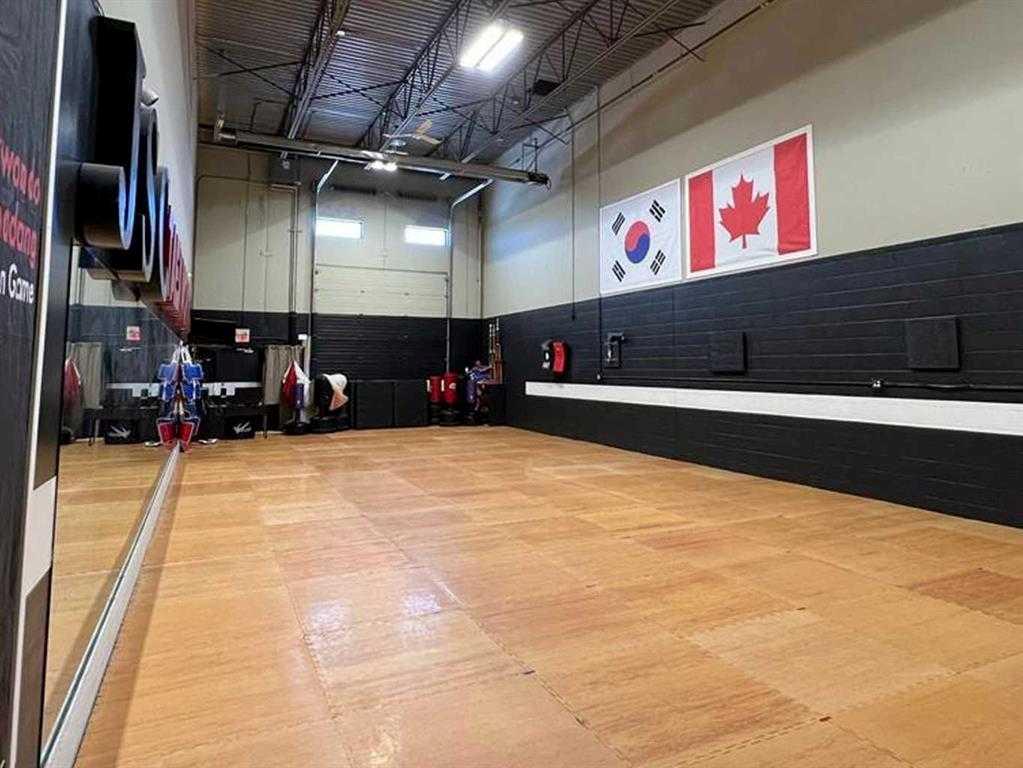
Fully leased, well maintained industrial condo located in the Southbend Industrial Park near Barlow Trail and Deerfoot Trail, and south of 114 Ave SE. Concrete block and concrete slab construction complete with a concrete mezzanine. The main floor consists of a reception area, change rooms c/w showers, handicap washrooms and a large warehouse with 24’ ceiling and bay door. The mezzanine, which has its own separate entrance and washroom, is set up as a dance/fitness studio. Main floor is leased to a martial arts studio and the second floor leased to a dance/fitness studio. 100-amp service, ample allocated parking, fenced storage unit, and with a cap rate of 6.9% in 2026. The condo unit is professionally managed for a hands-off investment. Unit can be available for owner/operator if desired by October 2026. See Brochure for more information. Neighbouring Unit #10 preferably can be sold together. (#A2255292)
Property details
| Inclusions | N/A |
| Year built | 2005 |
| Annual taxes | $16,360 |
| Tax year | 2025 |
| Possession | Negotiable |
| Zoning | I-G |
| Restrictions | None Known |
| Neighbourhood | East Shepard Industrial |
| List AOR | Calgary |
Location
Sold comparables in East Shepard Industrial
3 recent sales in East Shepard Industrial
VOW members see sold prices, sold dates, and full comparable details. Free registration; takes 30 seconds.
Sign up to see sold dataAbout East Shepard Industrial
AI-generated summaryA low-density industrial zone on Calgary's southeastern edge, characterised by warehouses, logistics facilities, and light manufacturing with minimal residential presence.
Located in Calgary's southeast industrial corridor near Stoney Trail and Deerfoot Trail
Proximity to major ring roads makes it a strategic hub for distribution and freight operations
Not a neighbourhood in the traditional residential sense — land use is predominantly industrial
Housing
Residential housing is virtually nonexistent in this district, which is zoned primarily for industrial and commercial uses.
Transit
Transit access is limited, with the area designed around truck and vehicle traffic; commuters almost exclusively rely on private vehicles.
Amenities
On-site amenities are sparse, with basic services catering to industrial workers; retail and dining options require a short drive to neighbouring communities.
Who lives here
This is not a residential community; the population consists primarily of industrial workers, tradespeople, and logistics professionals commuting in during business hours.
This neighbourhood summary was generated by AI for general orientation only. Verify details with the City of Calgary and your REALTOR® before making decisions.