By the numbers
How this listing measures up
$/sqft
$603
vs Haysboro median
+64%
community avg $421K
Sqft per bedroom
381
Year built
1959
Annual taxes
$3,956
2025
Garage
2 spaces
$/sqft distribution
Where this listing sits in Haysboro
Of 41 active residential listings in Haysboro,
this property at $603/sqft
sits in the $600–650 range.
Other active listings
This listing's price range
This listing
About this property
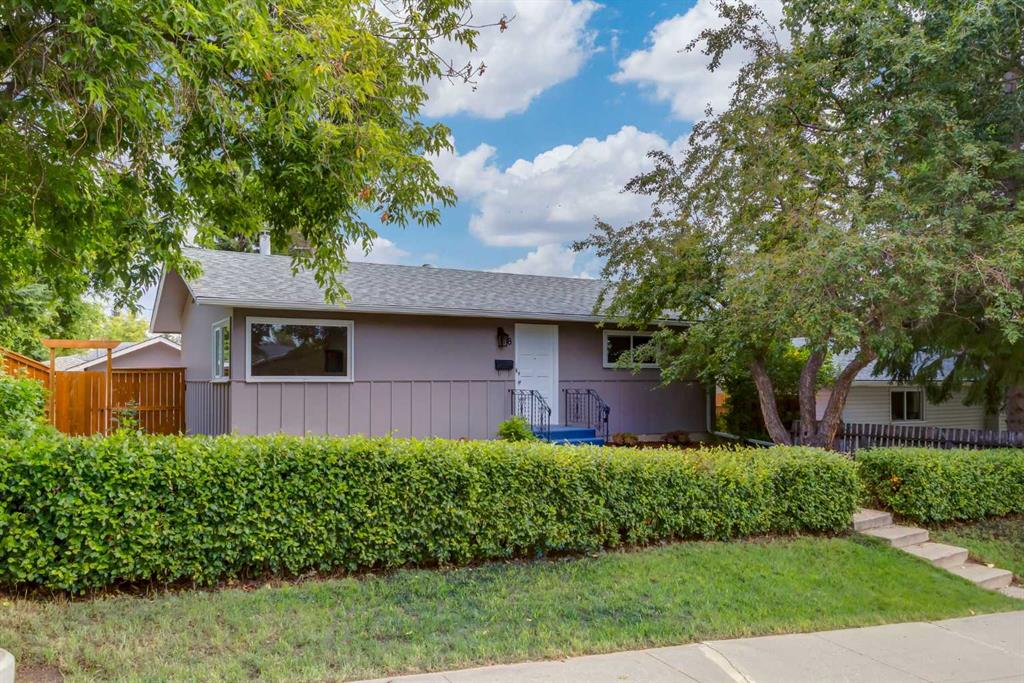
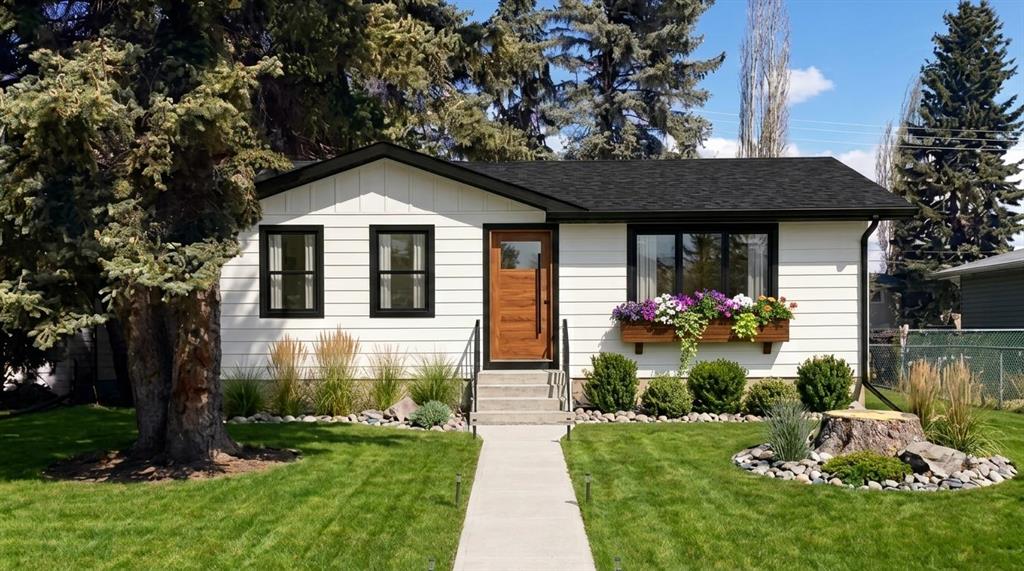
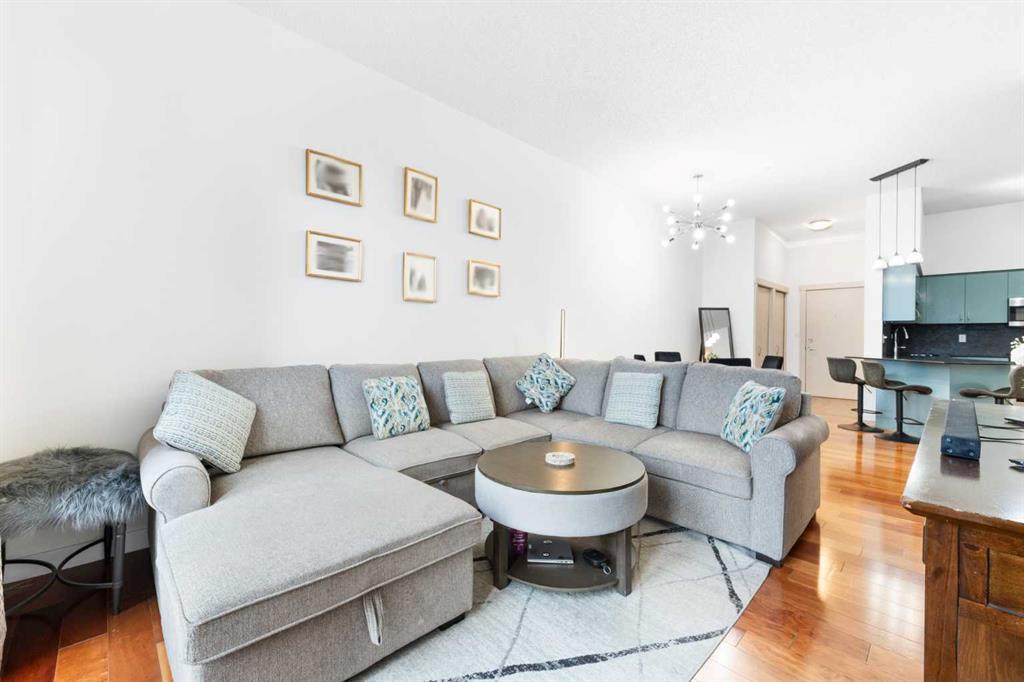
Welcome to this beautiful home in the desirable West Haysboro neighborhood. This renovated residence combines modern updates with classic charm, situated on a quiet street with mature trees. The moment you arrive, you’ll notice its inviting and welcoming feel. Inside, the open and functional layout offers nearly 1,500 square feet of living space, with three good-sized bedrooms and two full bathrooms. The interior is bright with large windows and pot lights for a comfortable atmosphere. Custom finishes are found throughout, including luxury vinyl plank flooring, quartz countertops, a stylish backsplash, and custom millwork. The living room features a fireplace, creating a cozy focal point. The kitchen has been fully updated with high-end appliances, making cooking a pleasure. The private, south-facing backyard is perfect for relaxing or entertaining guests. The home also includes an oversized double garage, providing plenty of room for parking (5 car parking) and storage. Major upgrades like a high-efficiency furnace, hot water tank, roof and windows have been completed, so you can move in without any major concerns.
The location is exceptionally convenient, just minutes from the Heritage C-Train Station, shops, restaurants, and parks. It’s also close to excellent schools like Henry Wisewood High, Woodman Jr. High, and Haysboro Elementary, and is a short walk to the scenic pathways of the Glenmore Reservoir. This home offers a great combination of style, space, and a fantastic location.
Property details
| Bedrooms | 3 |
| Bathrooms | 3.0 |
| Style | 3 Level Split |
| Heating | Central |
| Cooling | None |
| Flooring | Vinyl |
| Levels | 3 Level Split |
| Basement | Full |
| Basement development | Finished |
| Interior features | Kitchen Island,No Animal Home,No Smoking Home,Quartz Counters,Recessed Lighting,Storage,Vinyl Windows |
| Appliances | Dishwasher,Dryer,Refrigerator,Stove(s),Washer |
| Inclusions | none |
| Laundry | In Basement |
| Lot size | 6000.00 sqft |
| Frontage | 196.86 ft |
| Lot features | Back Yard,City Lot,Garden |
| Exterior features | Dog Run,Garden,Lighting,Private Entrance |
| Fencing | Fenced |
| Patio | Deck |
| Year built | 1959 |
| Construction materials | Concrete,Mixed,Stucco |
| Roof | Asphalt Shingle |
| Foundation | Poured Concrete |
| Parking features | Double Garage Detached,Garage Door Opener |
| Garage spaces | 2 |
| Parking total | 5 |
| Annual taxes | $3,956 |
| Tax year | 2025 |
| Possession | Negotiable |
| Zoning | R-CG |
| Title | Fee Simple |
| Restrictions | None Known |
| Neighbourhood | Haysboro |
| Community features | Playground,Schools Nearby,Shopping Nearby,Sidewalks,Street Lights,Walking/Bike Paths |
| List AOR | Calgary |
Location
Sold comparables in Haysboro
56 recent sales in Haysboro
VOW members see sold prices, sold dates, and full comparable details. Free registration; takes 30 seconds.
Sign up to see sold dataAbout Haysboro
AI-generated summaryHaysboro is a quiet, well-established inner-south community with tree-lined streets and a strong sense of neighbourhood pride, offering a relaxed suburban feel close to the city core.
Established in the 1950s as one of Calgary's early post-war suburbs
Borders the scenic Glenmore Reservoir and its extensive trail network
Community association actively supports local events and green space maintenance
Housing
The area is dominated by original 1950s and 1960s bungalows, with a growing number of infill developments and renovated homes increasing density.
Transit
Haysboro is served by Calgary Transit bus routes and sits near Heritage LRT Station, making car-free commuting to downtown practical.
Amenities
Residents enjoy easy access to Glenmore Landing shopping centre, Heritage Park Historical Village, and the Glenmore Reservoir pathway system.
Who lives here
The community attracts a mix of long-time owners, young families, and professionals drawn by relative affordability and proximity to major employment corridors.
This neighbourhood summary was generated by AI for general orientation only. Verify details with the City of Calgary and your REALTOR® before making decisions.