By the numbers
How this listing measures up
$/sqft
$553
vs Wolf Willow median
-4%
community avg $673K
Sqft per bedroom
583
Year built
2023
Annual taxes
$3,352
2025
Wolf Willow avg DOM
43d
$/sqft distribution
Where this listing sits in Wolf Willow
Of 30 active residential listings in Wolf Willow,
this property at $553/sqft
sits in the $550–600 range.
Other active listings
This listing's price range
This listing
About this property
Welcome to this stunning, fully upgraded 2-bedroom plus den corner unit located in the heart of the highly sought-after Wolf Willow community. This spacious main-floor condo spans 1,165 square feet and showcases over $70,000 in custom renovations, offering an exceptional blend of elegance, comfort, and convenience. The expansive primary suite easily accommodates a king-sized bed and features a spa-inspired 4-piece ensuite complete with double vanities, a 5-foot walk-in shower, and a custom California walk-in closet with built-in organizers/drawers. The generous second bedroom includes a custom step-in closet and is adjacent to a beautifully finished 4-piece guest bath with a full-size tub tiled to the ceiling. A versatile den with double French doors provides the perfect space for a home office, studio, or reading nook.
Designed for both entertaining and everyday luxury, the chef’s kitchen features a show-stopping 10-foot island with quartz countertops, ceiling-height cabinetry with pull-out drawers, upgraded stainless steel appliances, a built-in coffee bar, undermount lighting, and a garburator. The space opens seamlessly into a dedicated dining area and a bright, airy living room anchored by a fireplace and framed by expansive windows that flood the home with natural light. Comfort and style abound with 9-foot ceilings, luxury vinyl plank flooring, air conditioning, custom wood paneling with built-in soundproofing, and 3M privacy window tinting throughout. The full-size in-suite laundry area includes custom cabinetry for added convenience. This unit comes with a titled oversized accessible underground parking stall and two full-size storage lockers - one located underground and the other on the main floor. Secure bike storage and ample visitor parking are available, and residents enjoy direct access to a private walk-out patio with a gas hookup for BBQ and fire table, which also serves as a secondary entrance. The location is unbeatable - just steps from Fish Creek Park, the Bow River, a 9-acre dog park, 80 kilometers of scenic bike trails, playgrounds, and the Blue Devil Golf Course. Everyday amenities, coffee shops, and major routes like Stoney Trail and Macleod Trail are only minutes away. The pet-friendly building offers low condo fees, and a welcoming community of friendly neighbours. Whether you're a first-time buyer, downsizing, or investing, this move-in-ready condo is a rare find that checks every box. Experience the perfect balance of nature and city living—schedule your private viewing today.
Property details
| Bedrooms | 2 |
| Bathrooms | 2.0 |
| Style | Apartment-Single Level Unit |
| Heating | Baseboard |
| Cooling | Central Air |
| Flooring | Vinyl Plank |
| Levels | Single Level Unit |
| Interior features | See Remarks |
| Appliances | Central Air Conditioner,Dishwasher,Dryer,Electric Stove,Microwave,Range Hood,Refrigerator,Washer |
| Inclusions | N/A |
| Laundry | In Unit |
| Exterior features | Balcony |
| Patio | Balcony(s) |
| Year built | 2023 |
| Construction materials | Stone,Stucco,Wood Frame |
| Parking features | Heated Garage,Parkade,Underground |
| Parking total | 1 |
| Annual taxes | $3,352 |
| Tax year | 2025 |
| Possession | Negotiable |
| Zoning | M-2 |
| Title | Fee Simple |
| Restrictions | Pet Restrictions or Board approval Required |
| Neighbourhood | Wolf Willow |
| Community features | Golf,Park,Walking/Bike Paths |
| List AOR | Calgary |
Location
Sold comparables in Wolf Willow
47 recent sales in Wolf Willow
VOW members see sold prices, sold dates, and full comparable details. Free registration; takes 30 seconds.
Sign up to see sold dataAbout Wolf Willow
AI-generated summaryA newer south Calgary community blending prairie landscapes with modern suburban living, offering a relaxed, family-oriented atmosphere with natural pathways and open green space.
29 active listings with an average list price of $691,330
Homes are averaging 43 days on market, suggesting a measured pace of sales activity
Situated in Calgary's deep south, bordering Fish Creek Provincial Park's eastern extent
Housing
Predominantly newly built single-family homes, duplexes, and townhomes reflecting contemporary architectural styles popular in recent Calgary developments.
Transit
Car-dependent with limited public transit options currently available; residents typically rely on personal vehicles, though the community is designed with future connectivity in mind.
Amenities
Close to Fish Creek Provincial Park for outdoor recreation, with everyday retail and services accessible via nearby Shawnessy and Legacy commercial areas.
Who lives here
Primarily young families and first-time buyers drawn to new construction, larger lots, and a quieter southern edge location at a relatively accessible price point.
This neighbourhood summary was generated by AI for general orientation only. Verify details with the City of Calgary and your REALTOR® before making decisions.
Browse Calgary homes by feature
Similar listings in Wolf Willow
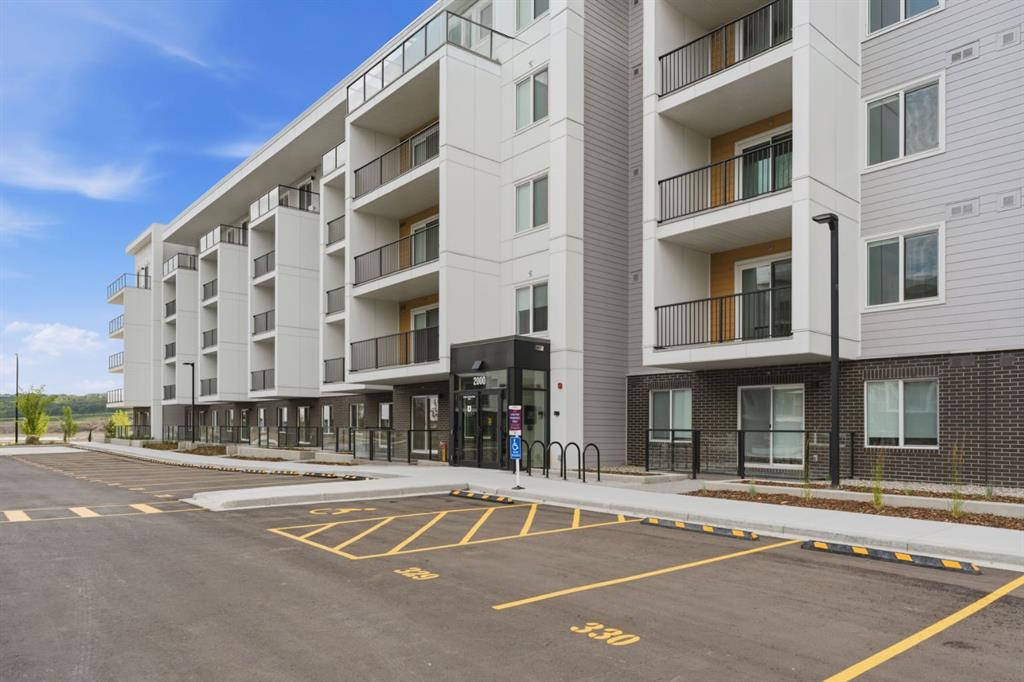
$299,000
2110-265 Wolf Willow Boulevard SE
Listed by RE/MAX Complete Realty — Lori Gillespie
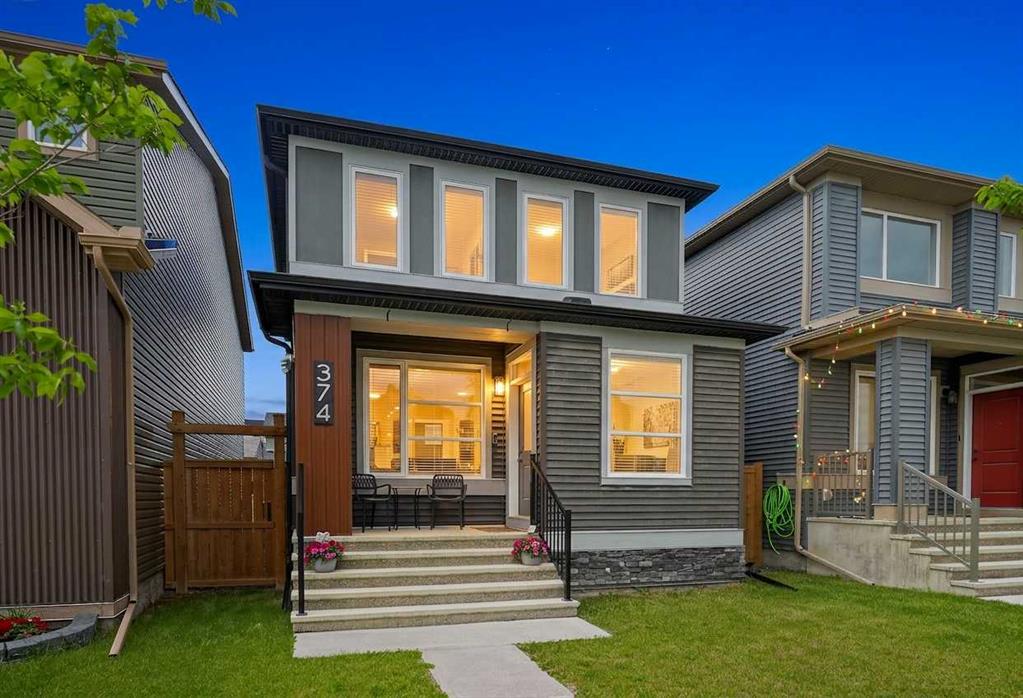
$575,000
374 Wolf Creek Manor SE
Listed by eXp Realty — Justin Havre, Heather Nickel
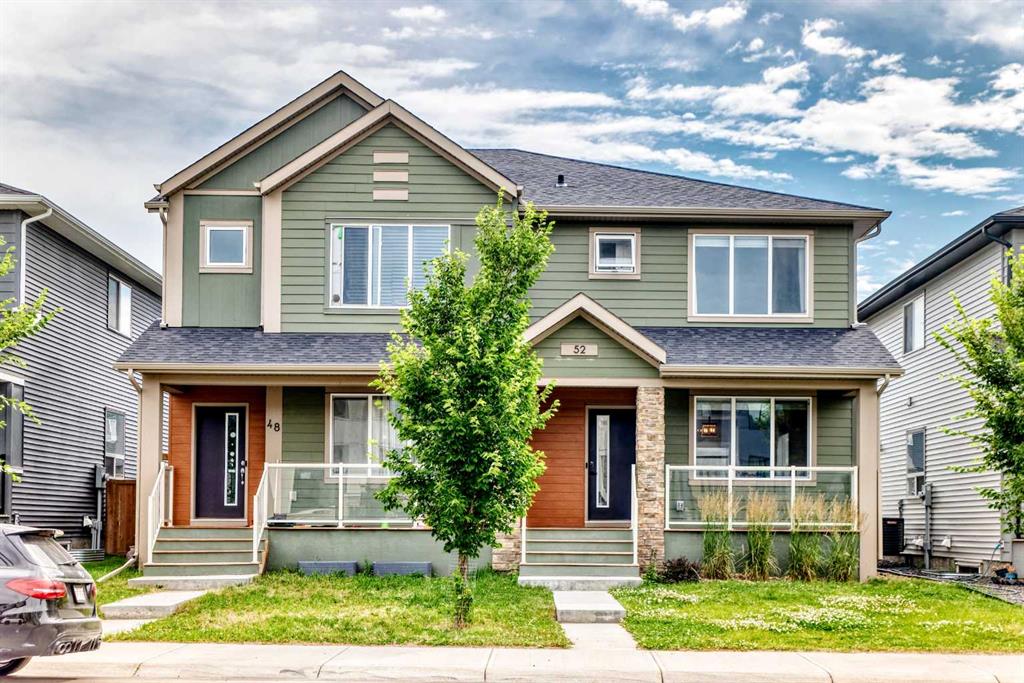
$528,000
52 Wolf Creek Drive SE
Listed by Grand Realty — Zhiyong Fang
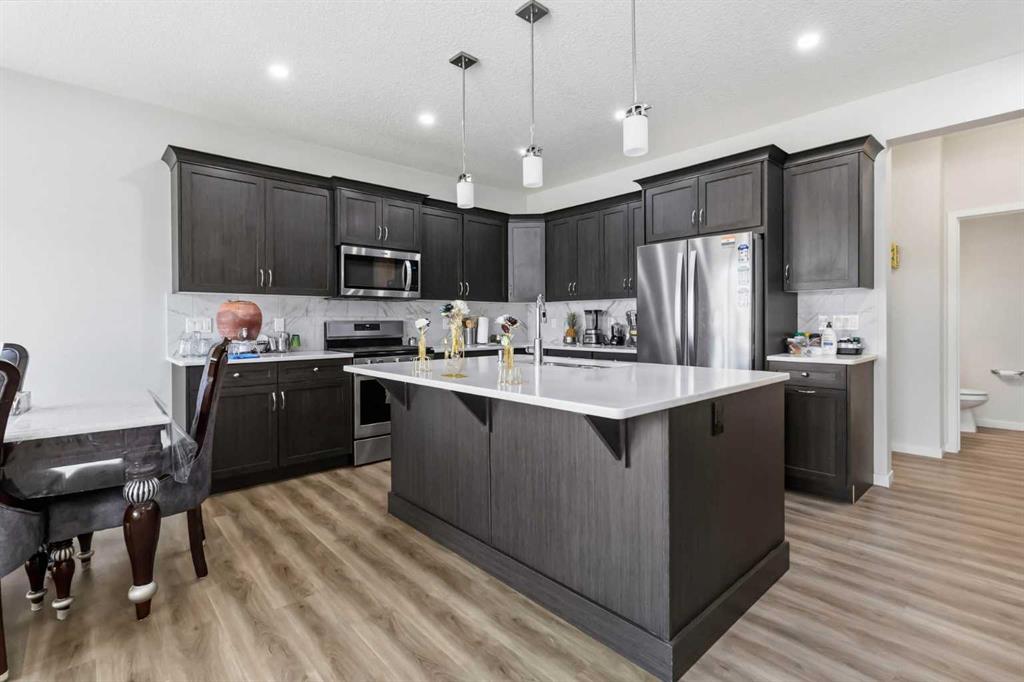
$669,900
62 Wolf Hollow Way SE
Listed by RE/MAX Real Estate (Mountain View) — Devang Joshi, Namrata Shah