By the numbers
How this listing measures up
$/sqft
$463
vs Beltline median
-8%
community avg $424K
Sqft per bedroom
421
Year built
2015
Annual taxes
$2,833
2025
Beltline avg DOM
49d
$/sqft distribution
Where this listing sits in Beltline
Of 294 active residential listings in Beltline,
this property at $463/sqft
sits in the $450–500 range.
Other active listings
This listing's price range
This listing
About this property
EXCEPTIONAL VALUE at $462/SQFT!! Imagine waking up in your BRIGHT 8th Floor condo, the city stretching out beyond your windows and CENTRAL MEMORIAL PARK just below, its treetops shifting gently in the morning breeze. You slip on your shoes and take a short walk to The BELTLINER for breakfast — maybe your usual, maybe something new — then swing by DEVILLE COFFEE for your daily latte. Back at home, your OFFICE faces the PARK, making work-from-home days feel anything but ordinary. A quick lunch break in your OPEN CONCEPT KITCHEN, where QUARTZ countertops and STAINLESS appliances (including a BRAND NEW DISHWASHER) make even the simplest meals feel special, then you’re off to the FITNESS CENTER downstairs to clear your head and move your body. The sun is shining, so you head to the THIRD-FLOOR PATIO & SOCAIL ROOM a hidden gem shared by the building’s residents. You breathe in the fresh air, admire the COMMUNITY GARDENS, and strike up a friendly conversation with a neighbour from the 5th floor you’ve chatted with before — just one of the reasons this building feels like home. As evening approaches, you’re weighing dinner options. NATIVE TOUNGE OR PAT & BETTY'S? Either way, you’ll pick up a bottle of your favourite Pinot Noir from VIN ARTS to unwind with after a few rounds of tennis at nearby HAULTAIN PARK. You make a mental note to book the GUEST SUITE for your friends visiting from out East, you’re excited to show them around being just MINUTES from the Stampede Grounds, and the buzz of 17th Ave and the Mission District. Inside your condo, FLOOR-TO-CEILING windows, STYLISH TILE FLOORS and a SMART, FUNCTIONAL layout make every moment feel easy and elevated. The PRIMARY suite is a true retreat, with a walk-through closet and a sleek, modern ENSUITE. The 2ND BEDROOM offers versatility — ideal for guests, a roommate, a larger office, or even your own creative space. Plus, the SEPARATE DEN is the perfect spot for a dedicated home office, extra storage, or a quiet reading nook — whatever suits your lifestyle best. With TITLED UNDERGROUND PARKING (68), additional STORAGE, SECURE entry, daily CONCIERGE, BIKE STORAGE, and a WARM, WELCOMING COMMUNITY of neighbours, life at The Park is as connected as it is calm. The Park is as connected as it is calm. CONDO FEES INCLUDE everything but electricity and internet. This is more than a condo. It’s your everyday made better.
Property details
| Bedrooms | 2 |
| Bathrooms | 2.0 |
| Style | Apartment-Single Level Unit |
| Heating | Fan Coil,Forced Air |
| Cooling | Central Air |
| Flooring | Carpet,Tile |
| Levels | Single Level Unit |
| Interior features | Closet Organizers,Granite Counters,Kitchen Island,No Smoking Home,Open Floorplan,See Remarks |
| Appliances | Dishwasher,Electric Stove,Microwave,Range Hood,Refrigerator,Washer/Dryer Stacked |
| Inclusions | N/A |
| Laundry | In Unit |
| Exterior features | Balcony |
| Patio | See Remarks |
| Year built | 2015 |
| Construction materials | Brick,Mixed |
| Parking features | Parkade,Underground |
| Parking total | 1 |
| Annual taxes | $2,833 |
| Tax year | 2025 |
| Possession | 15 Days / Neg |
| Zoning | CC-MH |
| Title | Fee Simple |
| Restrictions | Pet Restrictions or Board approval Required,Short Term Rentals Not Allowed |
| Neighbourhood | Beltline |
| Community features | Park,Playground,Schools Nearby,Shopping Nearby,Sidewalks,Street Lights,Tennis Court(s) |
| List AOR | Calgary |
Location
Sold comparables in Beltline
365 recent sales in Beltline
VOW members see sold prices, sold dates, and full comparable details. Free registration; takes 30 seconds.
Sign up to see sold dataAbout Beltline
AI-generated summaryCalgary's densest and most urban neighbourhood, Beltline pulses with energy thanks to its walkable streets, eclectic dining scene, and a lively mix of arts, nightlife, and independent businesses. It sits just south of downtown and has a distinctly cosmopolitan character.
304 active listings with an average list price of $422,594
Average days on market is currently 51 days
One of Calgary's most densely populated residential communities
Housing
Predominantly high-rise and mid-rise condominiums, with some low-rise apartment buildings and a handful of converted heritage properties.
Transit
Highly walkable with a Walk Score among Calgary's highest; well-served by CTrain access at nearby stations and multiple bus routes connecting to the broader city.
Amenities
17th Avenue SW and 11th Avenue are lined with restaurants, cafés, boutiques, fitness studios, and bars, with Safeway, Co-op, and Superstore locations all within easy reach.
Who lives here
Predominantly young professionals, students, and urban-lifestyle seekers who prioritise walkability and proximity to downtown over square footage.
This neighbourhood summary was generated by AI for general orientation only. Verify details with the City of Calgary and your REALTOR® before making decisions.
Browse Calgary homes by feature
Similar listings in Beltline

$224,900
412-111 14 Avenue SE
Listed by Royal LePage Benchmark — Gillian Stewart
$204,900
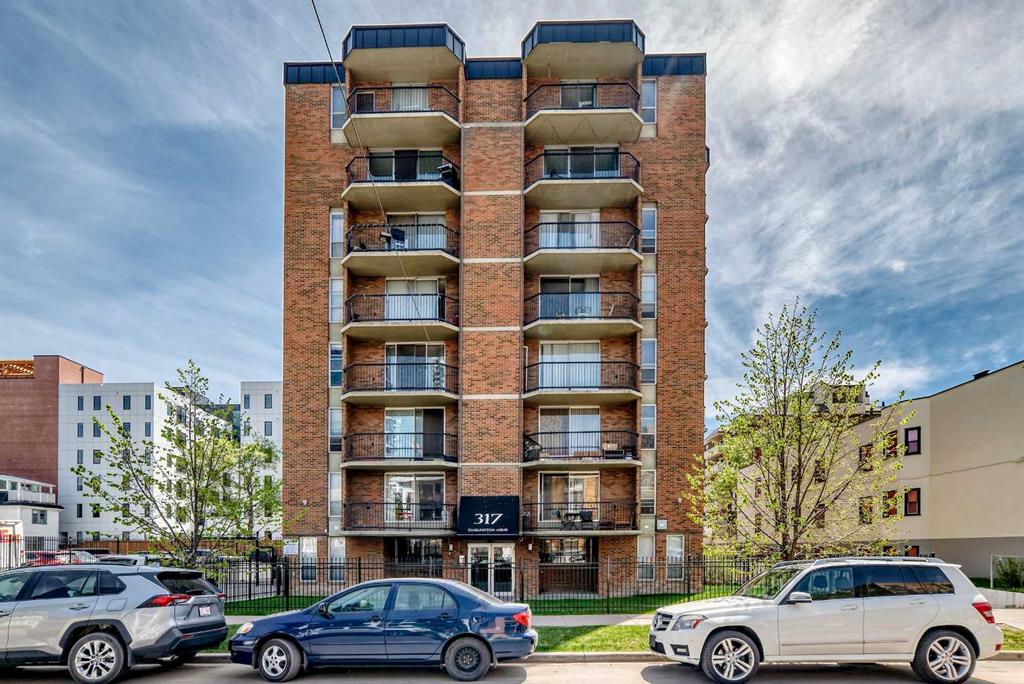
304-317 14 Avenue SW
Listed by RE/MAX Realty Professionals — John Ditto
$465,000
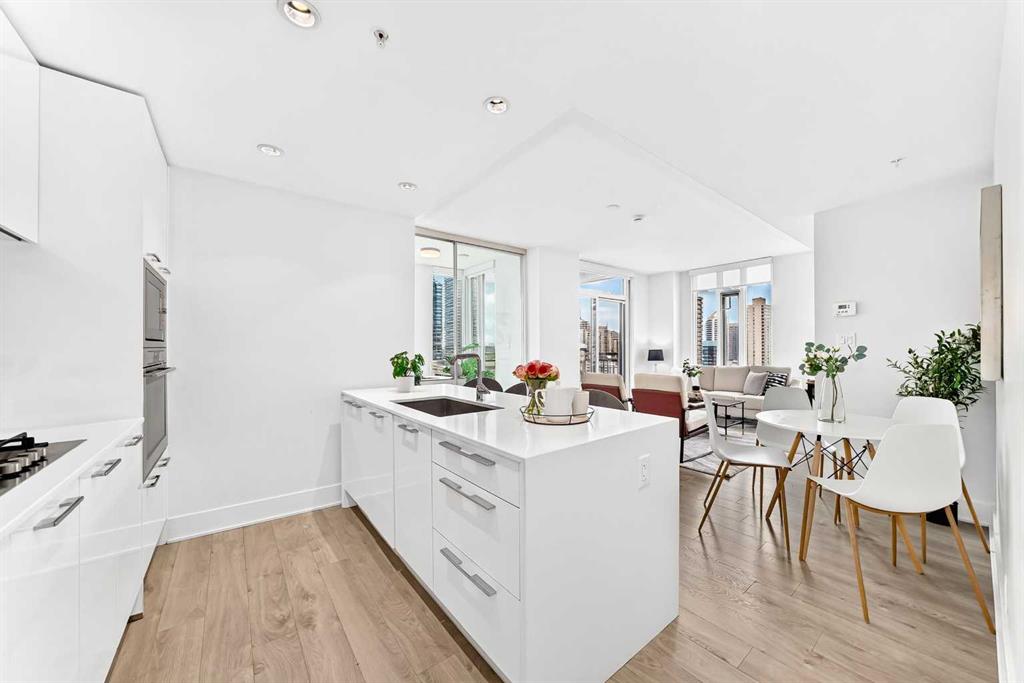
1204-901 10 Avenue SW
Listed by CIR Realty — Prakash Limbu
$239,000
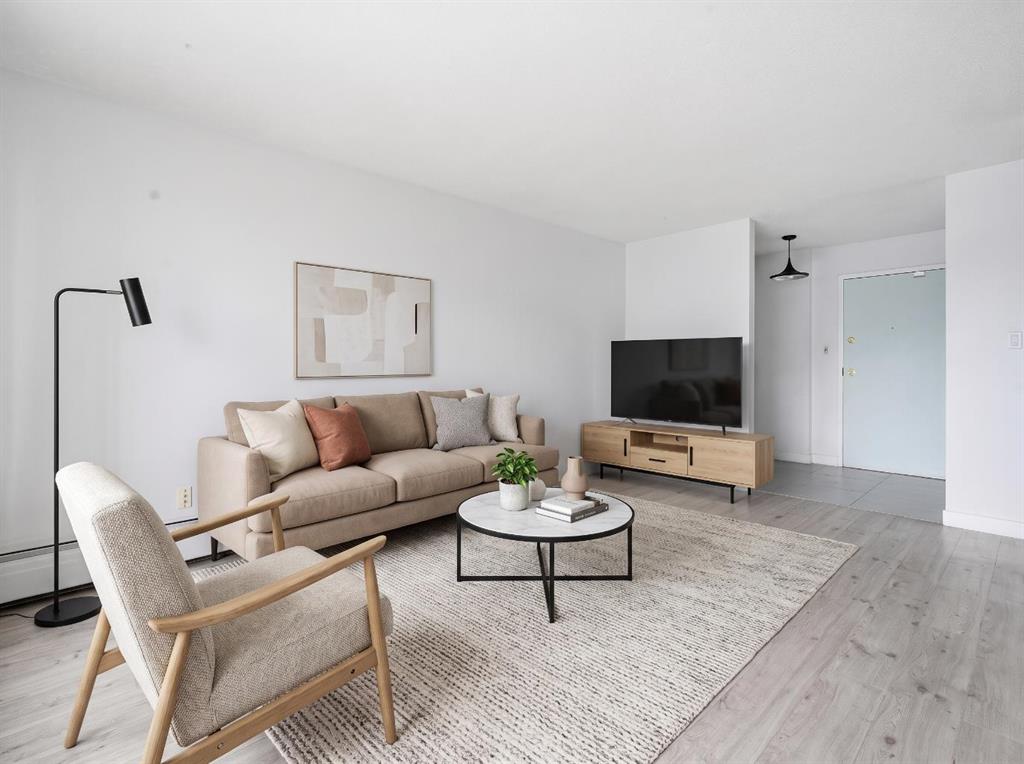
405-523 15 Avenue SW
Listed by Hope Street Real Estate Corp. — Samantha Loc