


By the numbers
How this listing measures up
$/sqft
$312
vs Cornerstone median
+22%
community avg $580K
Sqft per bedroom
759
Year built
2025
Annual taxes
$1,266
2025
Garage
2 spaces
$/sqft distribution
Where this listing sits in Cornerstone
Of 74 active residential listings in Cornerstone,
this property at $312/sqft
sits in the $300–350 range.
Other active listings
This listing's price range
This listing
About this property
**BRAND NEW HOME ALERT** Great news for eligible First-Time Home Buyers – NO GST payable on this home! The Government of Canada is offering GST relief to help you get into your first home. Save $$$$$ in tax savings on your new home purchase. Eligibility restrictions apply. For more details, visit a Jayman show home or discuss with your friendly REALTOR®. You will be immediately impressed by Jayman BUILT's new "JAKE 26" Signature Home, located in the highly walkable, sought-after Cornerstone community. If you enjoy entertaining, want to live in an amazing new floor plan, and value ample space for all who visit, this is the home for you! Fall in love as you enter, offering over 2260+SF of true craftsmanship and beauty! Luxurious LVP flooring invites you into a lovely open floor plan featuring an amazing GOURMET kitchen boasting elegant granite counters, a sleek stainless steel Whirlpool appliance package with an electric stove, a Refrigerator with ice maker, a built-in microwave, and a Broan power pack built-in cabinet hood fan. An amazing 2-storey floor plan with a MAIN FLOOR OFFICE, quietly transitioning to the expansive kitchen that boasts a generous walk-thru pantry and centre island that overlooks the amazing living area with a lovely patio door that opens up nicely to your south-facing view to the greenspace behind. The upper level offers ample space to suit any lifestyle, with over 1,300 SF. THREE BEDROOMS with the beautiful Primary Suite boasting Jayman BUILT's luxurious ensuite including dual vanities, gorgeous SOAKER TUB & STAND-ALONE SHOWER. Thoughtfully separated by the pocket door, you will discover a spacious walk-in closet. A stunning centralized Bonus room with a walk-in closet separating the Primary wing from the additional bedrooms and a spacious Main Bath to complete the space. A beautiful open floor plan below adds an elevated addition to this home. Truly unique and one-of-a-kind! ADDITIONAL FEATURES: Jayman Complete home - Washer + Dryer + Window Blinds Included, professionally designed Light Wood color palette, open to above at front entry with 11ft ceiling, BBQ gas line, raised 9ft ceiling height and 3 pc rough-in plumbing. This lovely home, featuring the Prairie Elevation, has been completed with Jayman's Extra Fit & Finish and Jayman's reputable CORE PERFORMANCE. 10 Solar Panels, BuiltGreen Canada standard, with an EnerGuide Rating, UV-C Ultraviolet Light Air Purification System, High Efficiency furnace with Merv 13 Filters & HRV Unit, Navien-Brand Tankless Hot Water Heater, Triple Pane Windows & Smart Home Technology Solutions. Terrific amenities outside your door - Live healthy with an unrivalled community experience, from work to working out, dining to shopping, studying to a date night. Enjoy New urbanity, welcome to Cornerstone!
Property details
| Bedrooms | 3 |
| Bathrooms | 3.0 |
| Style | 2 Storey |
| Heating | Forced Air,Natural Gas |
| Cooling | None |
| Flooring | Carpet,Tile,Vinyl Plank |
| Levels | Two |
| Basement | Full |
| Basement development | Unfinished |
| Interior features | Double Vanity,High Ceilings,Kitchen Island,Low Flow Plumbing Fixtures,No Animal Home,No Smoking Home,Open Floorplan,Pantry,Quartz Counters,Smart Home,Tankless Hot Water,Walk-In Closet(s) |
| Appliances | Dishwasher,Electric Stove,Garage Control(s),Microwave,Range Hood,Refrigerator,Tankless Water Heater,Washer/Dryer,Window Coverings |
| Inclusions | 10 Solar Panels |
| Laundry | Laundry Room,Upper Level |
| Lot size | 3907.00 sqft |
| Frontage | 42.62 ft |
| Lot features | Backs on to Park/Green Space |
| Exterior features | None |
| Fencing | Partial |
| Patio | None |
| Year built | 2025 |
| New construction | 1 |
| Construction materials | Brick,Vinyl Siding,Wood Frame |
| Roof | Asphalt Shingle |
| Foundation | Poured Concrete |
| Parking features | Double Garage Attached,Enclosed,Garage Faces Front |
| Garage spaces | 2 |
| Parking total | 4 |
| Annual taxes | $1,266 |
| Tax year | 2025 |
| Possession | Immediate |
| Zoning | R-G |
| Title | Fee Simple |
| Restrictions | Restrictive Covenant-Building Design/Size |
| Neighbourhood | Cornerstone |
| Community features | Park,Playground,Shopping Nearby,Sidewalks,Street Lights |
| List AOR | Calgary |
Location
Sold comparables in Cornerstone
95 recent sales in Cornerstone
VOW members see sold prices, sold dates, and full comparable details. Free registration; takes 30 seconds.
Sign up to see sold dataAbout Cornerstone
AI-generated summaryCornerstone is a master-planned, fast-growing community in northeast Calgary with a modern, family-oriented feel and a diverse, welcoming atmosphere. Its street grid and pond-side pathways give it a fresh, well-organised character.
One of Calgary's fastest-growing new communities, established around 2017
Features a central stormwater pond with surrounding green space and walking paths
Conveniently located near Stoney Trail (Ring Road) for city-wide access
Housing
Housing stock is predominantly newly built single-family homes, semi-detached, and townhouses, with a growing number of multi-family developments catering to a range of budgets.
Transit
Cornerstone is served by Calgary Transit bus routes, though most residents rely on personal vehicles; the community is designed with future transit connectivity in mind as the area develops.
Amenities
Residents have access to nearby retail along Country Hills Boulevard and Stoney Trail, with schools, parks, and a central pond with pathways within the community itself.
Who lives here
Cornerstone attracts young families, newcomers to Canada, and first-time buyers drawn by newer homes, relative affordability, and a strong sense of community diversity.
This neighbourhood summary was generated by AI for general orientation only. Verify details with the City of Calgary and your REALTOR® before making decisions.
Browse Calgary homes by feature
Similar listings in Cornerstone
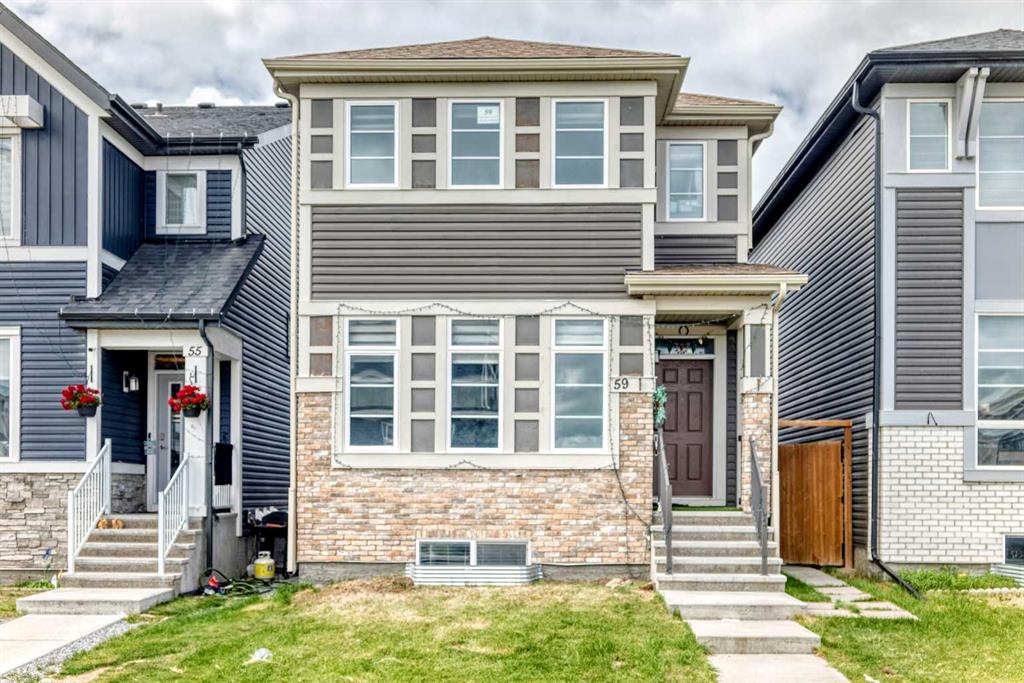
$714,900
59 Corner Meadows Villas NE
Listed by CIR Realty — Sanjay Negi
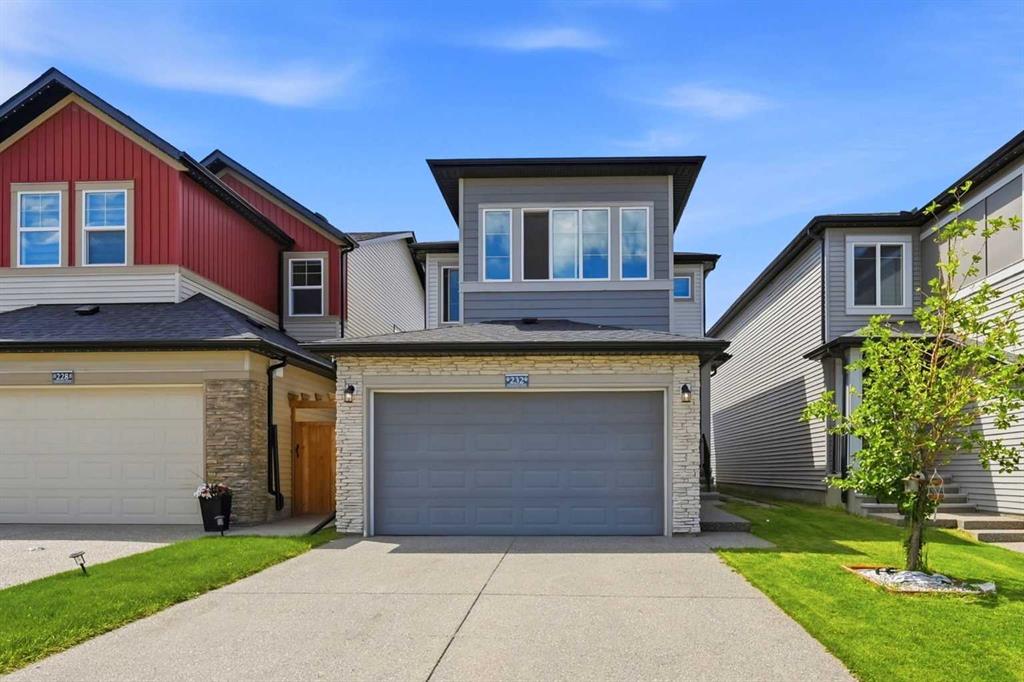
$699,999
232 Cornerbrook Common NE
Listed by eXp Realty — Nirwair Singh Bajwa, Jaskaran Singh Dhillon
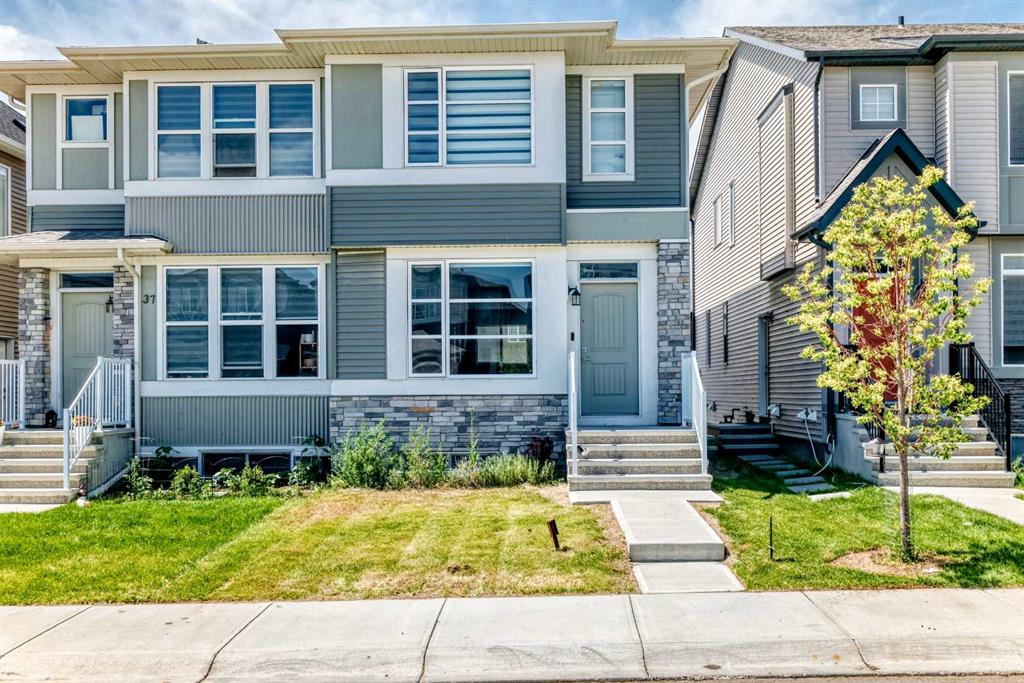
$559,900
41 Corner Glen Row NE
Listed by Realty Executives Pioneers — Ash Verma, Nav Singh Chahil

$500,000
98 Cornerstone Link NE
Listed by RE/MAX Landan Real Estate — Travis Copp