By the numbers
How this listing measures up
$/sqft
$655
vs Beltline median
+35%
community avg $425K
Sqft per bedroom
439
Year built
2018
Annual taxes
$3,544
2025
Beltline avg DOM
49d
$/sqft distribution
Where this listing sits in Beltline
Of 293 active residential listings in Beltline,
this property at $655/sqft
sits in the $650–700 range.
Other active listings
This listing's price range
This listing
About this property
Welcome to Park Point, where elevated downtown living meets one of the Beltline’s most coveted locations. This stunning corner residence showcases sweeping southeast views over Central Memorial Park and the Calgary Tower, offering an ever changing backdrop of greenery, fountains, and city energy from the living room, primary bedroom, and private balcony. Inside, the home is bathed in natural light from expansive windows and finished with wide-plank laminate flooring throughout, creating a clean, modern aesthetic. Just off the entry, you’ll find a beautifully designed full bathroom featuring high gloss tile, a white marble vanity, and premium Hansgrohe fixtures, along with a conveniently placed laundry area and front closet.
The kitchen is a true showpiece, thoughtfully designed with Italian Armony Cucine cabinetry, integrated German Liebherr double fridge/freezer, AEG gas cooktop and wall oven, and elegant granite countertops and backsplash. A large granite island anchors the space, ideal for both entertaining and everyday living. Sleek back-lit shelving and a custom end counter unit provide the perfect spot to showcase art or create a stylish dry bar. The entire unit has been tastefully upgraded, including designer lighting throughout, highlighted by an I Lucci Argentati linear suspension dining fixture valued over $10,000, along with fresh paint and wallpaper accents. Every room enjoys incredible views and an abundance of light. The primary suite offers a tranquil retreat with picturesque park views, a generous walkthrough closet, and a spa-inspired 3-piece ensuite with a large glass shower. The second bedroom, located on the opposite side of the unit in a desirable California style layout, provides excellent privacy. A separate den adds flexibility, perfect for a home office or study.
Residents of Park Point enjoy an exceptional list of amenities, including 24-hour concierge service, secure underground parking with car wash bay, bike and pet wash areas, an indoor-outdoor social lounge with full kitchen and BBQ, bookable guest suite, a serene landscaped garden with water feature, and full fitness facilities complete with sauna and showers. A large storage locker is also included. All of this is just steps from Calgary’s best restaurants, cafés, pubs, boutiques, fitness studios, and everyday conveniences. This is executive Beltline living at its finest, refined, connected, and effortlessly stylish.
Property details
| Bedrooms | 2 |
| Bathrooms | 2.0 |
| Style | Apartment-Single Level Unit |
| Heating | Central,Fan Coil |
| Cooling | Central Air |
| Flooring | Ceramic Tile,Laminate |
| Levels | Single Level Unit |
| Interior features | Built-in Features,Closet Organizers,Dry Bar,Granite Counters,Kitchen Island,Open Floorplan,Recessed Lighting,Recreation Facilities,Storage |
| Appliances | Built-In Refrigerator,Dishwasher,Dryer,Gas Cooktop,Microwave,Range,Washer,Window Coverings |
| Inclusions | None |
| Laundry | In Unit |
| Exterior features | Balcony |
| Patio | Balcony(s) |
| Year built | 2018 |
| Construction materials | Concrete,Metal Siding |
| Parking features | Garage Door Opener,Gated,Guest,Heated Garage,Titled,Underground |
| Parking total | 1 |
| Annual taxes | $3,544 |
| Tax year | 2025 |
| Possession | 90 Days / Neg |
| Zoning | CC-X |
| Title | Fee Simple |
| Restrictions | Easement Registered On Title,Encroachment,Pet Restrictions or Board approval Required |
| Neighbourhood | Beltline |
| Community features | Golf,Park,Playground,Schools Nearby,Shopping Nearby,Sidewalks,Street Lights,Walking/Bike Paths |
| List AOR | Calgary |
Location
Sold comparables in Beltline
365 recent sales in Beltline
VOW members see sold prices, sold dates, and full comparable details. Free registration; takes 30 seconds.
Sign up to see sold dataAbout Beltline
AI-generated summaryCalgary's densest and most urban neighbourhood, Beltline pulses with energy thanks to its walkable streets, eclectic dining scene, and a lively mix of arts, nightlife, and independent businesses. It sits just south of downtown and has a distinctly cosmopolitan character.
304 active listings with an average list price of $422,594
Average days on market is currently 51 days
One of Calgary's most densely populated residential communities
Housing
Predominantly high-rise and mid-rise condominiums, with some low-rise apartment buildings and a handful of converted heritage properties.
Transit
Highly walkable with a Walk Score among Calgary's highest; well-served by CTrain access at nearby stations and multiple bus routes connecting to the broader city.
Amenities
17th Avenue SW and 11th Avenue are lined with restaurants, cafés, boutiques, fitness studios, and bars, with Safeway, Co-op, and Superstore locations all within easy reach.
Who lives here
Predominantly young professionals, students, and urban-lifestyle seekers who prioritise walkability and proximity to downtown over square footage.
This neighbourhood summary was generated by AI for general orientation only. Verify details with the City of Calgary and your REALTOR® before making decisions.
Browse Calgary homes by feature
Similar listings in Beltline
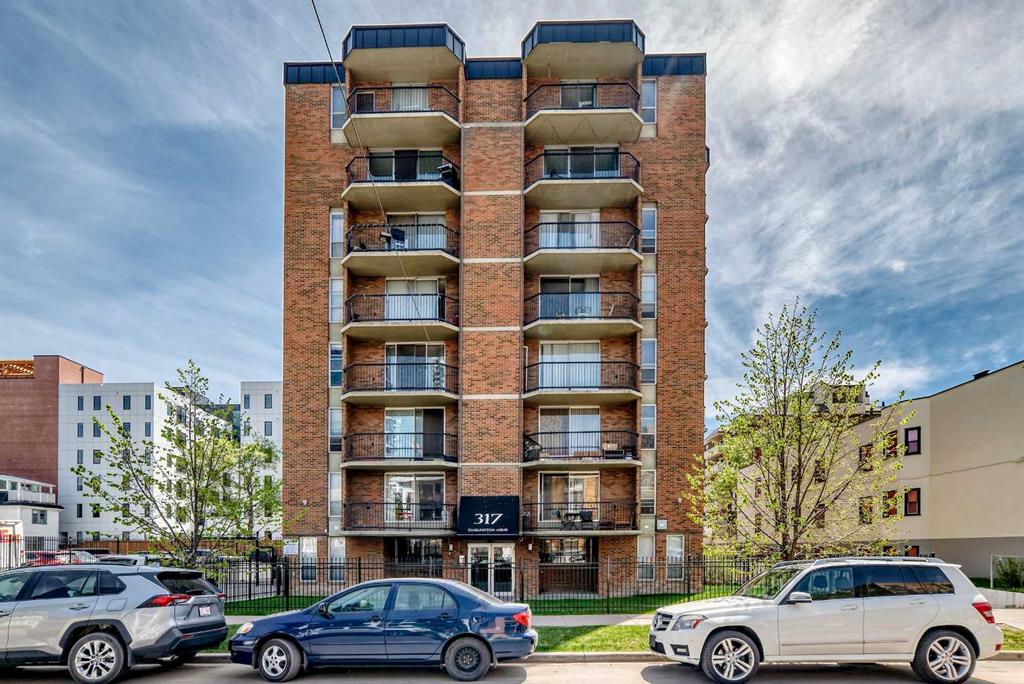
$204,900
304-317 14 Avenue SW
Listed by RE/MAX Realty Professionals — John Ditto
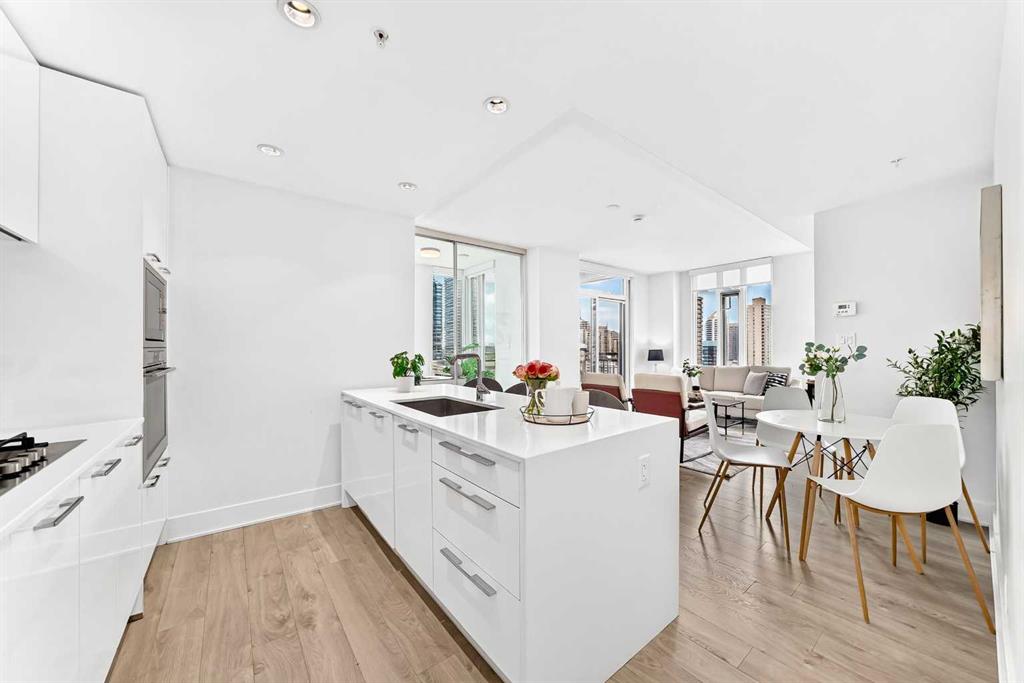
$465,000
1204-901 10 Avenue SW
Listed by CIR Realty — Prakash Limbu
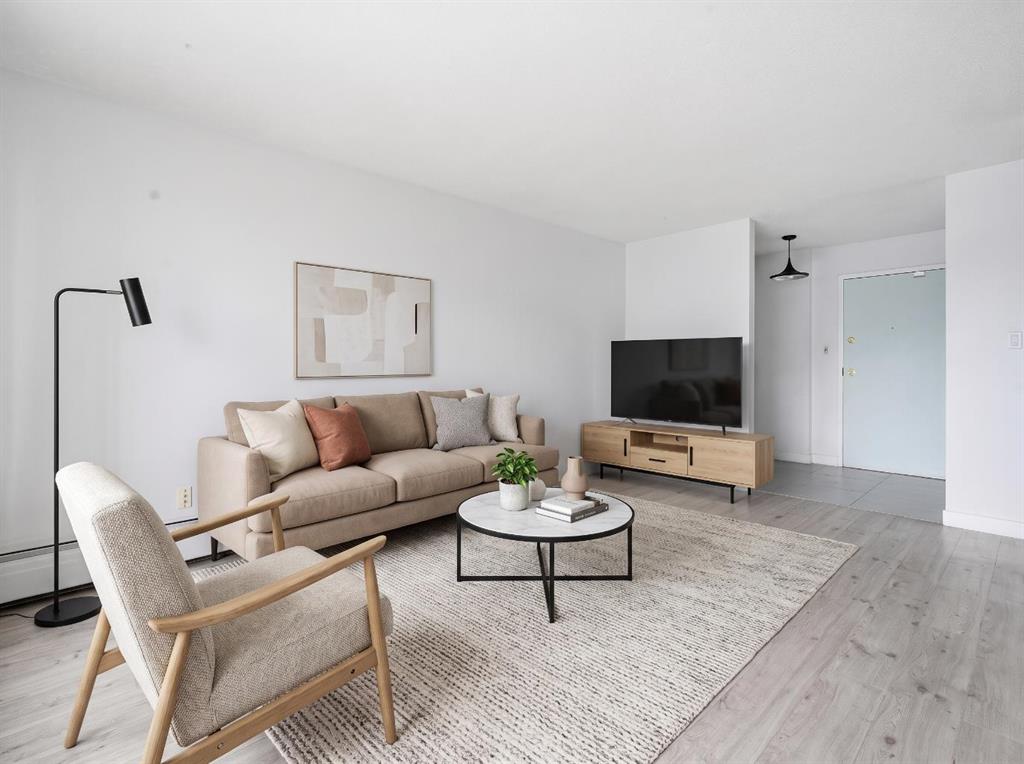
$239,000
405-523 15 Avenue SW
Listed by Hope Street Real Estate Corp. — Samantha Loc
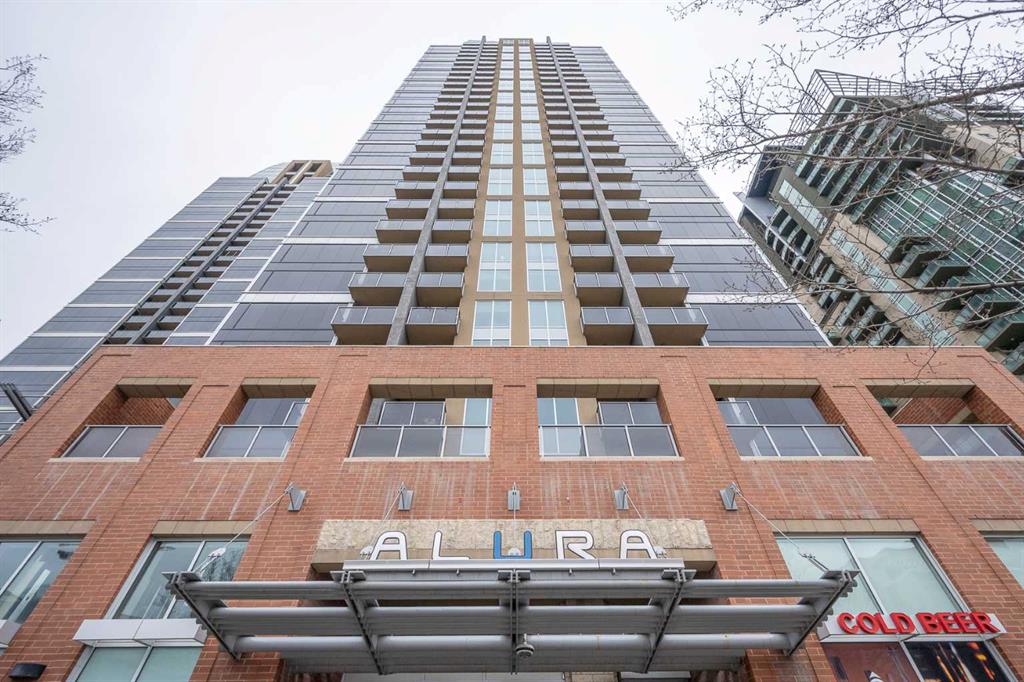
$369,800
1802-1320 1 Street SE
Listed by Unison Realty Group Ltd. — Maria Chiu