



By the numbers
How this listing measures up
$/sqft
$350
vs Erlton median
-26%
community avg $649K
Sqft per bedroom
683
Year built
2000
Annual taxes
$3,362
2025
Erlton avg DOM
46d
$/sqft distribution
Where this listing sits in Erlton
Of 13 active residential listings in Erlton,
this property at $350/sqft
sits in the $350–400 range.
Other active listings
This listing's price range
This listing
About this property
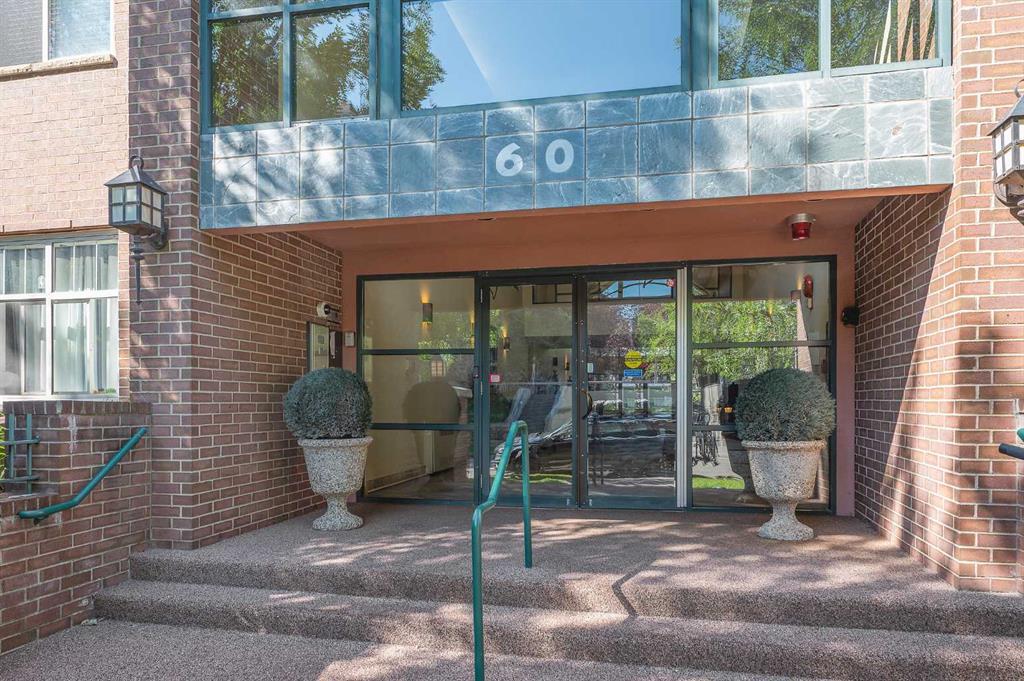
This bright & spacious 2 bedroom, 2 full bath condo in lovely River Grande Estates has an optimal layout with bedrooms on opposite sides of the condo for privacy. The open, airy plan presents laminate flooring & high ceilings accented with elegant crown moulding, showcasing the kitchen that’s tastefully finished with granite counter tops, eating bar, crisp white cabinets & stainless steel appliances. A dining area with ample space to host family & friends plus living room with corner feature fireplace are perfect for entertaining. The generously sized primary bedroom boasts a walk-in closet & private 5 piece ensuite with dual sinks, relaxing corner soaker tub & separate shower. The second bedroom also with a walk-in closet & direct access to a 3 piece bath are ideal for guests. Other notable features include convenient in-suite laundry, in-floor heating, private south facing balcony, one titled underground parking stall & an assigned storage locker. Building amenities include a car wash, recreation room with pool table & party room with kitchen facilities. Located steps from Elbow River pathways & close to Stampede Park, MNP Community & Sport Centre, vibrant 4th Street shopping, restaurants & cafes, public transit & walking distance to downtown.
Property details
| Bedrooms | 2 |
| Bathrooms | 2.0 |
| Style | Apartment-Single Level Unit |
| Heating | In Floor |
| Cooling | None |
| Flooring | Carpet,Ceramic Tile,Laminate |
| Levels | Single Level Unit |
| Interior features | Breakfast Bar,Ceiling Fan(s),Closet Organizers,Crown Molding,Double Vanity,French Door,Granite Counters,Open Floorplan,Recessed Lighting,Soaking Tub,Track Lighting,Walk-In Closet(s) |
| Appliances | Built-In Oven,Dishwasher,Dryer,Electric Cooktop,Microwave Hood Fan,Refrigerator,Washer |
| Inclusions | None |
| Laundry | In Unit |
| Exterior features | Balcony |
| Patio | Balcony(s) |
| Year built | 2000 |
| Construction materials | Brick,Stucco,Wood Frame |
| Parking features | Heated Garage,Parkade,Secured,Stall,Titled,Underground |
| Parking total | 1 |
| Annual taxes | $3,362 |
| Tax year | 2025 |
| Possession | 15 Days / Neg |
| Zoning | M-C2 d219 |
| Title | Fee Simple |
| Restrictions | Easement Registered On Title,Pet Restrictions or Board approval Required,Restrictive Covenant,Short Term Rentals Not Allowed |
| Neighbourhood | Erlton |
| Community features | Park,Playground,Pool,Schools Nearby,Shopping Nearby,Sidewalks,Street Lights,Walking/Bike Paths |
| List AOR | Calgary |
Location
Sold comparables in Erlton
25 recent sales in Erlton
VOW members see sold prices, sold dates, and full comparable details. Free registration; takes 30 seconds.
Sign up to see sold dataAbout Erlton
AI-generated summaryA quiet, established inner-city neighbourhood nestled along the Elbow River, offering a relaxed residential feel with easy access to the energy of Mission and the Stampede grounds.
Home to the Erlton/Stampede CTrain station for easy downtown access
Borders the Elbow River, with direct access to Calgary's extensive pathway network
Steps from the BMO Centre and Scotiabank Saddledome in the Stampede Park area
Housing
Erlton features a mix of low-rise condos, townhouses, and a modest number of single-family homes, with many buildings offering river or city views.
Transit
Well-served by the Erlton/Stampede CTrain station on the 201 Red Line, making downtown commutes straightforward, with bike lanes and pathways adding active transport options.
Amenities
Residents are steps from the Elbow River pathway system, Lindsay Park Sports Centre (Talisman/Repsol), and the dining and shopping amenities of neighbouring Mission.
Who lives here
Primarily young professionals and couples who value walkability, proximity to downtown, and an active outdoor lifestyle.
This neighbourhood summary was generated by AI for general orientation only. Verify details with the City of Calgary and your REALTOR® before making decisions.
Browse Calgary homes by feature
Similar listings in Erlton

$409,900
103-2422 Erlton Street SW
Listed by Royal LePage Benchmark — Wayne Nelson

$429,000
102-2422 Erlton Street SW
Listed by Real Broker — Maren Jackson

$375,000
207-2419 Erlton Road SW
Listed by eXp Realty — Kari Ashlee

$575,000
504-2416 Erlton Street SW
Listed by Century 21 Masters — Dennis Plintz, Kirandeep Sandhu