


By the numbers
How this listing measures up
$/sqft
$547
vs Collingwood median
+10%
community avg $1048K
Sqft per bedroom
421
Year built
2024
Annual taxes
$4,907
2025
Garage
2 spaces
About this property
**MOVE-IN READY** COLLINGWOOD LUXURY CUSTOM HOME | ATTACHED DOUBLE GARAGE | LEGAL 2 BDRM BASEMENT SUITE. Welcome to 42 Collingwood Place. Situated on a 32’ x 100’ lot atop a quiet cul-de-sac in Collingwood Place, this custom-built home features over 3,000 sqft of total living area with a unique floorplan. Every detail has been meticulously planned for OPTIMAL LIVING. The main floor features 10’ CEILINGS and a bright south-facing dining area to house all your guests over the holidays. The chef’s kitchen is built with an OVERSIZED ISLAND with quartz counters and LED-under-lighting, matching quartz backsplash, full-height cabinetry and a pot-filler above the 36” gas range. A COFFEE BAR with cabinetry and a beverage fridge adds convenience. A private office is secluded by custom French-inspired iron and glass casement sliding doors provides a sanctuary. The living room features an electric fireplace, custom LED shelving, an in-ceiling speaker system, and a powder room near the mudroom which featuring floor-to-ceiling cabinetry for ample gear storage. The RARE ATTACHED double garage is FULLY INSULATED, drywalled, and includes a 200 AMP breaker, and gas heater and EV charger rough-ins. Upstairs, the primary suite offers breathtaking views of DOWNTOWN CALGARY and the ROCKY MOUNTAINS, an expansive walk-in closet, and a dual vanity ensuite with an OVERSIZED SOAKER TUB, STEAM SHOWER with dual niches, and a standalone VANITY COUNTER with a light-up mirror. A frosted glass window provides privacy while allowing in natural light. The laundry room features quartz counters, a sink, and full-height cabinetry. Two additional bedrooms overlook NOSEHILL PARK, each with custom closet built-ins. A main bathroom and linen closet complete this level. All bathrooms (except the powder room) include IN-FLOOR HEATING and LED underlighting. The LEGAL BASEMENT SUITE boasts 9’ ceilings, a spacious kitchen, a large living area, and TWO BEDROOMS. The suite comes with a full kitchen / laundry appliance package. The mechanical room features TWO furnaces, an A/C unit for the main, a sump pump, radon rough-in, and an oversized hot water tank. The private courtyard-style backyard (vinyl decking) includes outdoor speaker rough-ins and a gas outlet for a BBQ or fire table. CONFEDERATION PARK is just steps away to the south, with Nose Hill Park to the north. Short walk to Collingwood elementary school , St. Francis High School & bus stops, plus easy access to downtown. Close to all amenities—Calgary Winter Club, shopping malls, U of C, Children and Foothills Hospitals. This home blends urban convenience with natural beauty and offers downtown & mountain views. Fully hardwired for security systems and cameras, it also qualifies for CMHC’s 30-year amortization and GST rebates—check with your lender/accountant! Built by Archway Developments, a family-owned business with 20+ years of experience, this home is backed by Progressive New Home Warranty.
Property details
| Bedrooms | 5 |
| Bathrooms | 4.0 |
| Style | 2 Storey |
| Heating | Forced Air,Natural Gas |
| Cooling | Central Air |
| Flooring | Ceramic Tile,Hardwood,Vinyl Plank |
| Levels | Two |
| Basement | Full |
| Basement development | Finished |
| Interior features | Breakfast Bar,Closet Organizers,Double Vanity,High Ceilings,Kitchen Island,No Animal Home,No Smoking Home,Open Floorplan,Quartz Counters,Separate Entrance,Soaking Tub,Steam Room,Sump Pump(s),Vinyl Windows,Walk-In Closet(s),Wired for Sound |
| Appliances | Built-In Gas Range,Central Air Conditioner,Dishwasher,Electric Stove,Garage Control(s),Microwave,Microwave Hood Fan,Range Hood,Refrigerator,Washer/Dryer,Wine Refrigerator |
| Inclusions | None |
| Laundry | In Basement,Laundry Room,Sink,Upper Level |
| Lot size | 3250.00 sqft |
| Frontage | 32.6 ft |
| Lot features | Back Lane,Cul-De-Sac,Front Yard,Lawn,Private,Rectangular Lot |
| Exterior features | BBQ gas line,Private Yard |
| Fencing | Fenced |
| Patio | Deck |
| Year built | 2024 |
| New construction | 1 |
| Construction materials | Brick,Stucco,Wood Frame |
| Roof | Asphalt Shingle |
| Foundation | Poured Concrete |
| Parking features | 220 Volt Wiring,Alley Access,Double Garage Attached,Insulated |
| Garage spaces | 2 |
| Parking total | 2 |
| Annual taxes | $4,907 |
| Tax year | 2025 |
| Possession | Negotiable |
| Zoning | R-CG |
| Title | Fee Simple |
| Restrictions | Restrictive Covenant |
| Neighbourhood | Collingwood |
| Community features | Park,Playground,Schools Nearby,Shopping Nearby,Walking/Bike Paths |
| List AOR | Calgary |
Location
Sold comparables in Collingwood
17 recent sales in Collingwood
VOW members see sold prices, sold dates, and full comparable details. Free registration; takes 30 seconds.
Sign up to see sold dataAbout Collingwood
AI-generated summaryCollingwood is a quiet, established neighbourhood in northwest Calgary known for its mature tree-lined streets and strong sense of community. It offers a peaceful, residential feel while remaining well-connected to the rest of the city.
Average list price of $1,048,000 reflects strong demand for renovated and infill homes in the area
With only 5 active listings, inventory is tight and competition among buyers can be brisk
Average days on market of 17 days suggests a relatively healthy pace of sales
Housing
The area features predominantly single-family detached homes from the mid-20th century, many of which have been substantially renovated or rebuilt to modern standards.
Transit
Collingwood is served by Calgary Transit bus routes, with Confederation Park and John Laurie Boulevard providing convenient access to major roadways; the neighbourhood is moderately walkable.
Amenities
Residents enjoy proximity to Confederation Park, local shops along 10th Street NW, and easy access to the retail and dining options of Capitol Hill and Charleswood.
Who lives here
The community tends to attract established families and long-term homeowners who value stability, green space, and a close-knit neighbourhood atmosphere.
This neighbourhood summary was generated by AI for general orientation only. Verify details with the City of Calgary and your REALTOR® before making decisions.
Browse Calgary homes by feature
Similar listings in Collingwood
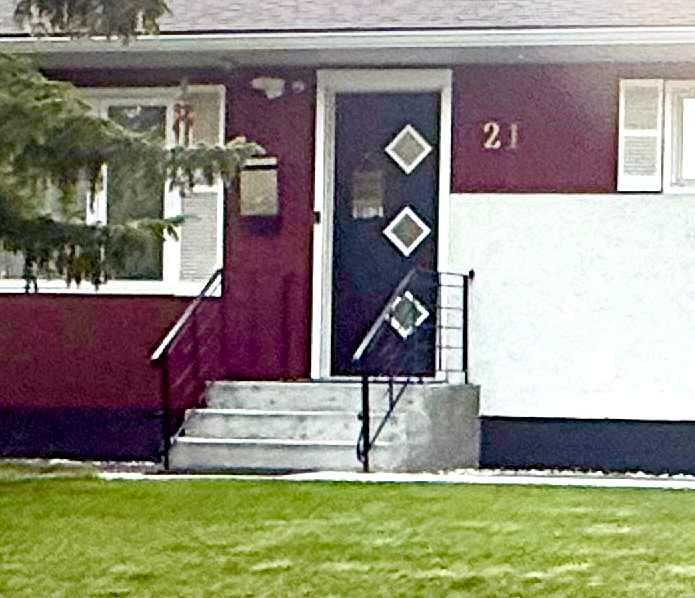
$917,000
21 Cawder Drive NW
Listed by Diamond Realty & Associates Ltd — Sara John
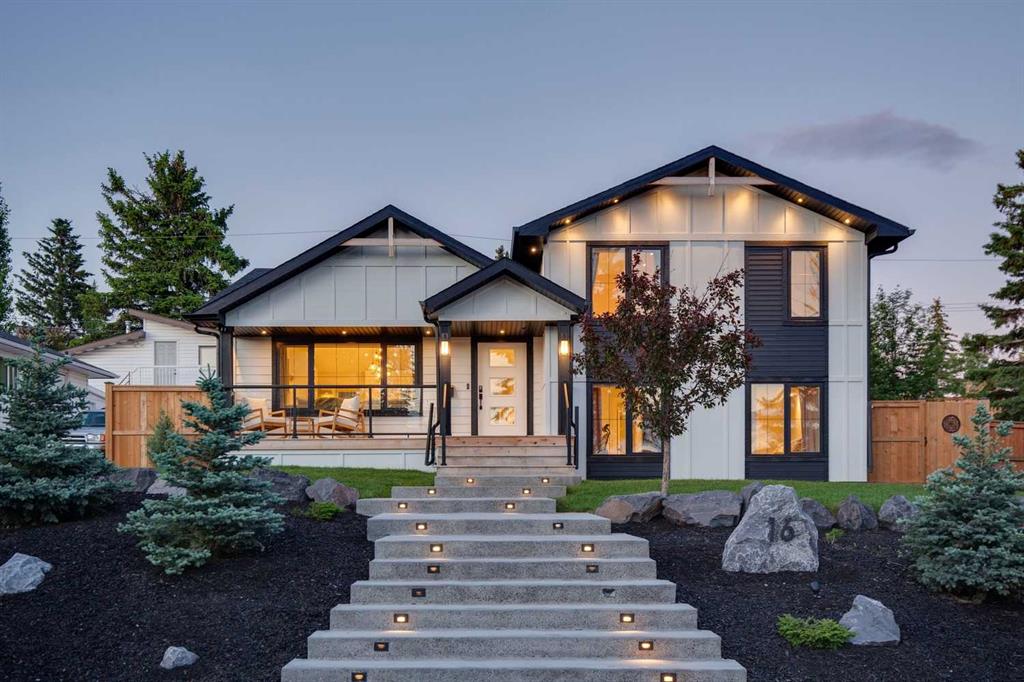
$1,399,000
16 Calandar Road NW
Listed by RE/MAX House of Real Estate — Ryan Wilson, Mel Star
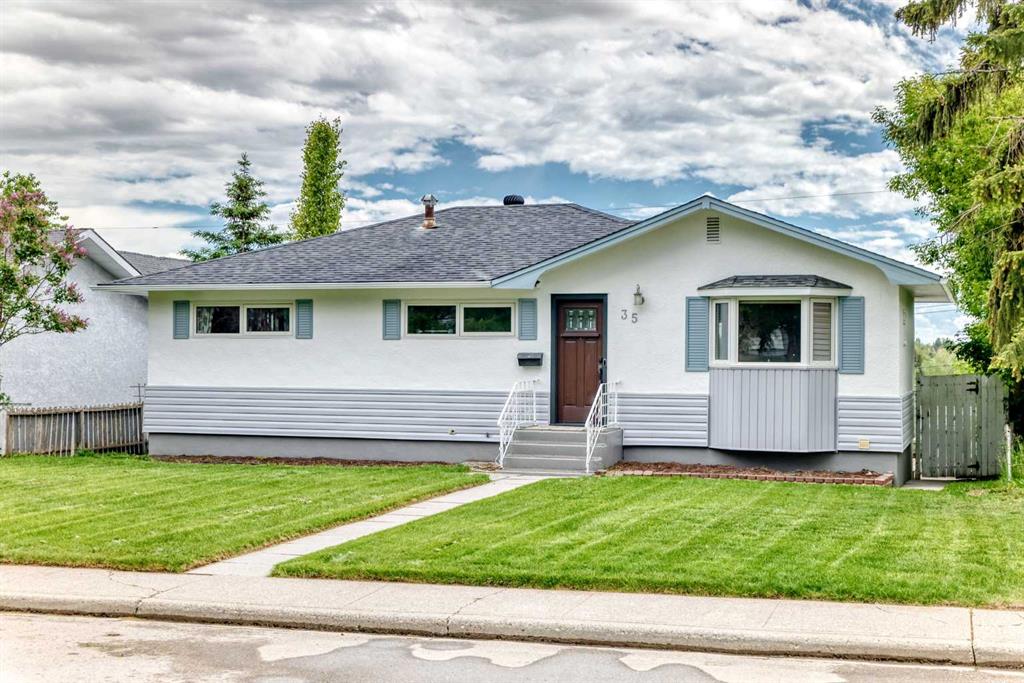
$699,000
35 Collingwood Place NW
Listed by RE/MAX House of Real Estate — Richard Kim
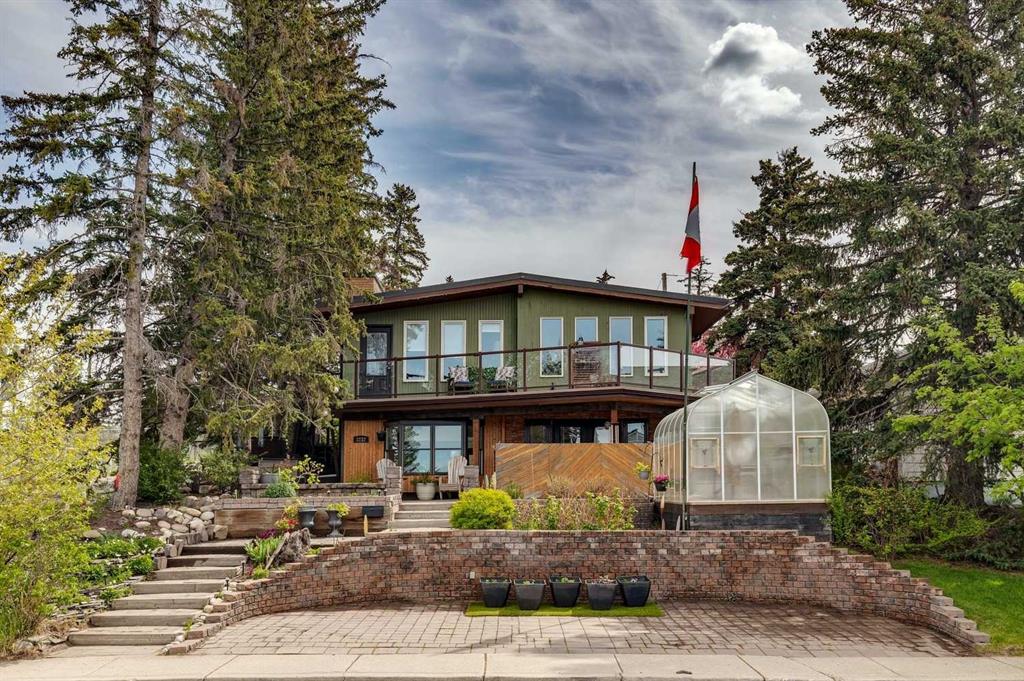
$925,000
3232 15 Street NW
Listed by RE/MAX First — Breanna Albrecht