


By the numbers
How this listing measures up
$/sqft
$536
vs Downtown Commercial Core median
+82%
community avg $428K
Sqft per bedroom
728
Year built
2007
Annual taxes
$5,413
2025
Downtown Commercial Core avg DOM
76d
$/sqft distribution
Where this listing sits in Downtown Commercial Core
Of 43 active residential listings in Downtown Commercial Core,
this property at $536/sqft
sits in the $500–550 range.
Other active listings
This listing's price range
This listing
About this property
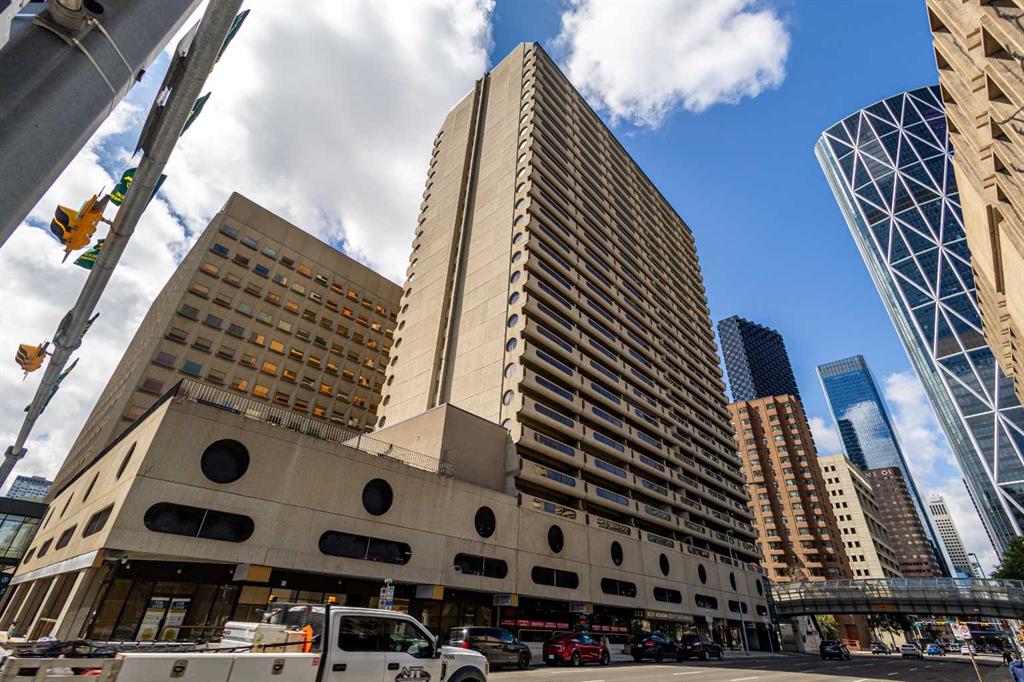
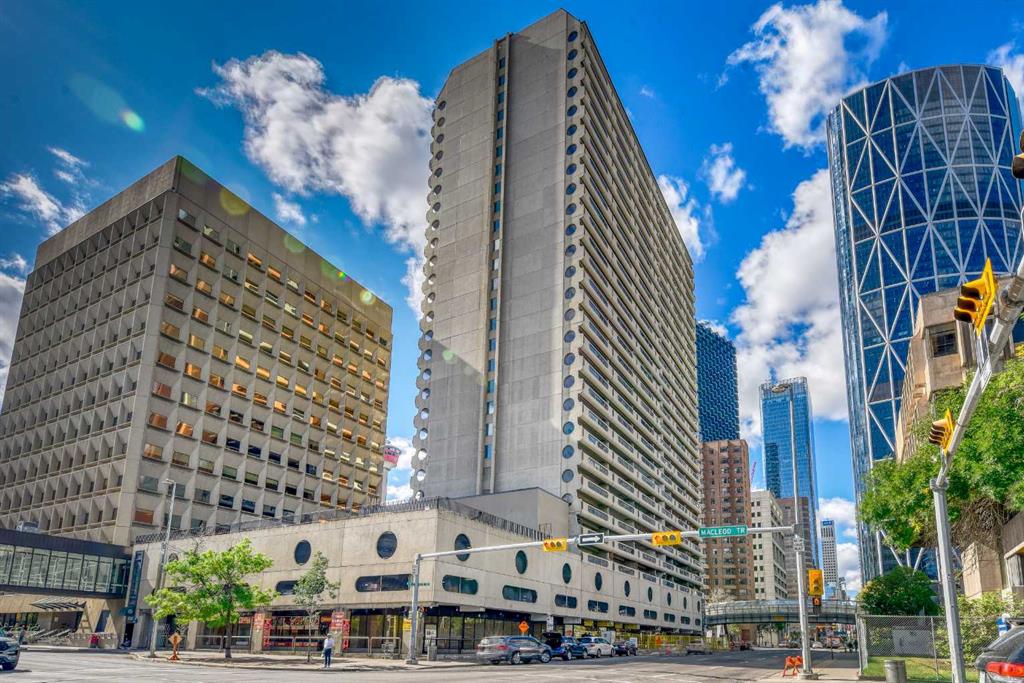
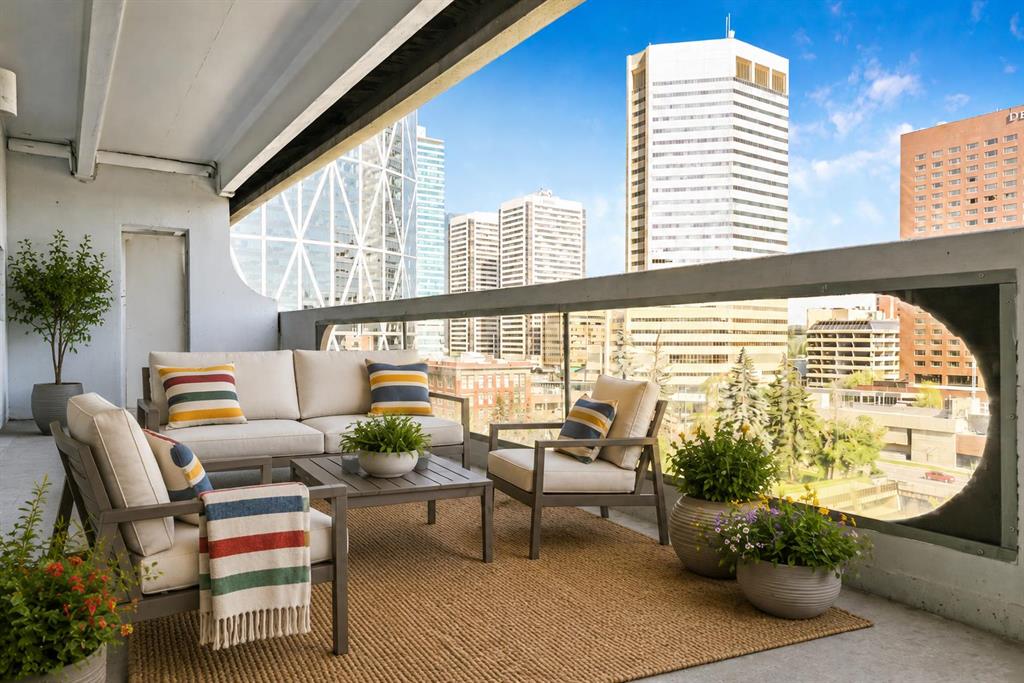
Not your typical condo—this 28th-floor penthouse at Five West is a rare retreat for those who appreciate timeless quality, warm, earthy finishes, and a lifestyle that blends elegance with ease. Offering nearly 1,456 sq. ft. of thoughtfully designed living space, plus three private terraces totalling 665 sq. ft., this home is ideal for those seeking to downsize without sacrificing comfort, style, or space.
Step inside and be greeted by rich hardwood floors that flow through the main living areas, 8-foot solid-core doors that echo quality, and plush wool carpeting in the bedrooms for a touch of softness underfoot. The southwest-facing living room fills with natural light, highlighting panoramic views from the Bow River to the city skyline and the Rockies beyond. A gas fireplace invites cozy evenings, quiet reflection, or intimate gatherings with friends and family.
The chef’s kitchen is as functional as it is beautiful, featuring Canadian-made Kitchen Craft shaker cabinetry with soft-close hardware and roll-out drawers, granite countertops, a slate backsplash, wall oven, electric cooktop, and a 2022 KitchenAid dishwasher. Whether preparing a weekday meal or hosting a small dinner party, this kitchen blends practicality with enduring elegance.
The southeast-facing primary suite is a haven in itself, offering a king-sized layout, a walk-in closet customized by California Closets, a second illuminated closet, and a private terrace to enjoy serene mornings. The spa-inspired ensuite elevates everyday living with dual sinks, a walk-in shower, a freestanding jetted tub, and a private water closet—perfect for unwinding after a busy day.
Additional conveniences include two-zone heating and cooling, a dedicated laundry room with 2024 washer and dryer, and a secure 4’ x 10’ storage locker. Residents of Five West enjoy exceptional amenities, including concierge service, an elegant owners’ lounge with billiards, an outdoor terrace, and an underground carwash bay.
Outside, the location is unmatched—steps from Bow River pathways, Prince’s Island Park, and Calgary’s finest dining, shopping, and cultural attractions. This penthouse offers a rare opportunity to embrace a lock-and-leave lifestyle without compromising on elegance, space, or comfort. It is a home where timeless finishes, thoughtful design, and breathtaking views combine to create not just a place to live, but a place to love. For those seeking a home that marries ease of living with warmth, beauty, and sophistication, this penthouse at Five West is a true city retreat—a rare gem in the heart of Calgary with a strong reserve fund and an unparalleled lifestyle waiting to be enjoyed.
Property details
| Bedrooms | 2 |
| Bathrooms | 2.0 |
| Style | Apartment-Penthouse |
| Heating | Fan Coil |
| Cooling | Rooftop |
| Flooring | Carpet,Hardwood,Tile |
| Levels | Single Level Unit |
| Interior features | Breakfast Bar,Central Vacuum,Closet Organizers,Double Vanity,French Door,Granite Counters,High Ceilings,Jetted Tub,Open Floorplan,Walk-In Closet(s) |
| Appliances | Built-In Oven,Dishwasher,Electric Cooktop,Refrigerator,Washer/Dryer Stacked |
| Inclusions | N/A |
| Laundry | Laundry Room,Sink |
| Exterior features | Balcony,BBQ gas line |
| Patio | Balcony(s),Deck,Patio,Terrace,Wrap Around |
| Year built | 2007 |
| Construction materials | Concrete |
| Parking features | Parkade,Underground |
| Parking total | 1 |
| Annual taxes | $5,413 |
| Tax year | 2025 |
| Possession | 30 Days / Neg |
| Zoning | CR20-C20/R20 |
| Title | Fee Simple |
| Restrictions | Restrictive Covenant |
| Neighbourhood | Downtown Commercial Core |
| Community features | Clubhouse,Shopping Nearby,Sidewalks,Street Lights,Walking/Bike Paths |
| List AOR | Calgary |
Location
Sold comparables in Downtown Commercial Core
34 recent sales in Downtown Commercial Core
VOW members see sold prices, sold dates, and full comparable details. Free registration; takes 30 seconds.
Sign up to see sold dataAbout Downtown Commercial Core
AI-generated summaryCalgary's bustling urban heart, defined by glass towers, active street life, and a dense mix of corporate, cultural, and entertainment uses. Energy here is fast-paced and cosmopolitan.
Part of CTrain's free fare zone, making transit within downtown cost-free
Stephen Avenue is one of Canada's busiest pedestrian retail streets
The +15 indoor skywalk network connects much of the core, useful during Calgary winters
Housing
Predominantly high-rise condominiums and apartment rentals, with limited ground-oriented options, catering to those who prioritise urban convenience over space.
Transit
Exceptionally well-served by CTrain's free fare zone on both the Red and Blue lines, with extensive bus routes and a highly walkable, compact street grid.
Amenities
Home to Stephen Avenue Walk, the CORE Shopping Centre, numerous restaurants and cafés, the Glenbow Museum, Arts Commons, and the central branch of the Calgary Public Library nearby.
Who lives here
Young professionals, downtown office workers, and urban lifestyle seekers who value a short or car-free commute and proximity to Calgary's premier dining and entertainment options.
This neighbourhood summary was generated by AI for general orientation only. Verify details with the City of Calgary and your REALTOR® before making decisions.
Browse Calgary homes by feature
Similar listings in Downtown Commercial Core

$315,000
209-777 3 Avenue SW
Listed by Century 21 Bamber Realty LTD. — Brandy Hegseth
$199,900
1505-221 6 Avenue SE
Listed by RE/MAX Realty Professionals — Susan Hetu
$185,000
2209-221 6 Avenue SE
Listed by Hope Street Real Estate Corp. — Benson Jong
$209,000
906-221 6 Avenue SE
Listed by RE/MAX First — Simon Hunt, Jennifer Handley