By the numbers
How this listing measures up
$/sqft
$417
vs Downtown West End median
-37%
community avg $460K
Sqft per bedroom
347
Year built
2005
Annual taxes
$1,619
2025
Downtown West End avg DOM
56d
$/sqft distribution
Where this listing sits in Downtown West End
Of 41 active residential listings in Downtown West End,
this property at $417/sqft
sits in the $400–450 range.
Other active listings
This listing's price range
This listing
About this property
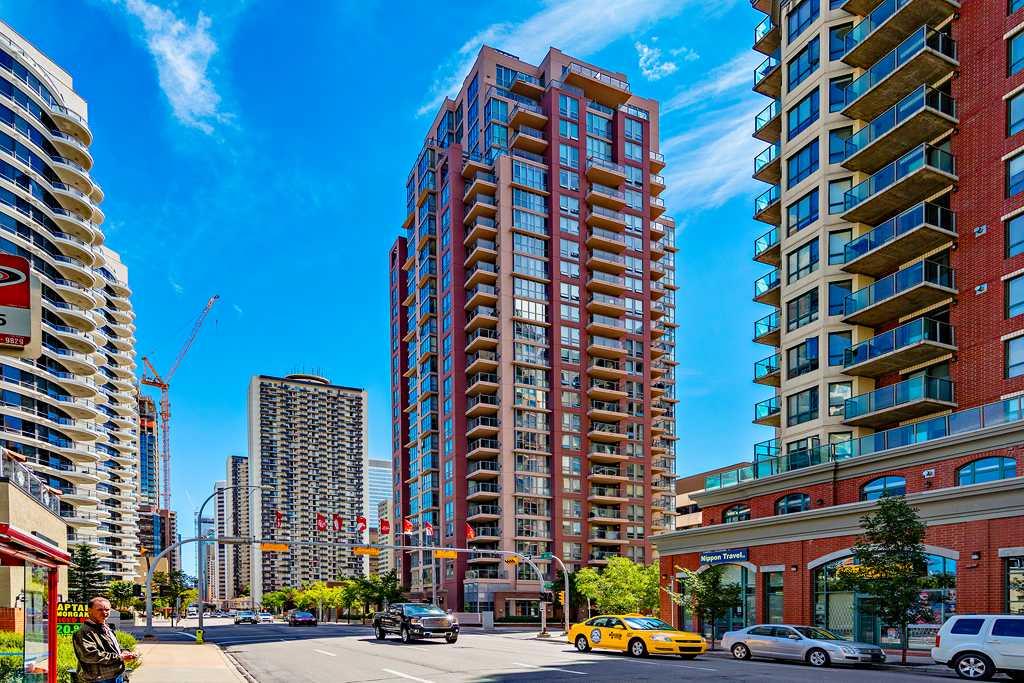
Welcome home to the best priced, 2 bedroom condo in desirable TARJAN PLACE - ALL UTILITIES INCLUDED in your condo fee! This bright END UNIT enjoys north, east & south exposure—so you can enjoy sunrise morning coffee AND sunny afternoons on your balcony with BBQ gas hookup, yes please! Packed with upgrades you’ll love the easy-care vinyl plank flooring, cozy gas fireplace and roomy kitchen with newer KITCHEN AID, STAINLESS STEEL appliances and convenient island for extra prep space. Both bedrooms are well-sized, the 4-pc bath is tidy and functional, and there’s FULL SIZED, in-suite laundry for the win. The building itself adds to your comfort with the convenience of a full-time concierge and the security of a heated underground parking stall. You'll also love the secured package delivery room, bike storage and fitness centre. Step outside and you’re just minutes from the C-Train, Bow River pathways, coffee shops/restaurants and all the energy of Calgary’s downtown core. Additional highlights include a freshly renovated lobby, low condo fees and the cherry on top - FRONT ROW SEATING on your own balcony for the Calgary Stampede Parade every July!
Whether you’re starting out, downsizing, or simply looking for a place with personality and warmth in a premier west-end location boasting quick access in/out of downtown, this fantastic condo is ready to welcome you home. Don't miss the virtual tour under the film reel in the top left corner - call your favourite Realtor and book your private viewing today!
Property details
| Bedrooms | 2 |
| Bathrooms | 1.0 |
| Style | Apartment-Single Level Unit |
| Heating | Baseboard,Fireplace(s),Hot Water |
| Cooling | Window Unit(s) |
| Flooring | Ceramic Tile,Vinyl Plank |
| Levels | Single Level Unit |
| Interior features | Ceiling Fan(s),Closet Organizers,Kitchen Island,No Smoking Home |
| Appliances | Dishwasher,Electric Stove,Range Hood,Washer/Dryer,Window Coverings |
| Inclusions | TV mount above the fireplace, balcony furniture, rug and BBQ with gas hookup |
| Laundry | In Unit |
| Exterior features | Balcony,BBQ gas line,Private Entrance |
| Patio | See Remarks |
| Year built | 2005 |
| Construction materials | Brick,Concrete |
| Roof | Tar/Gravel |
| Parking features | Heated Garage,Secured,Titled,Underground |
| Parking total | 1 |
| Annual taxes | $1,619 |
| Tax year | 2025 |
| Possession | 30 Days / Neg |
| Zoning | DC (pre 1P2007) |
| Title | Fee Simple |
| Restrictions | None Known |
| Neighbourhood | Downtown West End |
| Community features | Park,Playground,Shopping Nearby,Sidewalks,Street Lights,Walking/Bike Paths |
| List AOR | Calgary |
Location
Sold comparables in Downtown West End
30 recent sales in Downtown West End
VOW members see sold prices, sold dates, and full comparable details. Free registration; takes 30 seconds.
Sign up to see sold dataAbout Downtown West End
AI-generated summaryA dense, urban community nestled between the Bow River and 9th Avenue, offering a walkable city lifestyle with a mix of long-established residents and newcomers drawn to its central location and river valley access.
Borders the Bow River to the north, offering scenic pathway access
One of Calgary's older established inner-city communities
Close to the SAIT/ACAD CTrain station and downtown core employment centres
Housing
Predominantly high-rise and mid-rise condominiums, with some older low-rise apartment buildings reflecting the neighbourhood's development from the 1970s onward.
Transit
Excellent transit connectivity with close proximity to the free fare zone CTrain stations along 7th Avenue, and strong Walk and Bike scores given its central location.
Amenities
Steps from the Bow River Pathway, Prince's Island Park, Kensington's shops and restaurants across the river, and the full amenities of downtown Calgary's core.
Who lives here
A mix of urban professionals, retirees downsizing to city living, and long-term condo owners who value proximity to nature trails and downtown employment.
This neighbourhood summary was generated by AI for general orientation only. Verify details with the City of Calgary and your REALTOR® before making decisions.