



By the numbers
How this listing measures up
$/sqft
$502
vs Wolf Willow median
-15%
community avg $673K
Sqft per bedroom
567
Year built
2023
Annual taxes
$3,355
2025
Garage
2 spaces
$/sqft distribution
Where this listing sits in Wolf Willow
Of 30 active residential listings in Wolf Willow,
this property at $502/sqft
sits in the $500–550 range.
Other active listings
This listing's price range
This listing
About this property
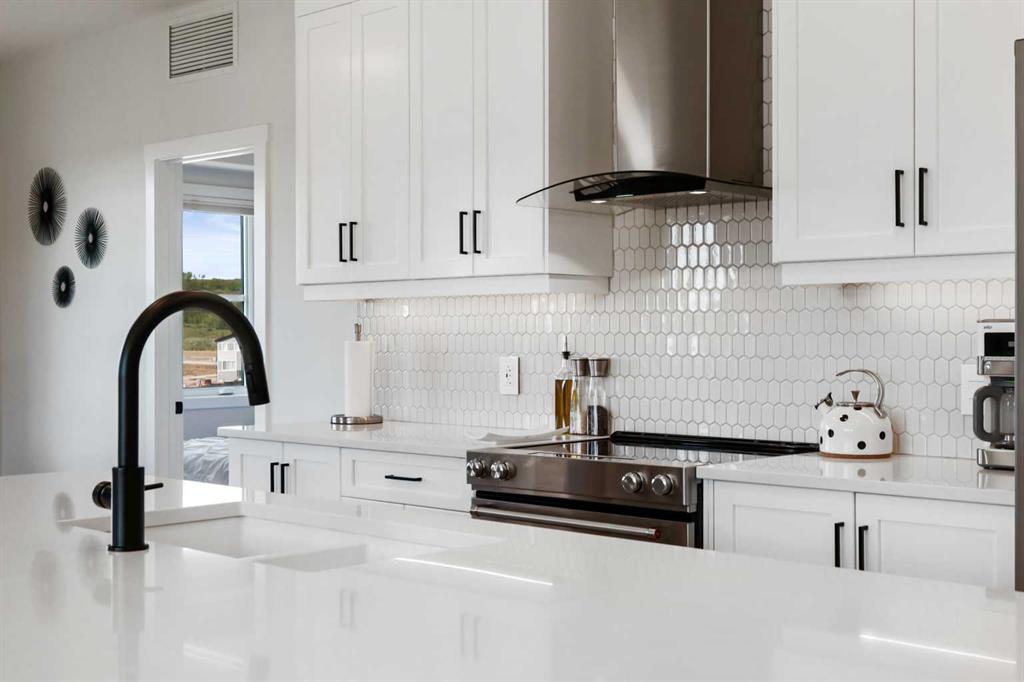
You know that feeling when you are on holidays? When you walk into your high end hotel room and take a big deep breath and then a huge sign of contentment resting your gaze on immaculately maintained and gorgeous surroundings? Then you take a step out to your over sized and spacious balcony to sit down and enjoy the golden hour and wonderful view, all the while thinking...I could live here. Well...here's your chance! Welcome to the Bow360 at Wolf Willow where you are invited to explore almost 1200sqft of luxury living. This stunning CORNER UNIT overlooking the greenspace and park will invite you in and have you feeling like you are in vacation mode immediately upon entering. The 9ft ceilings and spacious foyer opens up to a thoughtfully designed open floor plan that introduces you to TWO BEDROOMS plus DEN complimented with 2 FULL BATHS showcasing stunning black hardware with a professionally designed interior colour palette. Designed by award winning architects S2 you will enjoy the expansive living room with beautiful feature fireplace with floor to ceiling stone and luxury vinyl plank flooring through out the main living and designated dining area which is situated overlooking the deck and greenspace. Corner lot window treatments gives you additional over sized windows that are framed in by custom window treatments and the radiant heating keeps you nice and cozy during the cooler months while the central air vented through out the entire unit keeps you chilled and relaxed during the Summer months. Entertaining and meal prep are a breeze on the expansive 10ft Quartz island with waterfall edge, undermount sink, full tile stylish back splash, full height cabinets, under cabinet lighting and upgraded KitchenAid stainless steel appliances. The Primary Bedroom boasts a spa-inspired bathroom with an over sized shower, dual vanities and stunning floor tile that is adjacent to the large walk-in closet with built-ins. Both bedrooms offer tray ceilings and sizeable walk-ins. Step out to your over sized wrap around balcony with stone accents, gas BBQ bib and elevated glass railing so that you can enjoy your view even while relaxing on your deck furniture. To complete this outstanding home you have TWO TITLED SIDE BY SIDE UNDERGROUND PARKING STALLS WITH ONE EV CHARGER AND STORAGE CAGES behind each stall. The garage is heated, illuminated, ventilated and protected by a sprinkler system and security cameras. Located in an outstanding location in a vibrant new community with access to the Bow River, 80km of trails, playground and 9 acre 'Woof Willow' off-leash dog park. Situated close to the South city express ways and the popular new Township shopping area, Calgary's newest shopping destination, packed full of amenities, all while being tucked away from the everyday busyness. Lock and leave and enjoy maintenance free living. Welcome Home!
Property details
| Bedrooms | 2 |
| Bathrooms | 2.0 |
| Style | Apartment-Single Level Unit |
| Heating | Baseboard,Natural Gas,Radiant |
| Cooling | Central Air |
| Flooring | Carpet,Tile,Vinyl Plank |
| Levels | Single Level Unit |
| Interior features | Closet Organizers,Double Vanity,Kitchen Island,Open Floorplan,Quartz Counters,Vinyl Windows,Walk-In Closet(s) |
| Appliances | Central Air Conditioner,Dishwasher,Dryer,Electric Stove,Microwave,Range Hood,Refrigerator,Washer,Window Coverings |
| Inclusions | Smart Locks X2, 2 TV Mounts |
| Laundry | In Unit,Laundry Room |
| Exterior features | None |
| Patio | Deck |
| Year built | 2023 |
| Construction materials | Cement Fiber Board,Stucco,Wood Frame |
| Parking features | Garage Door Opener,Private Electric Vehicle Charging Station(s),See Remarks,Side By Side,Stall,Titled,Underground |
| Garage spaces | 2 |
| Parking total | 2 |
| Annual taxes | $3,355 |
| Tax year | 2025 |
| Possession | Negotiable |
| Zoning | M-2 |
| Title | Fee Simple |
| Restrictions | Pet Restrictions or Board approval Required,Pets Allowed |
| Neighbourhood | Wolf Willow |
| Community features | Golf,Park,Playground,Shopping Nearby,Sidewalks,Street Lights,Walking/Bike Paths |
| List AOR | Calgary |
Location
Sold comparables in Wolf Willow
48 recent sales in Wolf Willow
VOW members see sold prices, sold dates, and full comparable details. Free registration; takes 30 seconds.
Sign up to see sold dataAbout Wolf Willow
AI-generated summaryA newer south Calgary community blending prairie landscapes with modern suburban living, offering a relaxed, family-oriented atmosphere with natural pathways and open green space.
29 active listings with an average list price of $691,330
Homes are averaging 43 days on market, suggesting a measured pace of sales activity
Situated in Calgary's deep south, bordering Fish Creek Provincial Park's eastern extent
Housing
Predominantly newly built single-family homes, duplexes, and townhomes reflecting contemporary architectural styles popular in recent Calgary developments.
Transit
Car-dependent with limited public transit options currently available; residents typically rely on personal vehicles, though the community is designed with future connectivity in mind.
Amenities
Close to Fish Creek Provincial Park for outdoor recreation, with everyday retail and services accessible via nearby Shawnessy and Legacy commercial areas.
Who lives here
Primarily young families and first-time buyers drawn to new construction, larger lots, and a quieter southern edge location at a relatively accessible price point.
This neighbourhood summary was generated by AI for general orientation only. Verify details with the City of Calgary and your REALTOR® before making decisions.
Browse Calgary homes by feature
Similar listings in Wolf Willow
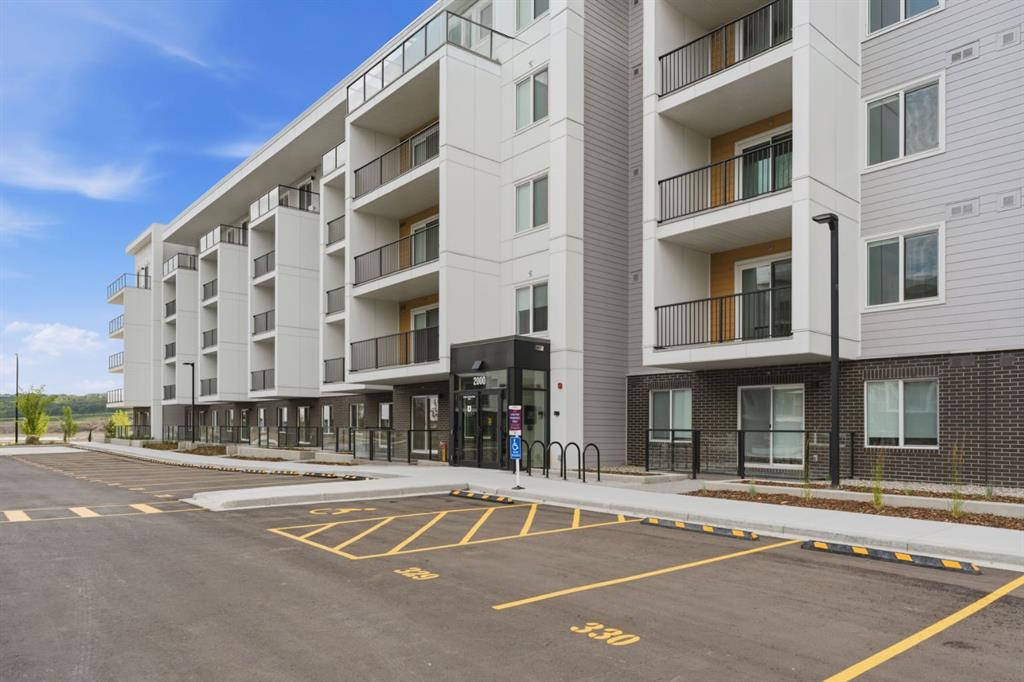
$299,000
2110-265 Wolf Willow Boulevard SE
Listed by RE/MAX Complete Realty — Lori Gillespie
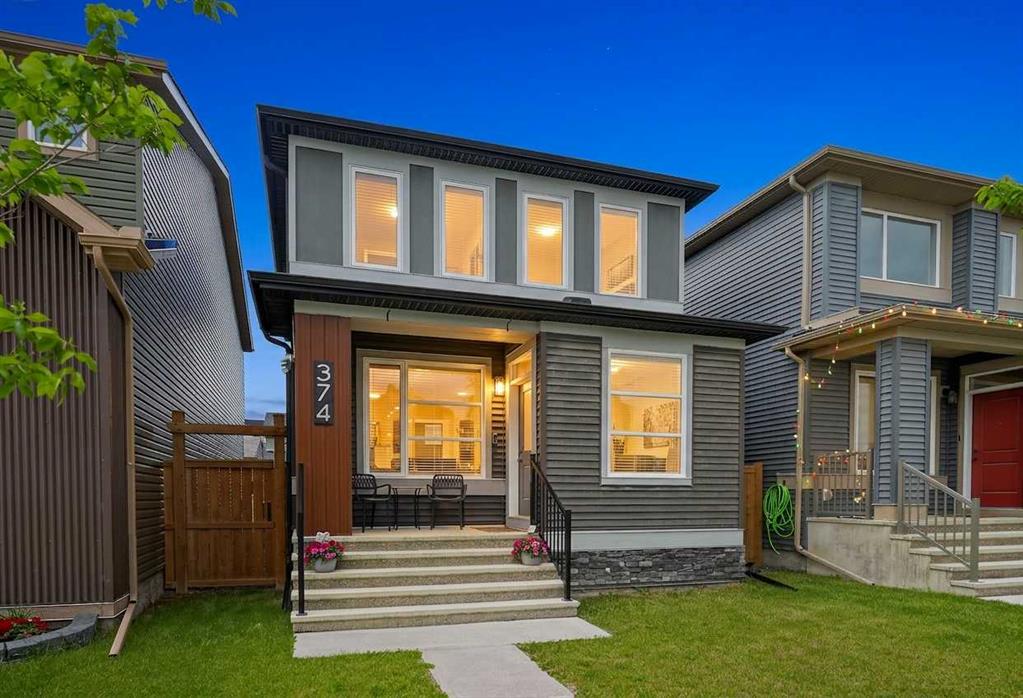
$575,000
374 Wolf Creek Manor SE
Listed by eXp Realty — Justin Havre, Heather Nickel
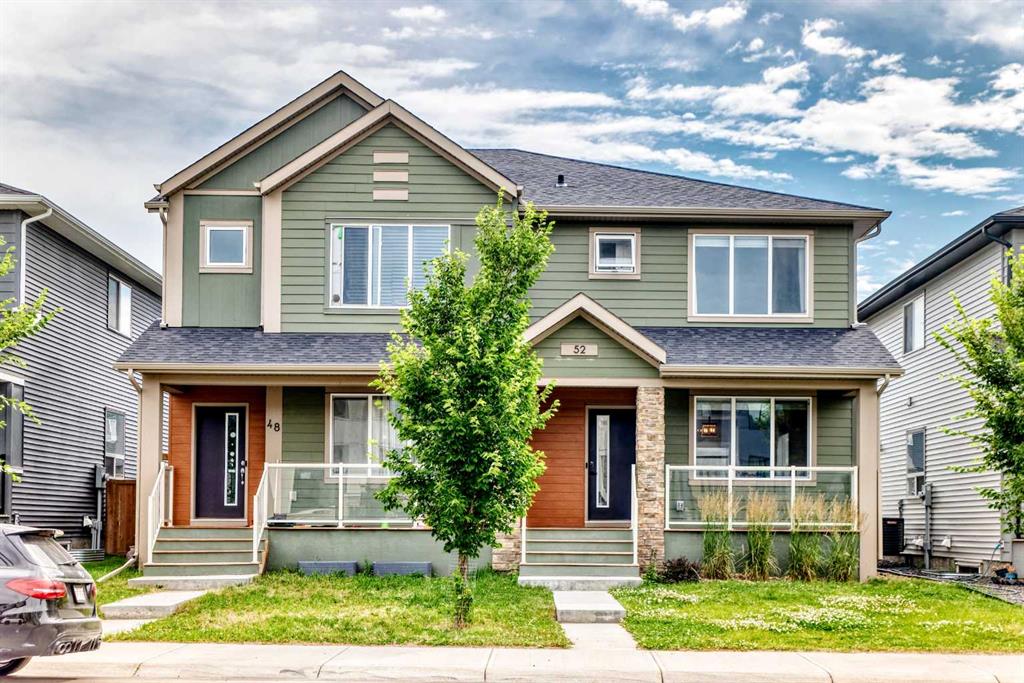
$528,000
52 Wolf Creek Drive SE
Listed by Grand Realty — Zhiyong Fang
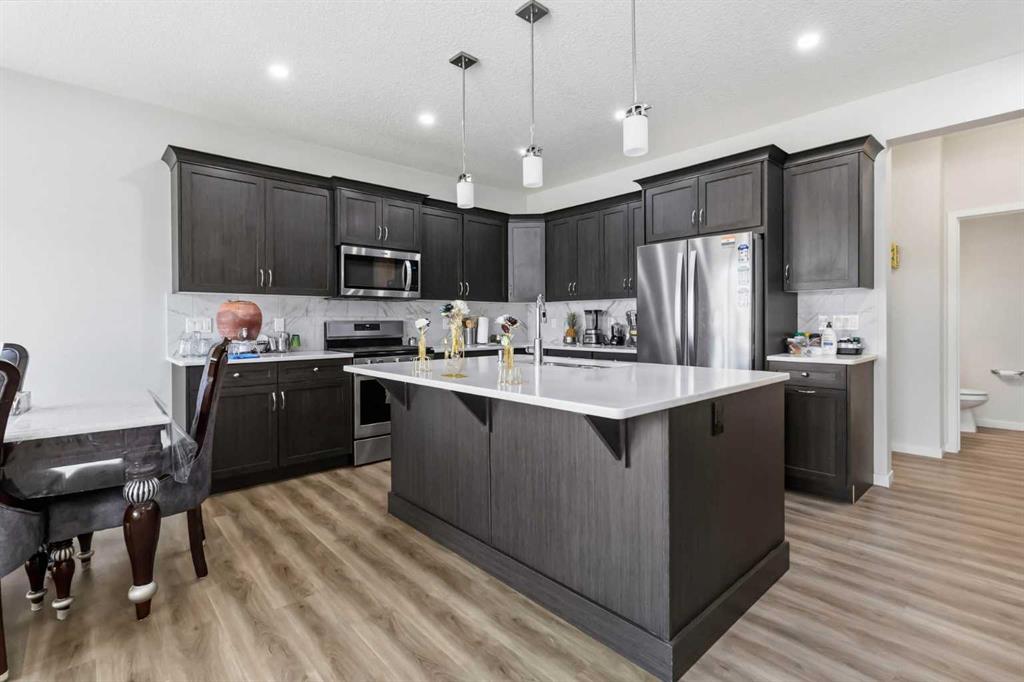
$669,900
62 Wolf Hollow Way SE
Listed by RE/MAX Real Estate (Mountain View) — Devang Joshi, Namrata Shah