

By the numbers
How this listing measures up
$/sqft
$670
vs Hawkwood median
+63%
community avg $674K
Sqft per bedroom
411
Year built
1989
Annual taxes
$4,928
2025
Garage
2 spaces
$/sqft distribution
Where this listing sits in Hawkwood
Of 24 active residential listings in Hawkwood,
this property at $670/sqft
sits in the $650–700 range.
Other active listings
This listing's price range
This listing
About this property
Elevated Family Living in a Beautifully Reimagined Home
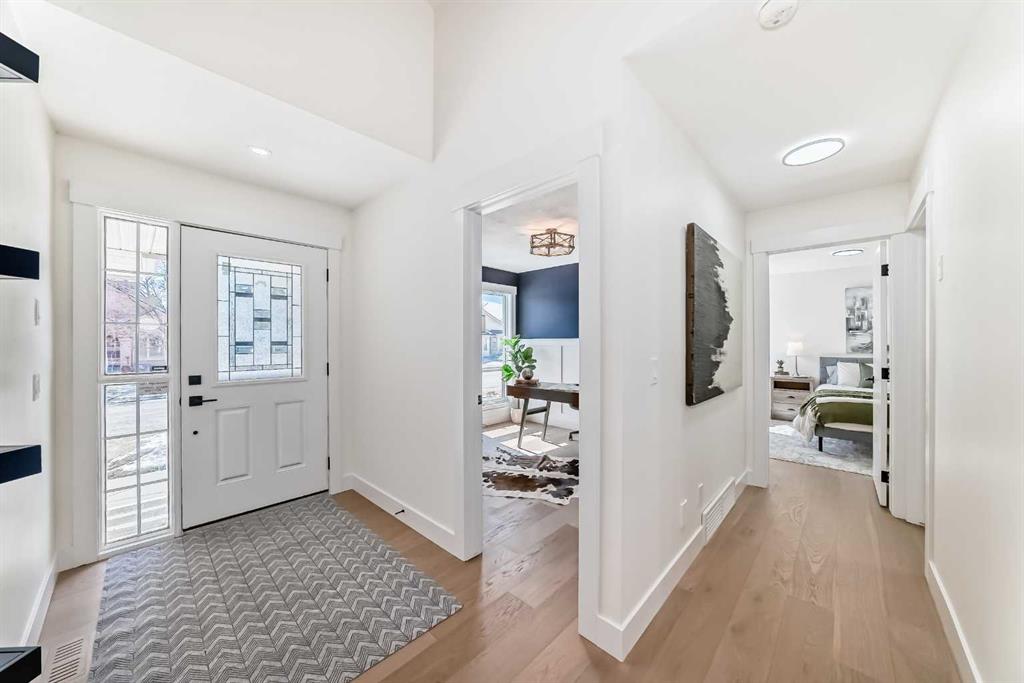
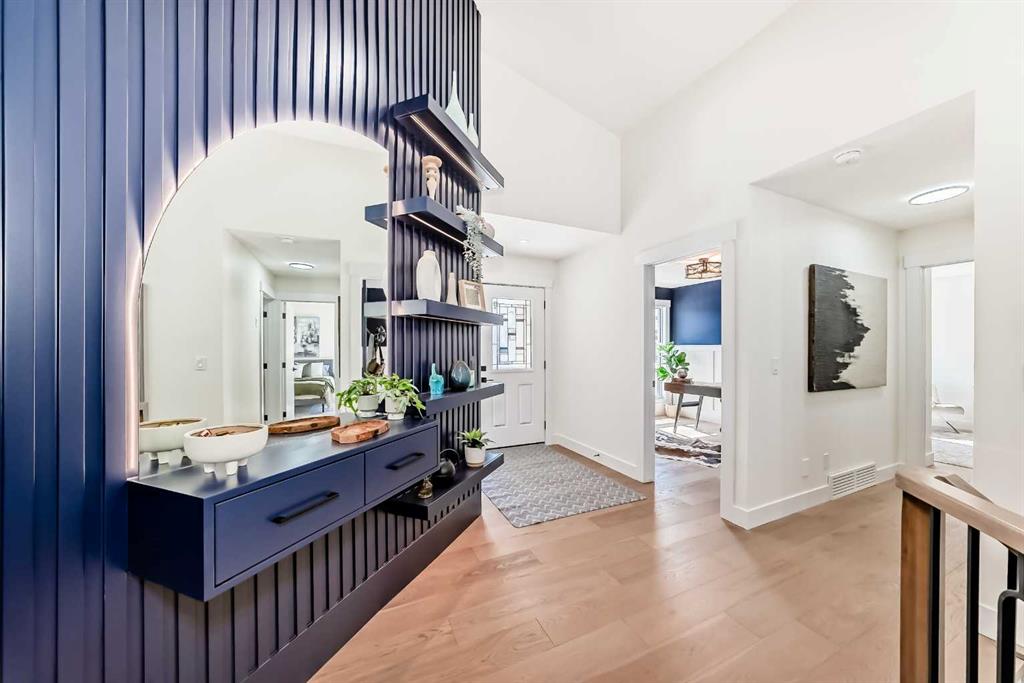
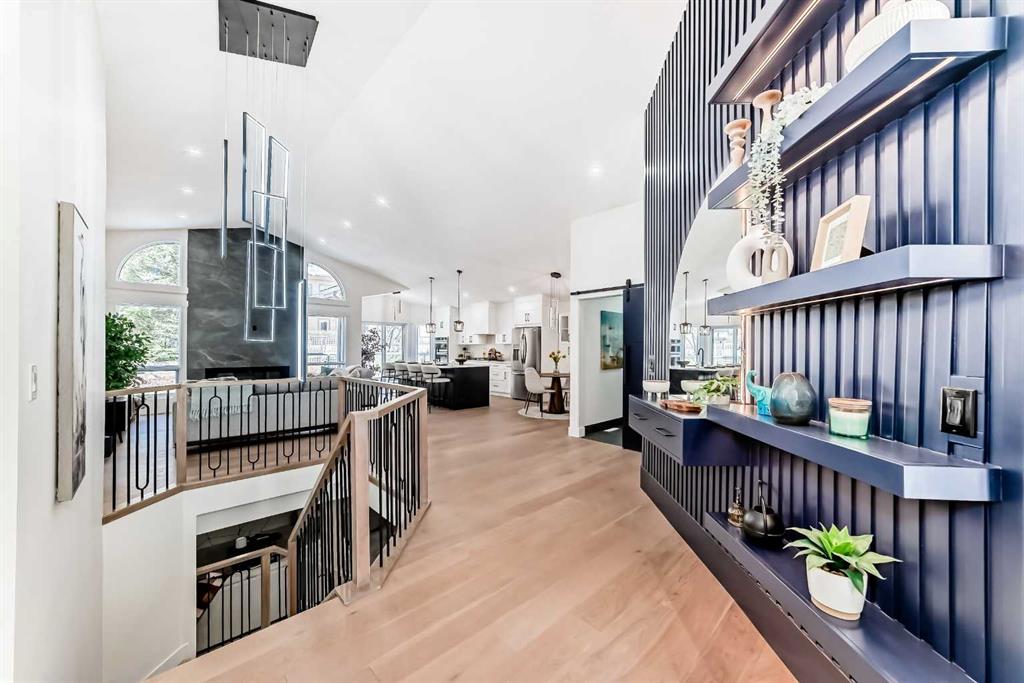
Welcome to a refined blend of comfort, style, and functionality, in the most exclusive community of Uplands in the sought after neighborhood of Hawkwood. This large bungalow is an exceptional family home designed for modern living and effortless entertaining. Thoughtfully renovated throughout, this residence offers a bright, open-concept layout with timeless finishes, soaring ceilings and an inviting atmosphere from the moment you step inside.
The heart of the home is a stunning chef-inspired kitchen, featuring sleek cabinetry, designer backsplash, premium appliances, and an expansive island perfect for gathering with family and friends. Flowing seamlessly into the dining and living areas, the space is ideal for both everyday living and hosting, enhanced by large windows that flood the home with natural light.
Additionally, you will find beautifully appointed bedrooms designed with comfort in mind, while the spa-like bathrooms showcase elegant finishes, dual vanities, and a glass-enclosed shower that brings a sense of everyday luxury. The main floor laundry and mud room offers a convenient touch just off the attached double garage. An elegant office completes the main floor.
The fully developed lower level expands your living space with versatility, perfect for a media room, home gym, or children’s play area, tailored to meet the evolving needs of a growing family. This floor boasts a large family room with a beautiful fireplace as the centerpiece, a dry bar, two large bedrooms and two bathrooms.
Every detail has been considered, from the modern lighting and refined materials, to the clean and contemporary aesthetic carried throughout the home. The result is a space that feels both sophisticated and welcoming.
Situated in a desirable, family-friendly cul-de-sac, this home offers the perfect balance of tranquility and convenience, close to parks, schools, and everyday amenities.
A turnkey opportunity for those seeking elevated family living in a beautifully finished home.
Property details
| Bedrooms | 4 |
| Bathrooms | 4.0 |
| Style | Bungalow |
| Heating | Forced Air |
| Cooling | None |
| Flooring | Carpet,Tile,Vinyl |
| Levels | One |
| Basement | Full |
| Basement development | Finished |
| Interior features | Bar,Closet Organizers,Double Vanity,Dry Bar,High Ceilings,Kitchen Island,Open Floorplan,Quartz Counters,Vaulted Ceiling(s),Walk-In Closet(s) |
| Appliances | Bar Fridge,Built-In Oven,Dishwasher,Dryer,Gas Stove,Microwave,Range Hood,Refrigerator,Washer |
| Inclusions | NA |
| Laundry | Main Level |
| Lot size | 6426.00 sqft |
| Frontage | 54.46 ft |
| Lot features | Back Yard,Close to Clubhouse,Cul-De-Sac,Landscaped |
| Exterior features | BBQ gas line |
| Fencing | Partial |
| Patio | Deck |
| Year built | 1989 |
| Construction materials | Stucco,Wood Frame |
| Roof | Cedar Shake |
| Foundation | Poured Concrete |
| Parking features | Double Garage Attached |
| Garage spaces | 2 |
| Parking total | 4 |
| Annual taxes | $4,928 |
| Tax year | 2025 |
| Possession | Negotiable |
| Zoning | R-CG |
| Title | Fee Simple |
| Restrictions | None Known |
| Neighbourhood | Hawkwood |
| Community features | Clubhouse,Park,Playground,Schools Nearby,Shopping Nearby,Walking/Bike Paths |
| List AOR | Calgary |
Location
Sold comparables in Hawkwood
51 recent sales in Hawkwood
VOW members see sold prices, sold dates, and full comparable details. Free registration; takes 30 seconds.
Sign up to see sold dataAbout Hawkwood
AI-generated summaryA well-established, family-oriented community in Calgary's northwest with a quiet, suburban feel and strong community pride. Tree-lined streets and hilly terrain give the neighbourhood a scenic, settled character.
Developed primarily between the mid-1980s and mid-1990s
Situated in Calgary's northwest quadrant with easy access to Sarcee Trail and Crowchild Trail
Home to several schools serving both Catholic and public systems within or near the community
Housing
Predominantly single-family detached homes built largely in the 1980s and early 1990s, ranging from modest bungalows to larger two-storey houses, with some semi-detached properties.
Transit
Served by Calgary Transit bus routes with connections toward Crowfoot CTrain Station, though most residents rely on personal vehicles for daily commuting.
Amenities
Residents enjoy proximity to Crowfoot Crossing shopping centre, local schools, parks, and the Hawkwood off-leash dog park, with Crowfoot YMCA and a variety of restaurants and services nearby.
Who lives here
Primarily established families and long-term homeowners, with a mix of empty nesters who have called the neighbourhood home for decades.
This neighbourhood summary was generated by AI for general orientation only. Verify details with the City of Calgary and your REALTOR® before making decisions.
Browse Calgary homes by feature
Similar listings in Hawkwood
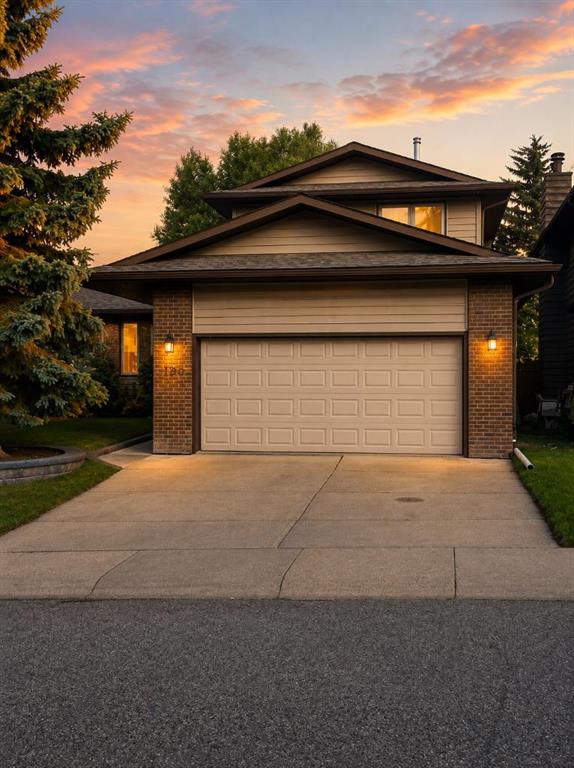
$689,900
160 Hawkwood Way NW
Listed by Seller Direct Real Estate — Teresa Stokke

$719,900
358 Hawkstone Drive NW
Listed by Real Broker — Robby Khun Khun

$948,500
112 Hawkford Crescent NW
Listed by TREC The Real Estate Company — Sharon R. Weir
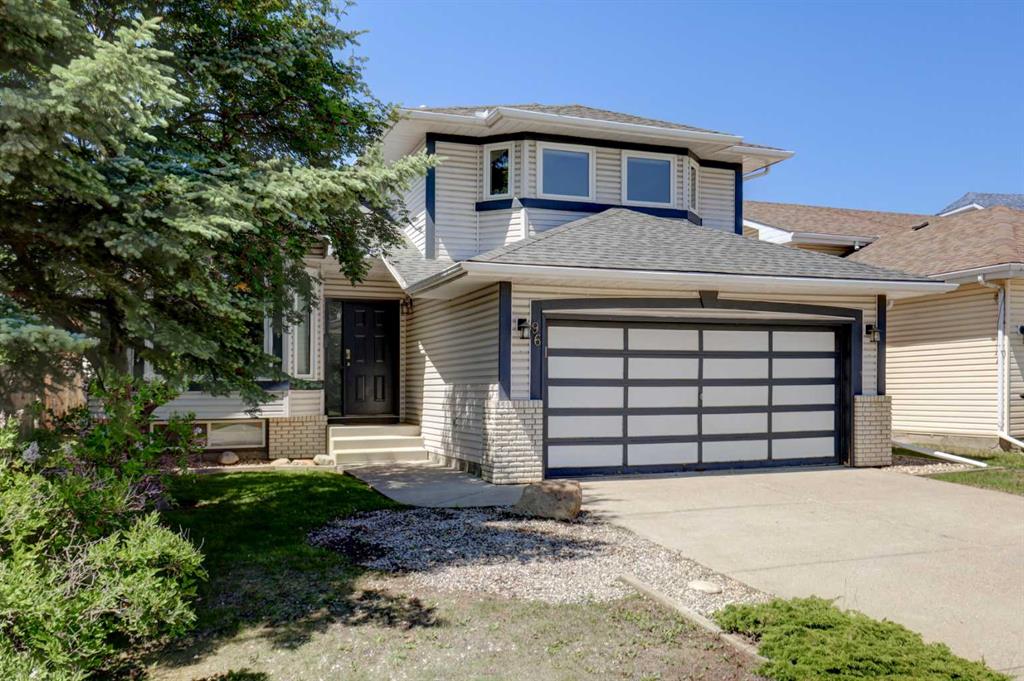
$650,000
96 Hawktree Close NW
Listed by RE/MAX First — Teri-Ann Begin