By the numbers
How this listing measures up
$/sqft
$603
vs Currie Barracks median
-71%
community avg $882K
Sqft per bedroom
431
Year built
2025
Currie Barracks avg DOM
38d
$/sqft distribution
Where this listing sits in Currie Barracks
Of 23 active residential listings in Currie Barracks,
this property at $603/sqft
sits in the $600–650 range.
Other active listings
This listing's price range
This listing
About this property
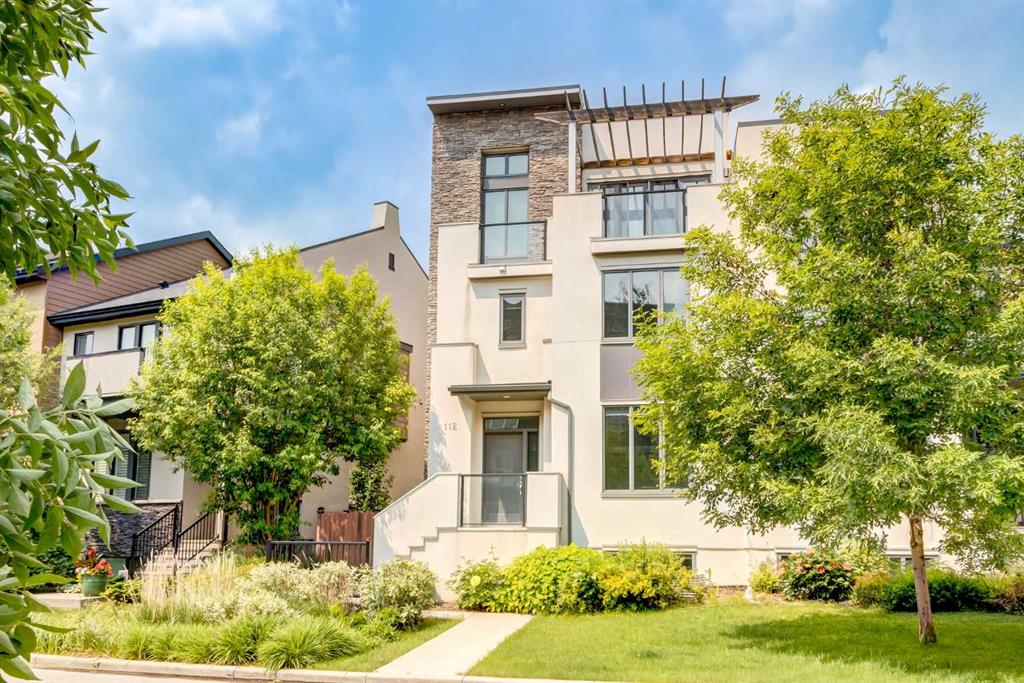
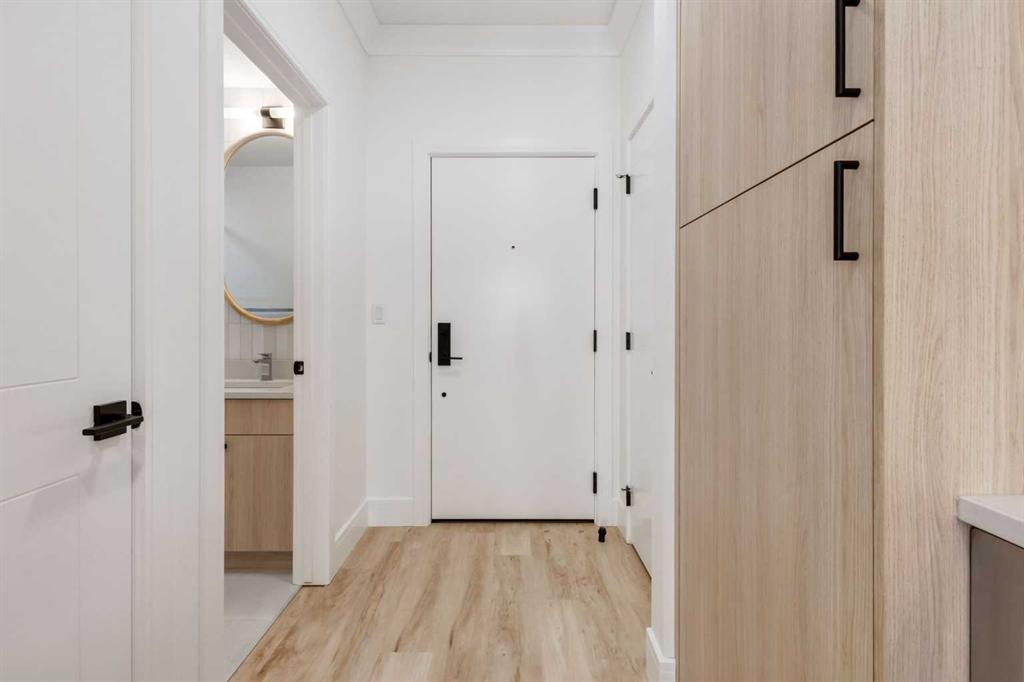
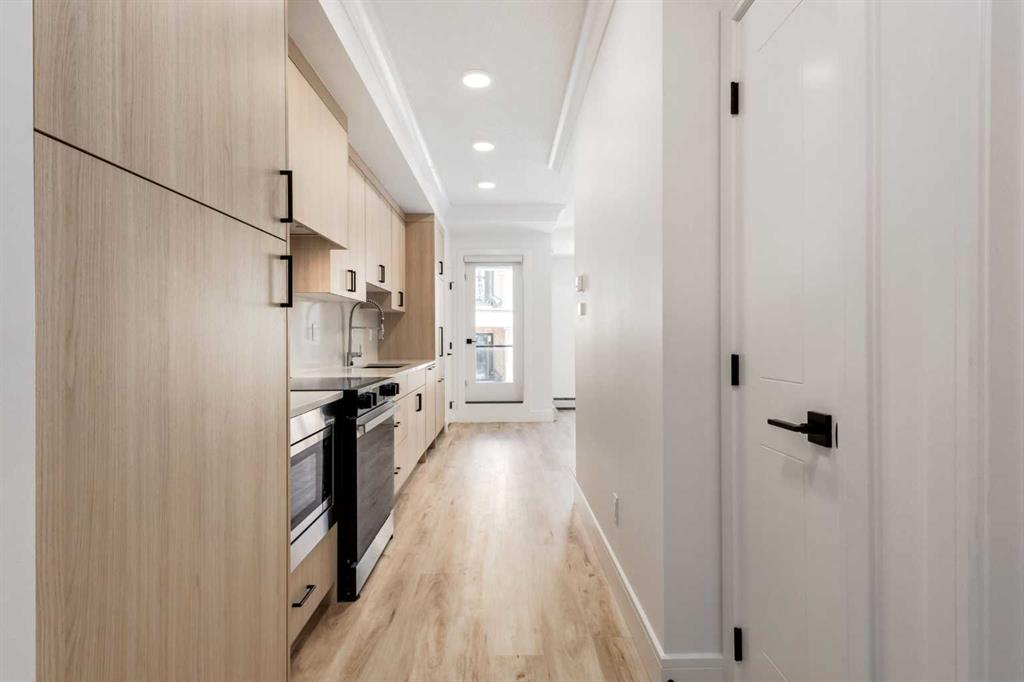
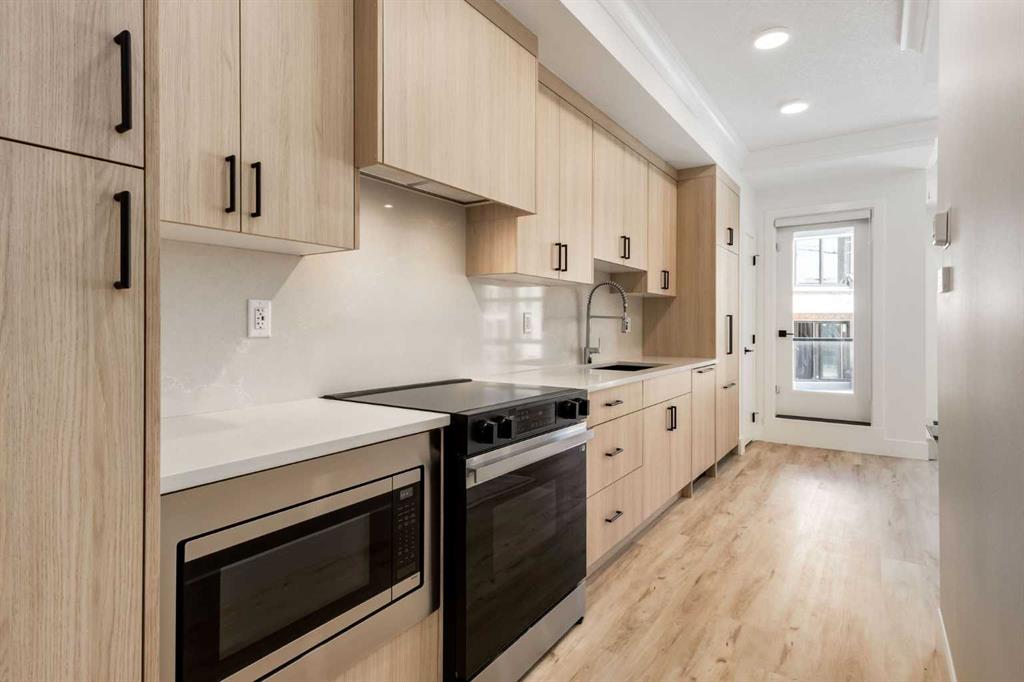
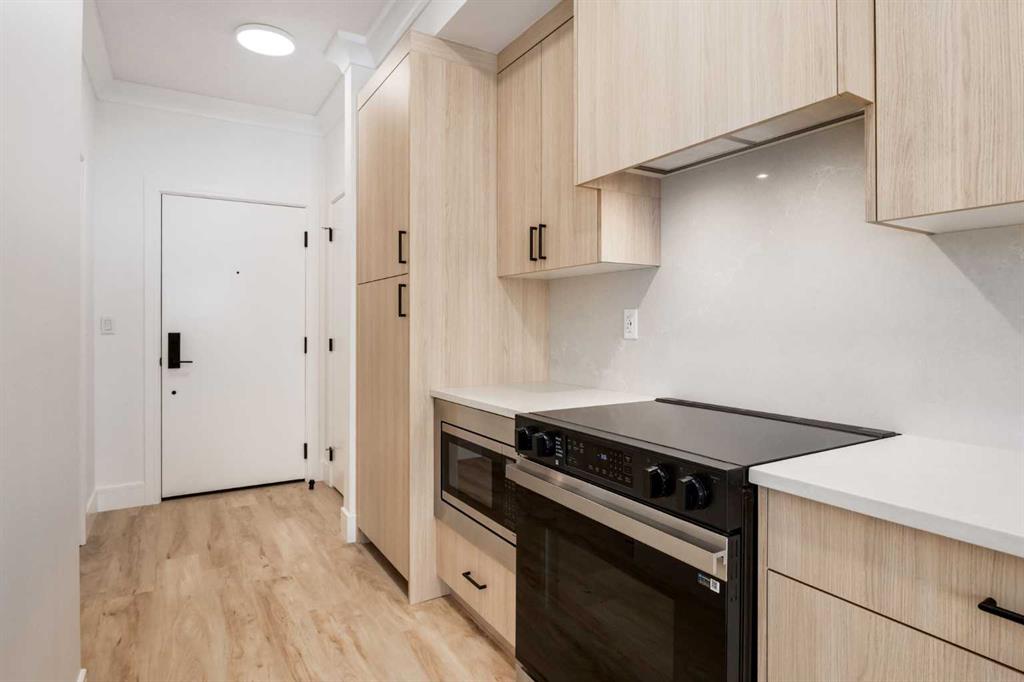
Discover the "Rosa" floorplan by award-winning Rohit Homes—a smartly designed 1-bedroom, 1-bathroom studio that maximizes space without compromising on style. Located in the highly sought-after Quesnay at Currie Barracks, this unit is complemented by the serene Ethereal Zen color palette. This home is a modern sanctuary with a calming atmosphere, designed by the award-winning Louis Duncan-He. The condo boasts thoughtful upgrades, including 10' ceilings, quartz countertops, a quartz backsplash, full-height cabinetry, a stainless steel appliance package, bespoke light fixtures, and designer window coverings. Every inch of the Rosa floorplan is optimized for functionality, with an open-concept layout that effortlessly combines the kitchen, dining, and living spaces—ideal for professionals, students, or investors. The spa-inspired bathroom adds a touch of luxury, featuring fully tiled walls and a tub/shower combo with a waterfall shower head. This pet-friendly and AIRBNB-friendly building is ready for you to make it your home today! **Photos are taken from existing building of the same models. Not of the exact unit **
Property details
| Bedrooms | 1 |
| Bathrooms | 1.0 |
| Style | Apartment-Single Level Unit |
| Heating | Hot Water |
| Cooling | Rough-In |
| Flooring | Carpet,Ceramic Tile,Vinyl Plank |
| Levels | Single Level Unit |
| Interior features | Built-in Features,High Ceilings,No Animal Home,No Smoking Home,Quartz Counters,Recessed Lighting,Separate Entrance |
| Appliances | Dishwasher,Electric Range,Microwave,Refrigerator,Washer/Dryer Stacked,Window Coverings |
| Inclusions | N/A |
| Laundry | In Unit |
| Exterior features | Private Entrance |
| Patio | Front Porch |
| Year built | 2025 |
| New construction | 1 |
| Construction materials | Aluminum Siding ,Wood Frame |
| Parking features | Stall,Underground |
| Parking total | 1 |
| Possession | Upon Completion |
| Zoning | DC |
| Title | Fee Simple |
| Restrictions | Pet Restrictions or Board approval Required,Short Term Rentals Allowed |
| Neighbourhood | Currie Barracks |
| Community features | Park,Playground,Schools Nearby,Shopping Nearby,Walking/Bike Paths |
| List AOR | Calgary |
Location
Sold comparables in Currie Barracks
34 recent sales in Currie Barracks
VOW members see sold prices, sold dates, and full comparable details. Free registration; takes 30 seconds.
Sign up to see sold dataAbout Currie Barracks
AI-generated summaryA thoughtfully master-planned inner-city community built on the historic grounds of a former Canadian Forces base, blending heritage architecture with modern urban design. The neighbourhood has a distinct, walkable village feel rare in Calgary.
Built on the former Canadian Forces Base Calgary, which operated from 1935 to 1998
Several original heritage buildings have been preserved and repurposed within the community
Located roughly 5 km southwest of downtown Calgary
Housing
Predominantly newer townhomes, condos, and contemporary single-family homes, with some sensitively repurposed historic military buildings adding character to the streetscape.
Transit
Served by Calgary Transit bus routes with reasonable connections to the broader network; the inner-city location makes cycling and walking practical for many daily errands.
Amenities
Close to Marda Loop's vibrant shops and restaurants on 33rd Avenue, with parks, pathways, and the Killarney Aquatic & Rec Centre nearby.
Who lives here
A mix of young professionals, couples, and families drawn by the inner-city location, heritage charm, and newer purpose-built homes at relatively accessible price points.
This neighbourhood summary was generated by AI for general orientation only. Verify details with the City of Calgary and your REALTOR® before making decisions.