By the numbers
How this listing measures up
$/sqft
$405
vs Renfrew median
-29%
community avg $747K
Sqft per bedroom
437
Year built
2008
Annual taxes
$3,368
2025
Garage
1 space
$/sqft distribution
Where this listing sits in Renfrew
Of 48 active residential listings in Renfrew,
this property at $405/sqft
sits in the $400–450 range.
Other active listings
This listing's price range
This listing
About this property
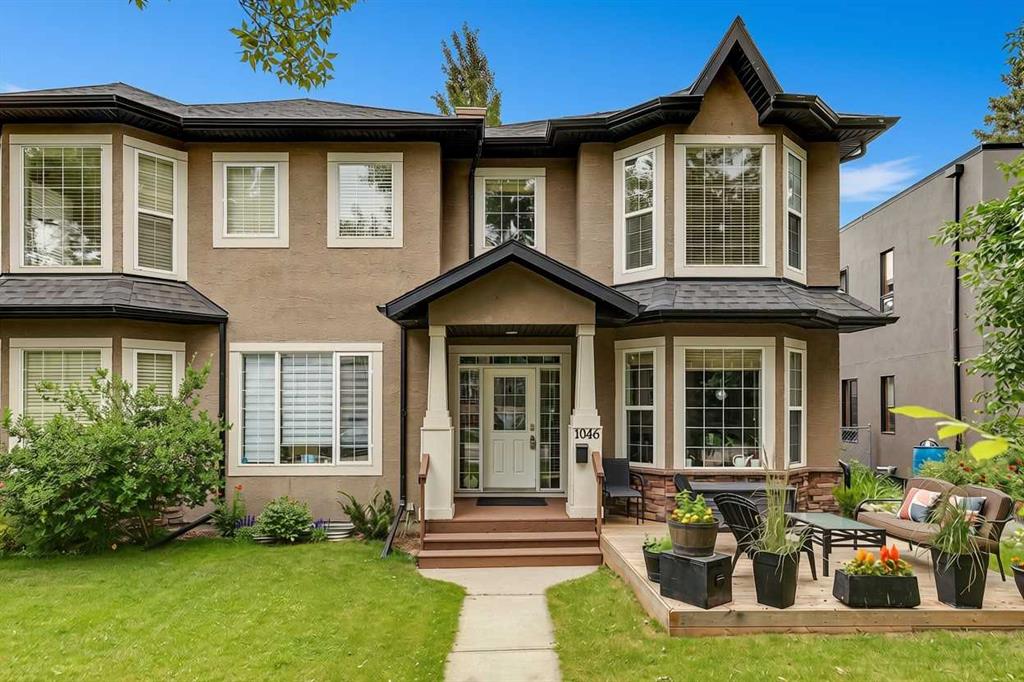
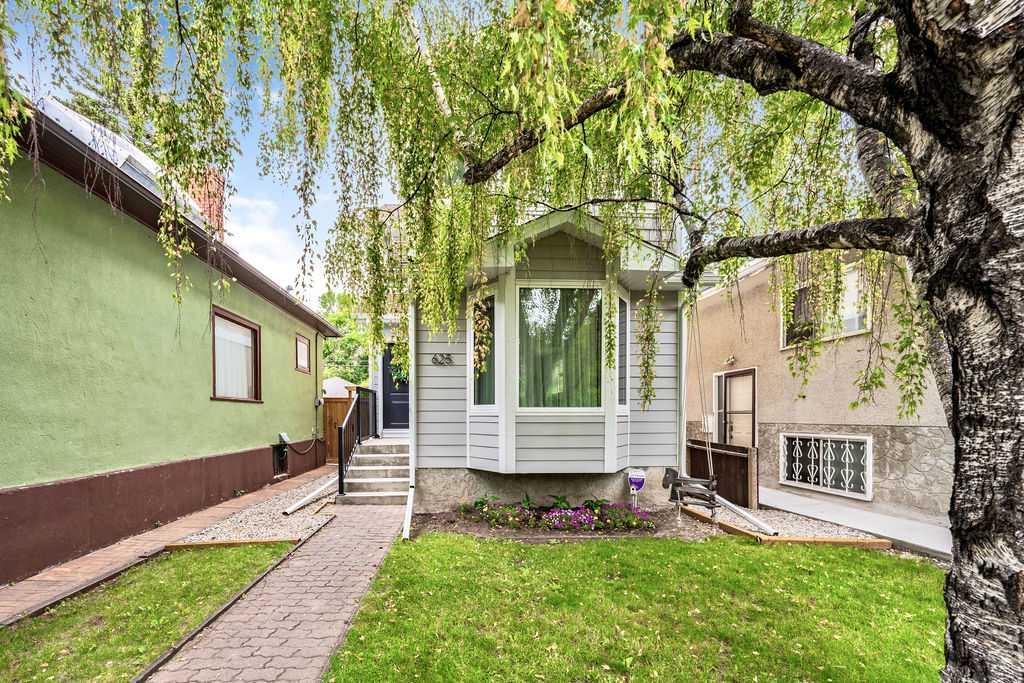
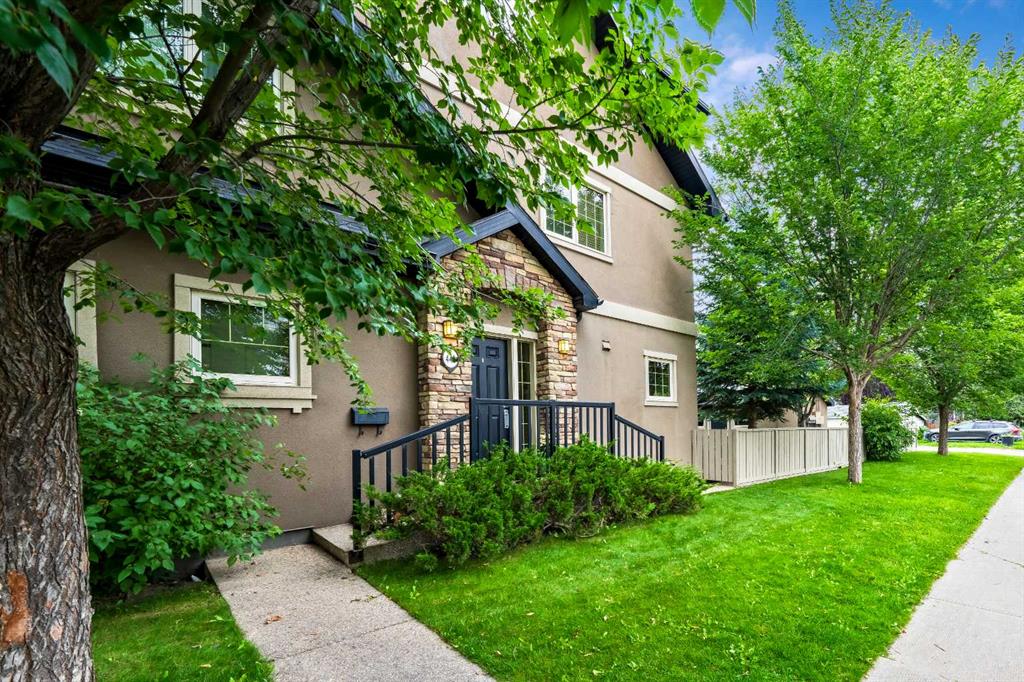
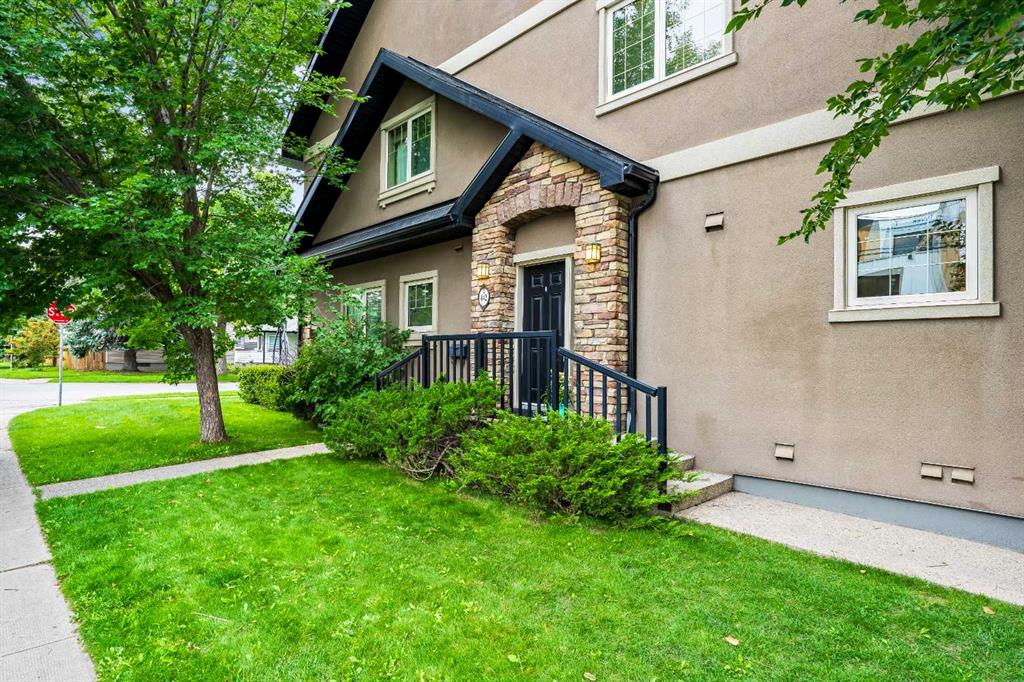
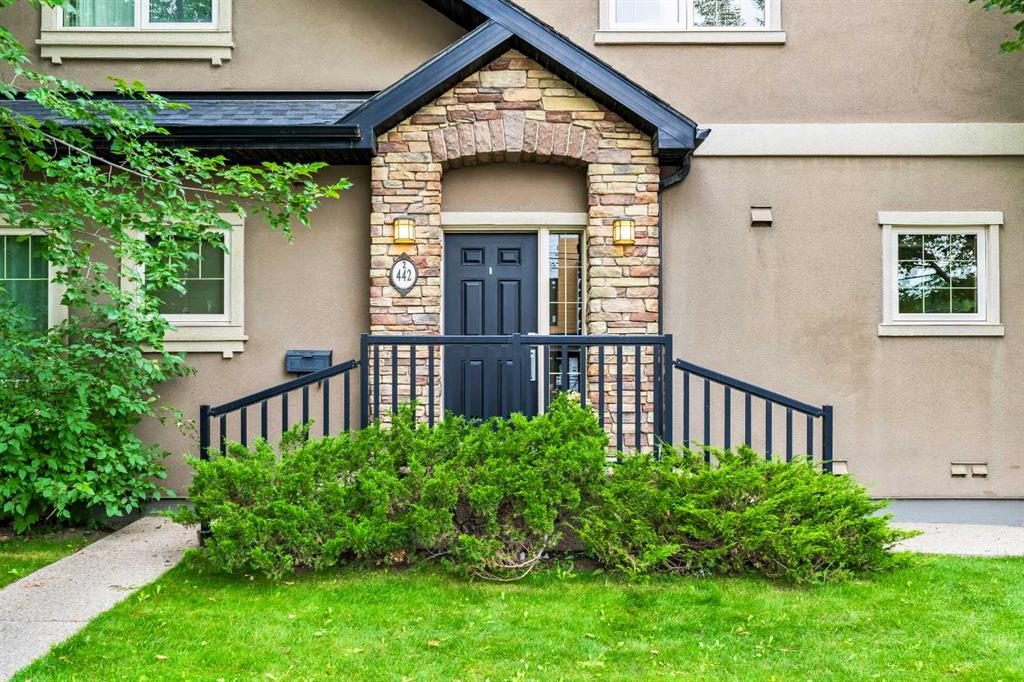
Discover this beautifully refreshed 3 bedroom, 3.5 bathroom 3-Storey townhome that blends comfortable living with sophisticated style. Perfect for families or professionals with quick access to downtown Calgary. This home offers a single INDOOR GARAGE, street parking and a landscaped yard which is an ideal setting for both relaxation and entertaining.
As you step inside, the main floor welcomes you with quality finishes throughout. NINE-FOOT CEILINGS and rich HARDWOOD FLOORS create an airy, welcoming atmosphere. A cozy CORNER GAS FIREPLACE anchors the open-concept living space, adjacent to a well-appointed kitchen featuring GRANITE COUNTERS, STAINLESS STEEL APPLIANCES, and bespoke WOOD CABINETRY—perfect for family meals and effortless hosting.
On the second level, you’ll find two generously sized bedrooms, both beautifully appointed and served by a stunning 4-piece BATHROOM. This level also includes convenient IN-SUITE LAUNDRY, adding functional ease to your daily routine.
The entire top floor is dedicated to the luxurious PRIMARY SUITE, boasting a PRIVATE BALCONY—perfect for your morning coffee. A WALK-IN CLOSET offers abundant storage, while the ENSUITE BATHROOM dazzles with GRANITE COUNTERS, DUAL SINKS, a sleek TILED SHOWER, and NUHEAT IN-FLOOR HEATING—a touch of spa-like comfort.
Downstairs, the lower level presents the flexibility to become your MAN CAVE, MEDIA ROOM, or even a FOURTH BEDROOM. It includes a 3-PIECE BATHROOM and energy-efficient HYDRONIC HEATING throughout for added comfort.
Step outside to your private STAMPED CONCRETE PATIO, outfitted with a GAS LINE FOR BBQ, making outdoor entertaining a breeze. This area also connects directly to your parking stall and the DETACHED GARAGE—combining practicality with ease.
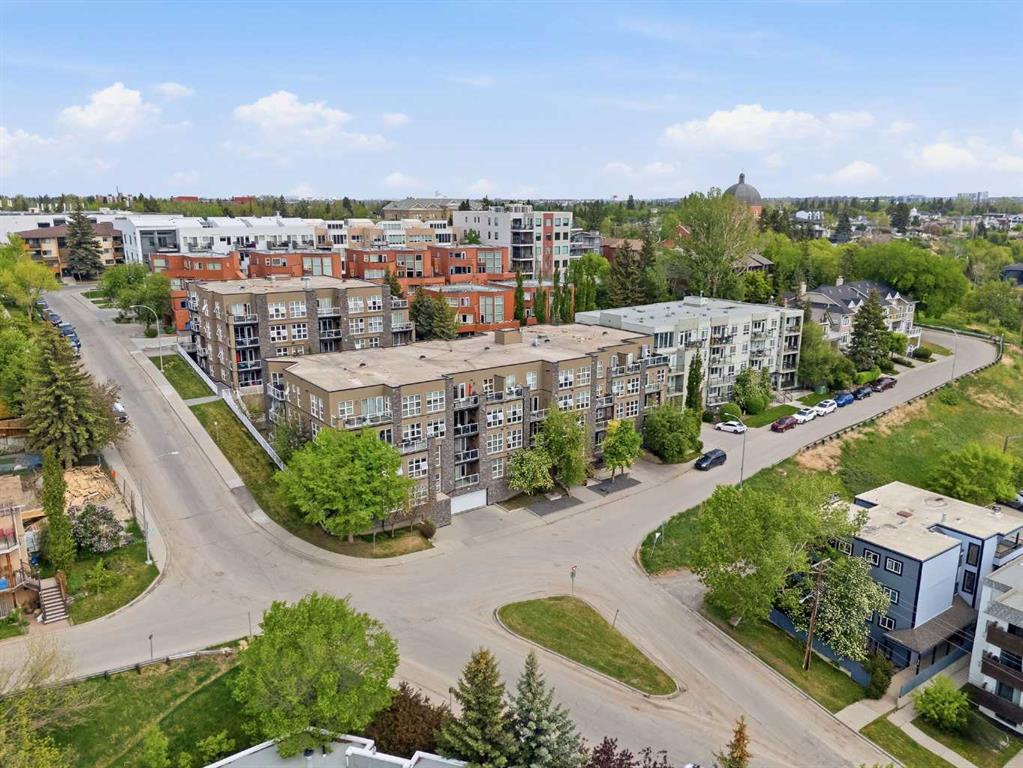
Situated in a vibrant inner-city location, this home brings the best of Calgary to your doorstep. You’re just moments from downtown, excellent restaurants along Edmonton Trail, Bridgeland schools, grocery stores, and scenic parks. This is inner-city living—redefined.
Living in Renfrew offers a unique blend of community warmth and urban convenience. This well-established inner-city neighbourhood, developed in the 1940s, sits just northeast of downtown and is renowned for its tree-lined streets and welcoming atmosphere. Residents enjoy close proximity to excellent amenities—including the Renfrew Athletic Park, the Renfrew Aquatic & Fitness Centre, community skating rinks, playgrounds, and the engaging Boys & Girls Club programming. Explore the Nose Creek and Bow River pathway systems for running, walking, or cycling adventures, all within easy reach. The neighborhood fosters genuine community through events hosted by the Renfrew Community Association—from the community garden to family-friendly festivals and pop-up gatherings. With bustling cafés and shops along Edmonton Trail and 16 Avenue, Renfrew strikes the perfect balance. Call today!
Property details
| Bedrooms | 3 |
| Bathrooms | 4.0 |
| Style | 3 (or more) Storey |
| Heating | Forced Air,Natural Gas |
| Cooling | None |
| Flooring | Carpet,Hardwood,Tile |
| Levels | Three Or More |
| Basement | Full |
| Basement development | Finished |
| Interior features | Double Vanity,Granite Counters,No Smoking Home,Pantry,Vinyl Windows,Walk-In Closet(s) |
| Appliances | Dishwasher,Electric Stove,Garage Control(s),Microwave Hood Fan,Refrigerator,Washer/Dryer Stacked |
| Inclusions | All Blinds AS-IS. |
| Laundry | In Hall,In Unit,Laundry Room |
| Lot size | 1497.00 sqft |
| Frontage | 24.94 ft |
| Lot features | Back Lane,Back Yard,Corner Lot,Landscaped,Lawn,Paved,Rectangular Lot,Treed,Views,Yard Lights,Zero Lot Line |
| Exterior features | Balcony,BBQ gas line,Lighting |
| Fencing | Fenced,Partial |
| Patio | Balcony(s),Patio |
| Year built | 2008 |
| Construction materials | Stone,Stucco,Wood Frame |
| Roof | Asphalt Shingle |
| Foundation | Poured Concrete |
| Parking features | Enclosed,Garage Faces Rear,Off Street,On Street,Single Garage Detached |
| Garage spaces | 1 |
| Parking total | 1 |
| Annual taxes | $3,368 |
| Tax year | 2025 |
| Possession | Immediate |
| Zoning | M-CG d72 |
| Title | Fee Simple |
| Restrictions | Board Approval |
| Neighbourhood | Renfrew |
| Community features | Schools Nearby,Shopping Nearby,Sidewalks,Street Lights |
| List AOR | Calgary |
Location
Sold comparables in Renfrew
85 recent sales in Renfrew
VOW members see sold prices, sold dates, and full comparable details. Free registration; takes 30 seconds.
Sign up to see sold dataAbout Renfrew
AI-generated summaryRenfrew is a well-established inner-city neighbourhood with a quiet, residential feel and easy access to downtown Calgary. It blends long-time locals with a growing wave of young professionals attracted by its central location and walkable streets.
Located just northeast of downtown Calgary, offering a short commute by bike or transit
Borders the Bow River pathway system, providing excellent recreational access
Active community association with rinks, sports fields, and year-round programming
Housing
Housing stock is a mix of original post-war bungalows, infill duplexes, and modern single-family homes, reflecting ongoing redevelopment across the community.
Transit
Renfrew is well-served by nearby bus routes along 16th Avenue and Edmonton Trail, with the Bridgeland/Memorial CTrain station a short walk or bike ride away.
Amenities
Residents enjoy proximity to Bridgeland's cafés and restaurants, the Tom Campbell's Hill Natural Area, Renfrew Athletic Park, and the shops along Edmonton Trail.
Who lives here
The community attracts a diverse mix of long-established families, young professionals, and couples drawn by affordable inner-city options and proximity to downtown.
This neighbourhood summary was generated by AI for general orientation only. Verify details with the City of Calgary and your REALTOR® before making decisions.