By the numbers
How this listing measures up
$/sqft
$401
vs Medicine Hill median
+30%
community avg $615K
Sqft per bedroom
667
Year built
2026
Garage
2 spaces
About this property
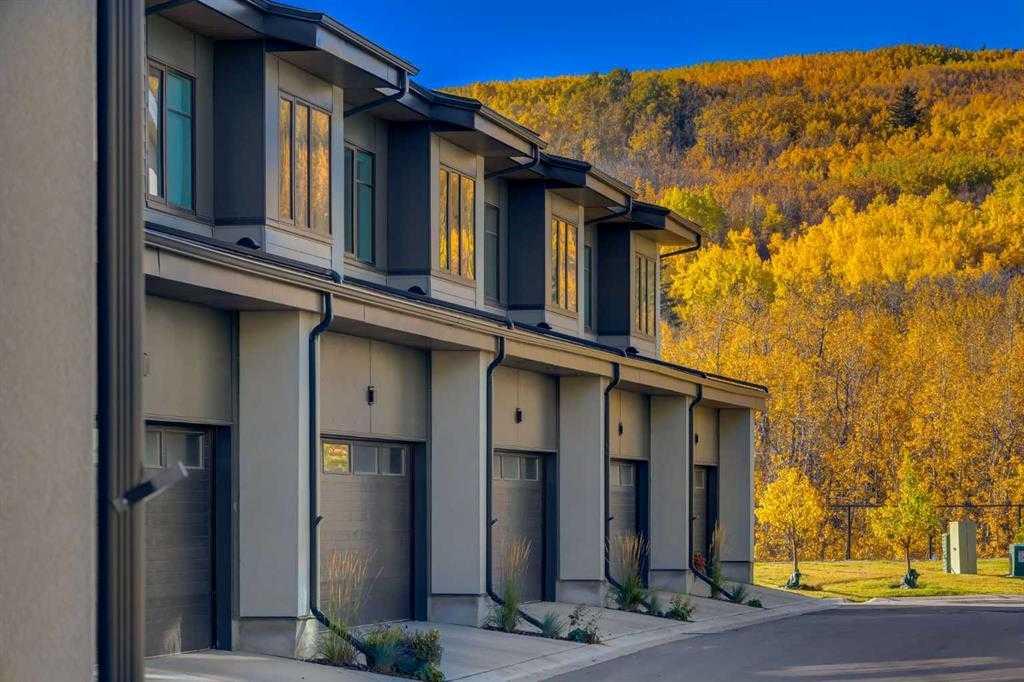
Welcome to The Village at Trinity Hills (Wolf Run Phase 2), an impeccably designed urban townhome community ideally located along the iconic Paskapoo Slopes in Southwest Calgary, also known as Medicine Hill. Surrounded by 160 acres of environmental reserve, residents enjoy access to 17 kilometres of hiking and biking trails with breathtaking views of COP/WinSport. While immersed in nature, you are just a 5 minute walk from everyday conveniences including Save On Foods, PetSmart, and Cobs Bread. The Village is also less than an hour from the Rocky Mountains and only 15 minutes from downtown Calgary.
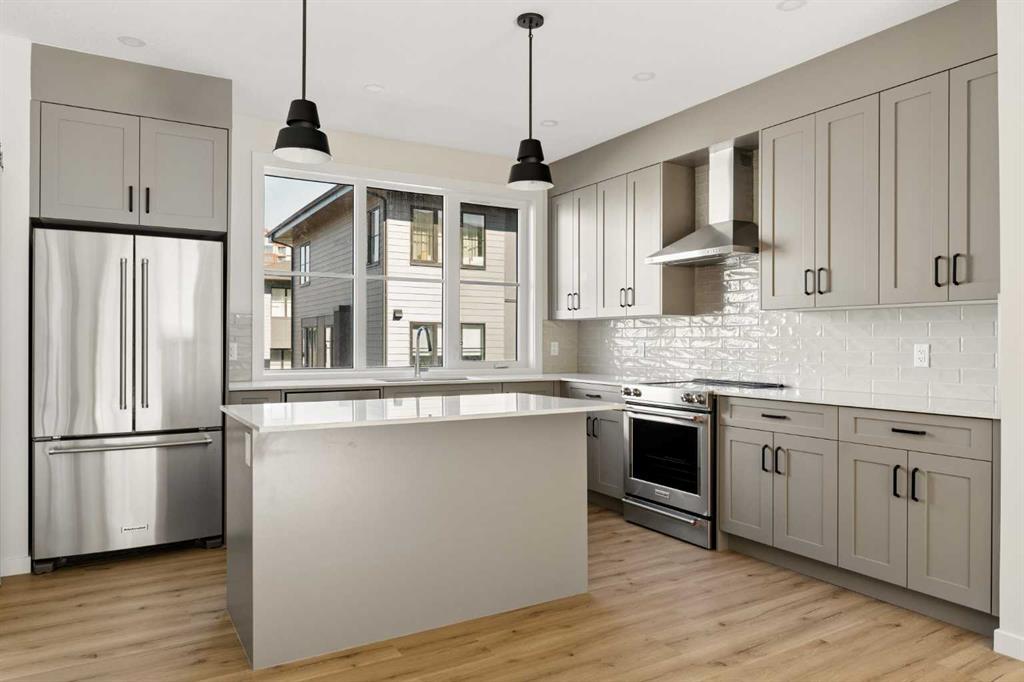
The OAK floor plan offers over 1,999 sq. ft. RMS (1,737 sq. ft. builder size) of thoughtfully designed living space and is the last remaining Oak unit available in the complex. This home features three spacious bedrooms, 2.5 bathrooms, a lower level bonus room, and a welcoming formal entry. The open concept layout includes a chef inspired kitchen with walk in pantry, second floor laundry, and a private office area. Enjoy a large private patio overlooking the environmental reserve with no neighbours behind you, offering peaceful views and added privacy. The home also includes a drive under double attached garage. Premium finishes include quartz countertops, designer tile, stainless steel appliances, luxury plank flooring, central A/C, and contemporary fixtures.
Photos shown are from the Oak showhome and may not represent the exact unit. Taxes, lot size, and HOA details are yet to be finalized. This home is currently in the final stages of construction with anticipated completion by April 15, 2026.
The Village at Trinity Hills is proudly built by Metropia, one of Canada’s leading multifamily developers known for innovative design and quality construction. Wolf Run, the final phase of the community, is now 86% sold with only 18 homes remaining, including 8 premium park or environmental reserve backing units. Available floorplans include the Pine (2 to 3 bedrooms, double garage, two private patios, priced from $589,900 to $609,900 including GST), the Birch (3 bedrooms plus den, double garage, park backing options available, priced from $629,900 to $689,900 including GST), and the Maple (3 bedrooms with developed basement backing onto the environmental reserve, priced from $739,900 to $749,900 including GST). All remaining homes offer quick possession and will be completed by either the end of April or May 2026. Please note that RMS measurements on MLS may be larger than the builder floor plans available in the sales centre, as they reflect the actual measured size of the completed homes.
Please contact your agent for more information on the final 18 homes and to schedule a viewing of the last remaining Oak unit or other available floor plans. This is the final opportunity to own a new townhome in Trinity Hills. Price includes the home and GST.
Property details
| Bedrooms | 3 |
| Bathrooms | 3.0 |
| Style | 3 (or more) Storey |
| Heating | Forced Air,Natural Gas |
| Cooling | Central Air |
| Flooring | Carpet,Tile,Vinyl Plank |
| Levels | Three Or More |
| Basement | None |
| Interior features | Closet Organizers,Double Vanity,Open Floorplan,Walk-In Closet(s) |
| Appliances | Dishwasher,Dryer,Microwave,Range Hood,Refrigerator,Stove(s),Washer |
| Inclusions | N/A |
| Laundry | In Unit |
| Lot size | 1.00 sqft |
| Lot features | Low Maintenance Landscape,Underground Sprinklers |
| Exterior features | None |
| Fencing | None |
| Patio | Patio |
| Year built | 2026 |
| New construction | 1 |
| Construction materials | Composite Siding,Stucco |
| Roof | Asphalt Shingle |
| Foundation | Poured Concrete |
| Parking features | Double Garage Attached |
| Garage spaces | 2 |
| Parking total | 2 |
| Tax year | 2026 |
| Possession | 30 Days / Neg,Upon Completion |
| Zoning | DC |
| Title | Fee Simple |
| Restrictions | Utility Right Of Way |
| Neighbourhood | Medicine Hill |
| Community features | Park,Playground,Schools Nearby,Shopping Nearby,Sidewalks,Street Lights |
| List AOR | Calgary |
Location
Sold comparables in Medicine Hill
0 recent sales in Medicine Hill
VOW members see sold prices, sold dates, and full comparable details. Free registration; takes 30 seconds.
Sign up to see sold dataAbout Medicine Hill
AI-generated summaryMedicine Hill is a newer, quiet residential community in southeast Calgary with a suburban feel and strong connection to the natural ridge landscape that gives it its name. It offers a calm, family-oriented atmosphere with modern streetscapes.
Only 4 active listings, indicating a tight and relatively small inventory
Average list price of $614,900 reflects newer construction value
Located in Calgary's southeast quadrant with access to Stoney Trail ring road
Housing
Predominantly newly built single-family detached homes and semi-detached properties reflecting contemporary Calgary suburban design.
Transit
Car-dependent neighbourhood with limited transit options; residents typically rely on personal vehicles for most daily trips.
Amenities
Close to amenities along 130th Avenue SE, one of Calgary's major retail corridors, offering groceries, restaurants, and big-box shopping.
Who lives here
Primarily young families and professional couples drawn to new construction, quieter streets, and relative affordability compared to more established communities.
This neighbourhood summary was generated by AI for general orientation only. Verify details with the City of Calgary and your REALTOR® before making decisions.
Browse Calgary homes by feature
Similar listings in Medicine Hill
$579,900
414-1453 Na'a Drive SW
Listed by Century 21 Bamber Realty LTD. — Alexis Meinzer

$579,900
401-1453 Na'a Drive SW
Listed by Century 21 Bamber Realty LTD. — Alexis Meinzer

$639,900
90-1453 Na'a Drive SW
Listed by Century 21 Bamber Realty LTD. — Alexis Meinzer
$659,900
11-1453 Na'a Drive SW
Listed by Century 21 Bamber Realty LTD. — Alexis Meinzer