
By the numbers
How this listing measures up
$/sqft
$359
Sqft per bedroom
556
Year built
2015
Annual taxes
$8,349
2025
Garage
4 spaces
About this property
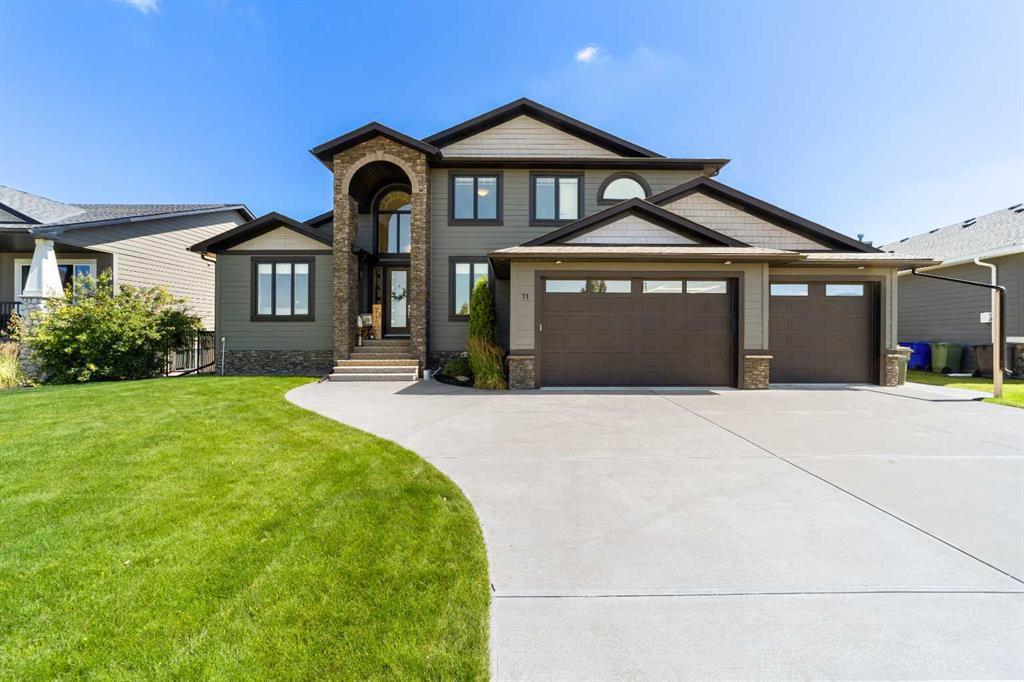
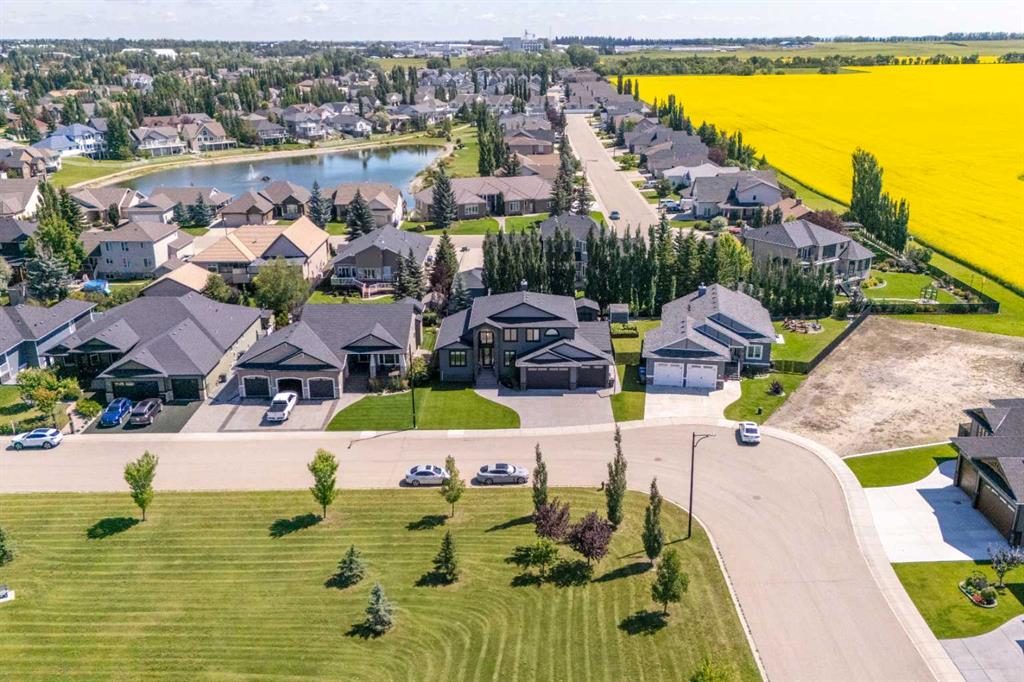
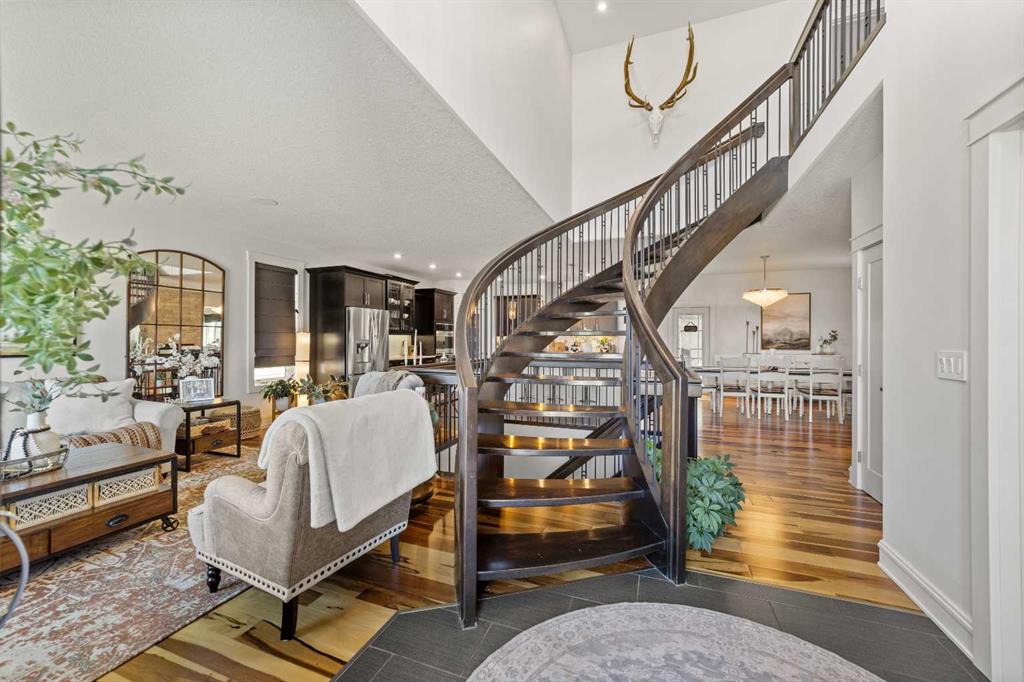
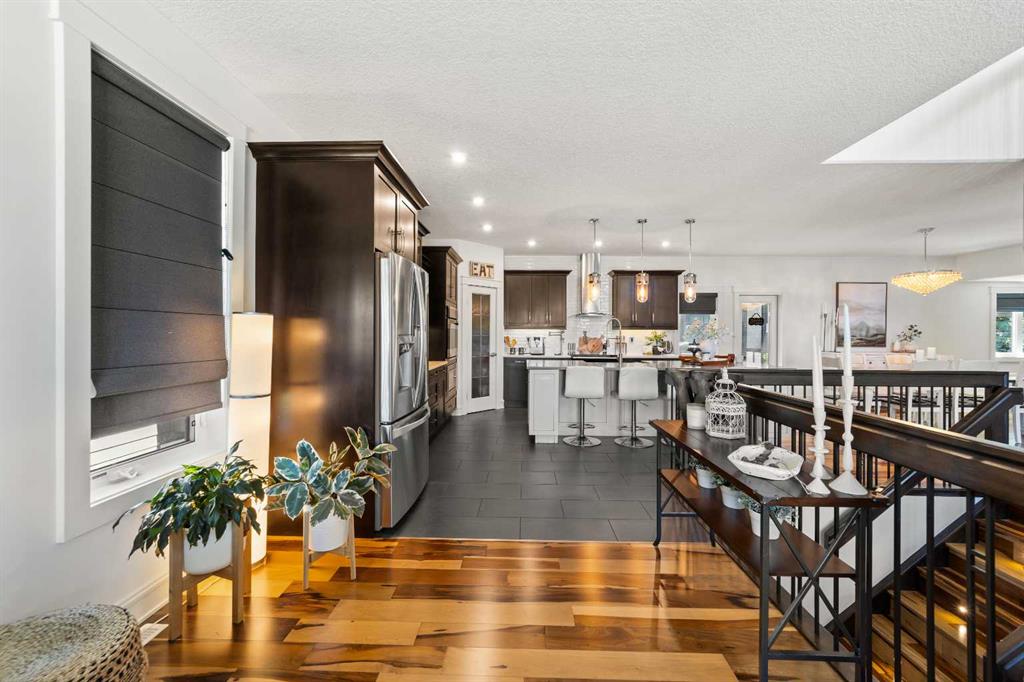
Welcome to this exceptional 5-bedroom luxury home, located on Harrison Green in the Olds Highlands. Situated on a generous lot with a beautiful central green space right out front, this property blends high-end finishes, thoughtful design, and an unbeatable location in one of Olds’ most desirable neighborhoods. From the moment you enter, you're greeted by a grand open staircase and elegant features throughout. The chef’s kitchen is the heart of the home—perfectly designed for entertaining and everyday living—with a large center island, full-size stove, wall oven and microwave, pot filler, wine fridge, and ample work space. There's also plenty of room for a large dining table, making it ideal for hosting family gatherings and dinner parties. Beside the dining area, a cozy, tucked-away family/TV room offers a perfect spot to unwind, separated by a double-sided fireplace that adds warmth and ambiance to both spaces. Enjoy total comfort in the 3-season east-facing enclosed patio room, perfect for morning coffee or evening relaxation. Step outside to a beautifully landscaped yard with a hot tub, rear shed with power, and a full irrigation system keeping the lawn green and lush. All five bedrooms feature walk-in closets, and the primary suite is a true retreat with a spa-inspired ensuite, including a freestanding tub and a double-sided fireplace shared with the bedroom—offering the perfect blend of comfort and luxury. The fully finished basement features in-floor heating, wet bar, a home theatre, and two large bedrooms—perfect for teenage children, guests, or visiting grandchildren needing space and privacy. Car lovers and hobbyists will appreciate the heated 4-car garage, complete with in-floor heat, a car hoist, air compressor with air lines throughout, and plenty of space for vehicles, tools, and toys. Additional highlights include a reverse osmosis water system, upgraded lighting, and premium finishes throughout. Don’t miss out on this incredible property that offers luxury, comfort, and room to grow in a prime location.
Property details
| Bedrooms | 5 |
| Bathrooms | 4.0 |
| Style | 2 Storey |
| Heating | In Floor,Forced Air |
| Cooling | Central Air |
| Flooring | Carpet,Hardwood,Tile |
| Levels | Two |
| Basement | Full |
| Basement development | Finished |
| Interior features | Built-in Features,Central Vacuum,Closet Organizers,Double Vanity,Granite Counters,High Ceilings,Kitchen Island,No Smoking Home,Open Floorplan,Pantry,Soaking Tub,Storage,Sump Pump(s),Vinyl Windows,Walk-In Closet(s),Wired for Sound |
| Appliances | Central Air Conditioner,Dishwasher,Electric Stove,Garage Control(s),Microwave,Oven-Built-In,Range Hood,Refrigerator,Washer/Dryer,Window Coverings,Wine Refrigerator |
| Inclusions | Hot Tub |
| Laundry | Upper Level |
| Lot size | 9711.00 sqft |
| Frontage | 74.97 ft |
| Lot features | Back Yard,Front Yard,Interior Lot,Irregular Lot,Landscaped,Lawn,Level,Private,Street Lighting,Underground Sprinklers |
| Exterior features | BBQ gas line,Private Yard,Storage |
| Fencing | Fenced |
| Patio | Deck,Enclosed,Pergola |
| Year built | 2015 |
| Construction materials | Cement Fiber Board,Wood Frame |
| Roof | Asphalt Shingle |
| Foundation | Poured Concrete |
| Parking features | Concrete Driveway,Garage Door Opener,Quad or More Attached |
| Garage spaces | 4 |
| Parking total | 7 |
| Annual taxes | $8,349 |
| Tax year | 2025 |
| Possession | 60 Days / Neg |
| Zoning | R1 |
| Title | Fee Simple |
| Restrictions | Restrictive Covenant,Restrictive Covenant-Building Design/Size,Utility Right Of Way |
| Community features | Schools Nearby,Shopping Nearby,Sidewalks,Street Lights,Walking/Bike Paths |
| List AOR | Calgary |
Location
Sold comparables in this area
0 recent sales in this area
VOW members see sold prices, sold dates, and full comparable details. Free registration; takes 30 seconds.
Sign up to see sold dataBrowse Calgary homes by feature
Similar listings in this area

$429,000
18-15 Silver Springs Way NW
Listed by CIR Realty — Crystal Roach
$479,900
3 Evansview Gardens NW
Listed by RE/MAX Real Estate (Mountain View) — Sam Geram-Fard

$758,800
23 Sierra Nevada Close SW
Listed by RE/MAX House of Real Estate — Clay Brunette

$575,000
161 Red Sky Way NE
Listed by URBAN-REALTY.ca — Tahir Joia