

By the numbers
How this listing measures up
$/sqft
$409
Sqft per bedroom
1,161
Year built
1993
Annual taxes
$5,379
2025
Garage
1 space
About this property
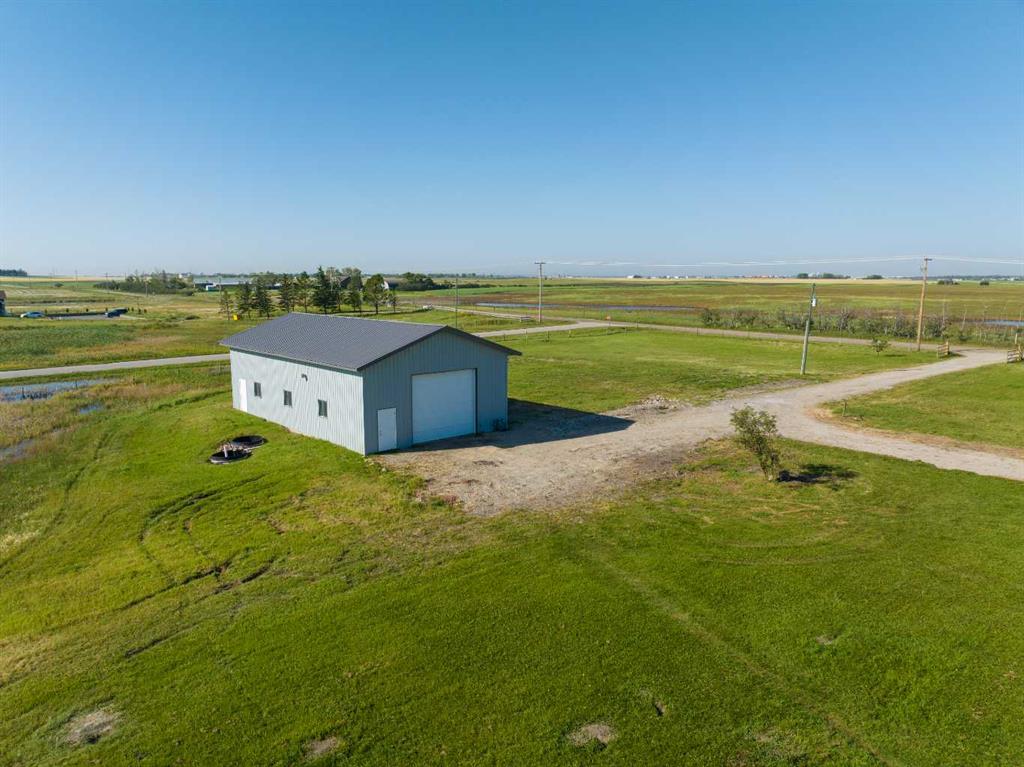
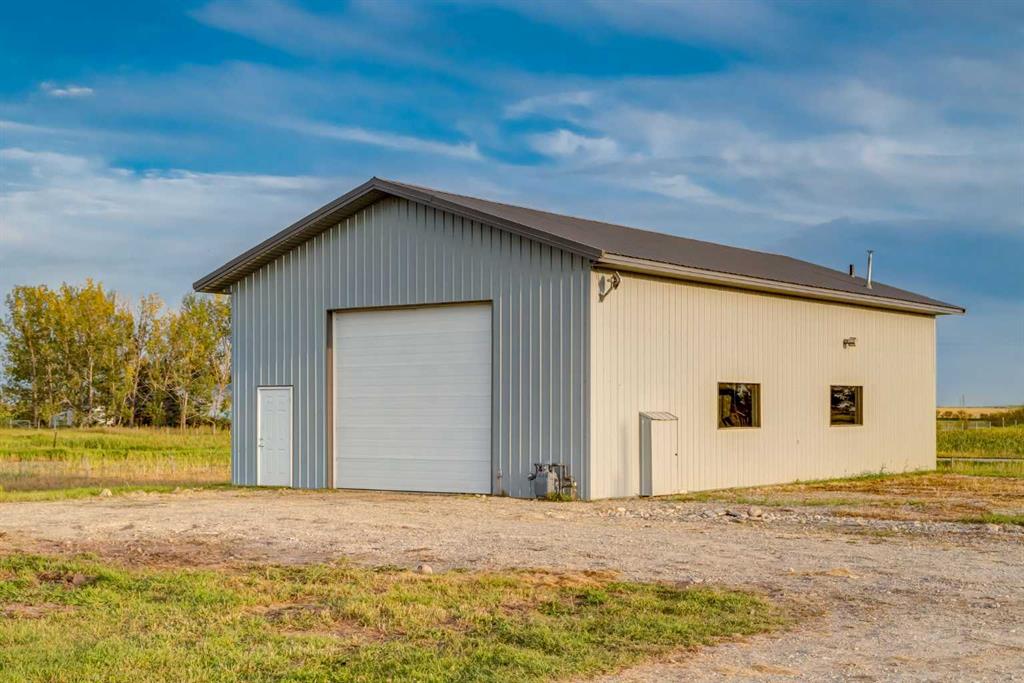
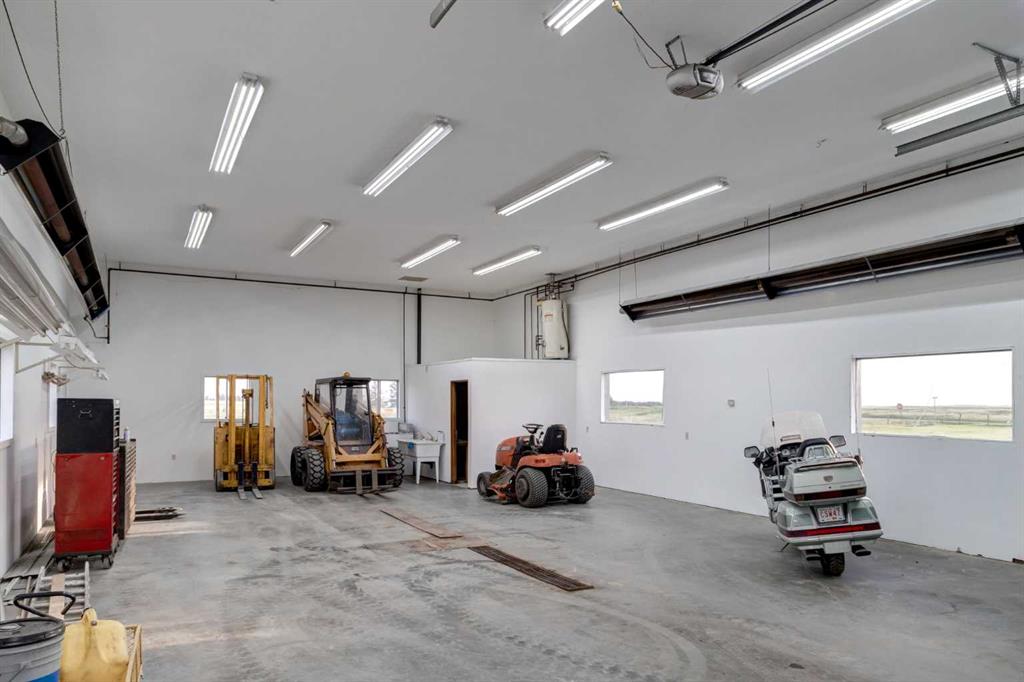
WELCOME to this SPACIOUS 2-STOREY HOME set on 6.10 ACRES w/a 1,527 SQ FT SHOP in the heart of RURAL ROCKY VIEW COUNTY, just 11 MINS EAST OF CALGARY and 6 MINS SOUTH OF CHESTERMERE!! With 3,484 SQ FT ABOVE GRADE + an additional 1,707 SQ FT WALK-OUT BASEMENT, this residence offers over 5,191 SQ FT of LIVING SPACE with 3 Bedrooms (+ a potential 4th), 3.5 Bathrooms + IN-FLOOR HEATING w/ZONE Control!! Solidly built with GREAT BONES, it provides the rare opportunity to make this home your own in a PRIVATE COUNTRY SETTING while building on a STRONG FOUNDATION. Step inside and you are welcomed by a BRIGHT FOYER that opens into the GRAND LIVING ROOM, where soaring 17’10” CEILINGS + EXPANSIVE WINDOWS fill the space with NATURAL LIGHT & OAK Flooring throughout. A GAS FIREPLACE anchors the room, offering a focal point for both FAMILY GATHERINGS and ENTERTAINING. Just beyond, a more intimate FAMILY ROOM provides a COZY RETREAT, perfect for everyday living. The KITCHEN, located at the heart of the MAIN FLOOR, is generously sized with QUARTZ COUNTERS, a CENTRAL ISLAND, PANTRY, + BUILT-IN APPLIANCES. It flows into a cheerful BREAKFAST NOOK with COUNTRY VIEWS and direct access to the DECK, where morning coffee can be enjoyed. A FORMAL DINING ROOM sits adjacent, easily accommodating large family dinners or holiday gatherings. The PRIVATE DEN is ideal for a HOME OFFICE, + a LAUNDRY ROOM with sink, and a convenient 2-PC Bath. The UPPER LEVEL has the PRIMARY SUITE w/a WALK-IN CLOSET + a spacious 4-PC ENSUITE, offering quiet views of the surrounding property. There are 2 ADDITIONAL BEDROOMS, a LARGE BONUS ROOM, + a FULL BATH to complete the upstairs!! The WALK-OUT BASEMENT, currently unfinished, is already framed with a RECREATION AREA, FLEX ROOMS, a WET BAR, and a BATHROOM. With its SEPARATE ENTRANCE and FULL-SIZE WINDOWS, the basement is primed for development into a MEDIA ROOM, FITNESS SPACE, or ADDITIONAL BEDROOMS, depending on your needs. Have peace of mind with Class 4 HAIL-RESISTANT Shingles, and an ATTACHED SINGLE GARAGE adds to the convenience. Outdoors, the property shines w/a 52’8” x 29’0” HEATED SHOP w/a 12’ OVERHEAD DOOR, HIGH CEILINGS, 4pc bath, Washer/dryer - ideal for BUSINESSES, EQUIPMENT, VEHICLES, or HOBBIES. With R-RUR ZONING, this property offers remarkable FLEXIBILITY, from AGRICULTURAL, to Home-Based businesses (type II).The ACREAGE is fully FENCED w/ space for ANIMALS, GARDENS, or FUTURE EQUESTRIAN PURSUITS. Perfectly positioned, it provides the BEST OF BOTH WORLDS – a TRANQUIL RURAL RETREAT with seamless access to URBAN CONVENIENCES. Just minutes away, CHESTERMERE offers essentials, shopping, dining, and services, while CALGARY provides TOP-RANKED SCHOOLS, HOSPITALS, EMPLOYMENT, and ENTERTAINMENT. With quick access to GLENMORE + STONEY TRAIL, commuting is easy, and nearby GOLF COURSES, EQUESTRIAN CENTRES, LAKESIDE ACTIVITIES, and COMMUNITY FACILITIES let you enjoy COUNTRY LIVING without sacrificing convenience. Don't Miss Out - BOOK YOUR SHOWING NOW!!
Property details
| Bedrooms | 3 |
| Bathrooms | 4.0 |
| Style | 2 Storey,Acreage with Residence |
| Heating | In Floor,Forced Air,Natural Gas |
| Cooling | None |
| Flooring | Carpet,Hardwood,Tile |
| Levels | Two |
| Basement | Full |
| Basement development | Unfinished |
| Interior features | Bookcases,Built-in Features,Ceiling Fan(s),Chandelier,French Door,High Ceilings,Kitchen Island,Laminate Counters,Pantry,Quartz Counters,Separate Entrance,Storage,Wet Bar |
| Appliances | Built-In Oven,Dishwasher,Garage Control(s),Gas Cooktop,Gas Dryer,Microwave Hood Fan,Refrigerator,Trash Compactor,Washer |
| Inclusions | 2 Garage Door Openers, 2 Garage Remotes, 2 Washers, 2 Dryers, 2 Ceiling Fans, Alarm System without contracts |
| Laundry | Gas Dryer Hookup,Laundry Room,Main Level,Multiple Locations,Other,Sink,Washer Hookup |
| Lot size | 265716.00 sqft |
| Frontage | 809.75 ft |
| Lot features | Few Trees,Lawn,Open Lot,Rectangular Lot |
| Exterior features | Garden,Rain Gutters |
| Fencing | Fenced |
| Patio | Deck,Front Porch |
| Acreage | 1 |
| Year built | 1993 |
| Construction materials | Vinyl Siding,Wood Frame |
| Roof | Asphalt Shingle,Metal,See Remarks |
| Foundation | Wood |
| Parking features | Additional Parking,Driveway,Gated,Gravel Driveway,RV Access/Parking,Single Garage Attached,Unpaved |
| Garage spaces | 1 |
| Annual taxes | $5,379 |
| Tax year | 2025 |
| Possession | 15 Days / Neg |
| Zoning | R-RUR |
| Title | Fee Simple |
| Restrictions | Utility Right Of Way |
| Community features | Schools Nearby,Shopping Nearby |
| List AOR | Calgary |
Location
Sold comparables in this area
0 recent sales in this area
VOW members see sold prices, sold dates, and full comparable details. Free registration; takes 30 seconds.
Sign up to see sold dataBrowse Calgary homes by feature
Similar listings in this area

$535,000
4 Marbrooke Circle NE
Listed by Century 21 Bravo Realty — Wasim Elafech, Hifaa El-Mais

$915,000
188 Marquis Grove SE
Listed by REMAX Innovations — Alison Marshall

$669,900
25 Evansglen Mews NW
Listed by RE/MAX First — Rod Burriss

$248,000
5212-151 Legacy Main Street SE
Listed by RE/MAX House of Real Estate — Sally Krulis, Cody Goddard