



By the numbers
How this listing measures up
$/sqft
$397
vs Shawnee Slopes median
+73%
community avg $522K
Sqft per bedroom
570
Year built
2020
Annual taxes
$6,365
2025
Garage
2 spaces
$/sqft distribution
Where this listing sits in Shawnee Slopes
Of 41 active residential listings in Shawnee Slopes,
this property at $397/sqft
sits in the $350–400 range.
Other active listings
This listing's price range
This listing
About this property
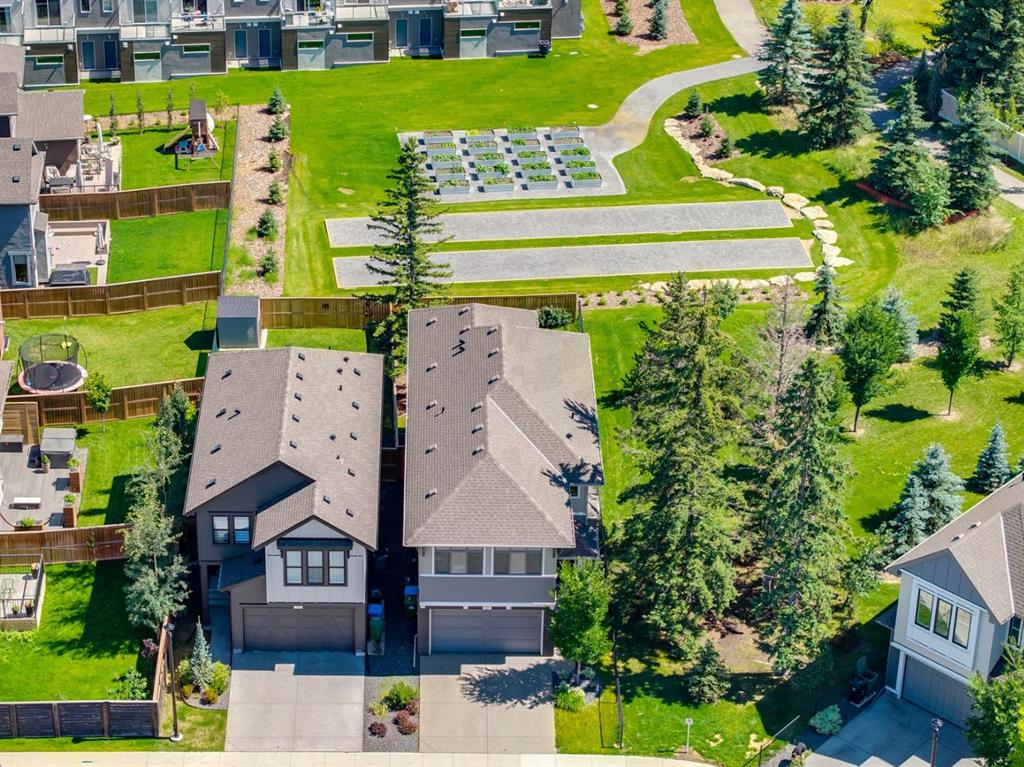
Discover the perfect harmony of elegance and comfort in this stunning home, located in the highly coveted Shawnee Park community. Located next to a lush established green space and backing onto vibrant community gardens, and bocce ball courts, this property boasts over 3,000 square feet of impeccably designed living space, crafted to impress even the most discerning buyer. Step through the front door and into a home that radiates sophistication. Soaring 9-foot ceilings and warm hickory wide-plank hardwood floors set the tone for the stylish interiors. The European-inspired kitchen is a culinary masterpiece, featuring sleek two-tone cabinetry, quartz countertops, stainless steel appliances including a gas stove. A walk-through pantry offers practical storage solutions, while the eat-up island invites casual dining and effortless entertaining. Adjacent, the bright and inviting living room beckons with expansive windows and a gas fireplace framed in chic wood paneling. The dining area seamlessly transitions to the South/East-facing backyard, where a composite deck, gas BBQ hookup, and serene landscaped views create the ideal space for outdoor gatherings or quiet relaxation. Upstairs, the luxurious master suite offers a private retreat, complete with an oversized walk-in closet and a spa-inspired en-suite. Dual vanities with an abundance of storage, a custom tiled shower and a private WC elevate the experience to pure indulgence. The upper level also features two generously sized bedrooms, a beautifully designed family bathroom, a convenient laundry room, and a large sunlit bonus room, perfect for relaxing or entertaining. The fully finished lower level adds even more versatility to this remarkable home. It includes a spacious fourth bedroom, a full bathroom, a crafts room and ample storage. A large family room with a second fireplace and a dedicated office space with built-in shelving ensure that every need is met. Additional premium features include a large heated double garage that can accomodate a truck, underground sprinklers, and designer lighting throughout. Located moments from Fish Creek Park, with an array of commercial amenities including eateries, F45 Gym and a Montessor Academy/Childcare not to mention the convenience of nearby Millrise and Shawnessy's established offerings. The proximity to the LRT station simplifies downtown commutes and confirms that this home is not just a residence but a lifestyle choice of the highest order.
Property details
| Bedrooms | 4 |
| Bathrooms | 4.0 |
| Style | 2 Storey |
| Heating | Forced Air |
| Cooling | None |
| Flooring | Carpet,Ceramic Tile,Hardwood |
| Levels | Two |
| Basement | Full |
| Basement development | Finished |
| Interior features | Chandelier,Closet Organizers,Double Vanity,High Ceilings,Kitchen Island,Natural Woodwork,No Animal Home,No Smoking Home,Open Floorplan,Pantry,Quartz Counters,Recessed Lighting,See Remarks,Storage,Vinyl Windows,Walk-In Closet(s) |
| Appliances | Dishwasher,Dryer,Garage Control(s),Gas Range,Microwave,Range Hood,Refrigerator,Washer,Water Softener,Window Coverings |
| Inclusions | Doorbell Camera, Nest Thermostat, Garage Heater |
| Laundry | Upper Level |
| Lot size | 3885.00 sqft |
| Frontage | 32.22 ft |
| Lot features | Back Yard,Backs on to Park/Green Space,Landscaped,Lawn,Low Maintenance Landscape,No Neighbours Behind,Rectangular Lot,Underground Sprinklers |
| Exterior features | Playground,Private Yard |
| Fencing | Fenced |
| Patio | Deck |
| Year built | 2020 |
| Construction materials | Brick,Cement Fiber Board,Wood Frame |
| Roof | Asphalt Shingle |
| Foundation | Poured Concrete |
| Parking features | Double Garage Attached,Heated Garage,Oversized |
| Garage spaces | 2 |
| Parking total | 2 |
| Annual taxes | $6,365 |
| Tax year | 2025 |
| Possession | Immediate,Negotiable |
| Zoning | DC |
| Title | Fee Simple |
| Restrictions | None Known |
| Neighbourhood | Shawnee Slopes |
| Community features | Park,Playground,Schools Nearby,Shopping Nearby,Walking/Bike Paths |
| List AOR | Calgary |
Location
Sold comparables in Shawnee Slopes
25 recent sales in Shawnee Slopes
VOW members see sold prices, sold dates, and full comparable details. Free registration; takes 30 seconds.
Sign up to see sold dataAbout Shawnee Slopes
AI-generated summaryA quiet, established suburban community in Calgary's deep southwest with a relaxed, family-friendly atmosphere and strong ties to the natural environment along Fish Creek Provincial Park.
Borders Fish Creek Provincial Park, one of Canada's largest urban parks
Close proximity to the 69 Street SW CTrain station
Well-regarded public and Catholic school options nearby
Housing
Predominantly single-family detached homes with some townhouses, featuring mature landscaping and larger lots typical of 1980s–1990s suburban development.
Transit
Served by the 69 Street SW CTrain station nearby, offering reasonable LRT access to downtown, though most residents rely on personal vehicles for daily errands.
Amenities
Close to Shawnessy Shopping Centre, Fish Creek Provincial Park for outdoor recreation, and a range of schools, restaurants, and services along Macleod Trail.
Who lives here
Primarily established families and long-term homeowners who value proximity to nature, good schools, and a peaceful suburban setting.
This neighbourhood summary was generated by AI for general orientation only. Verify details with the City of Calgary and your REALTOR® before making decisions.
Browse Calgary homes by feature
Similar listings in Shawnee Slopes
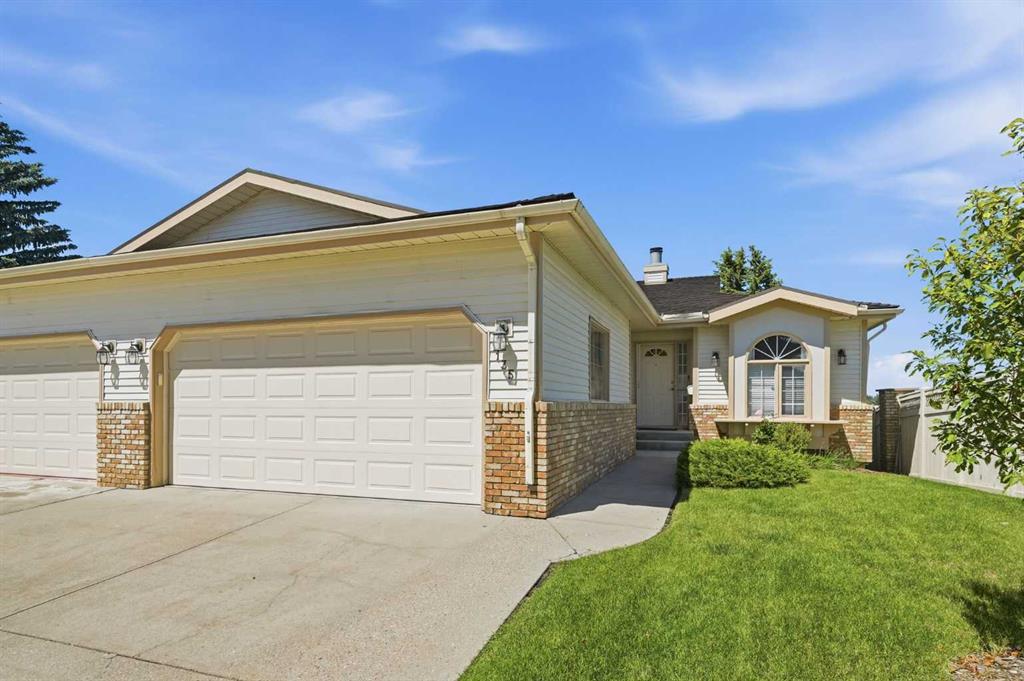
$825,000
135 Shawnee Rise SW
Listed by KIC Realty — Jamie Ostby, Jennifer McIntosh
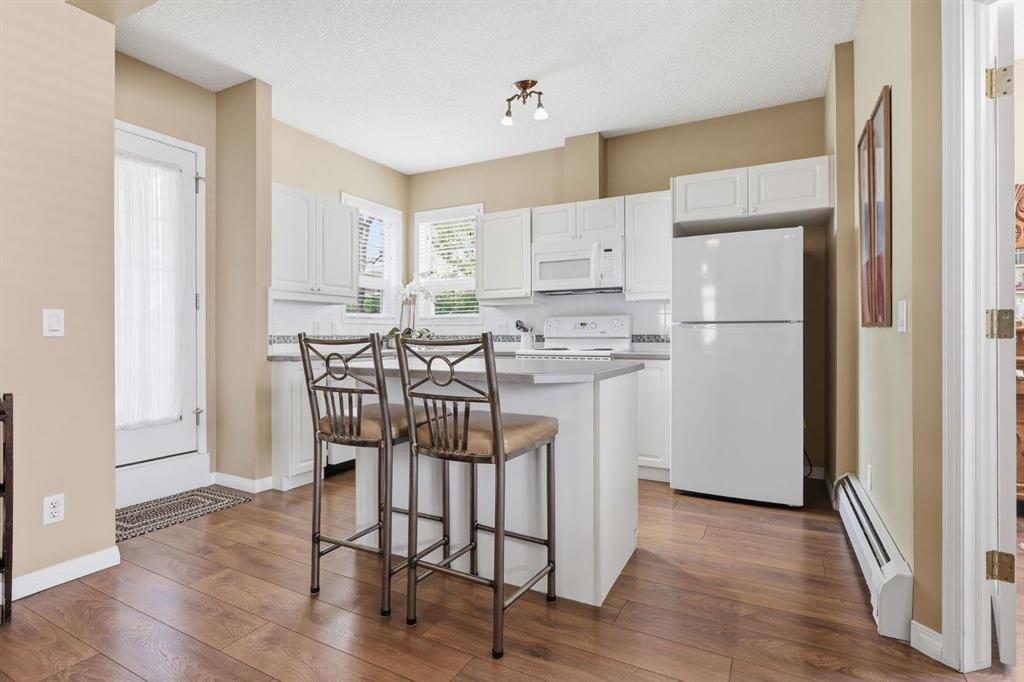
$375,000
1101-14645 6 Street SW
Listed by Real Broker — Delaney Rotta, Elisha Sander

$535,000
426 Shawnee Square SW
Listed by Town Residential — Roman Latypov, Liliya Tsay

$309,900
101-200 Shawnee Square SW
Listed by Real Broker — Ivanna Khara, Serge Khara