By the numbers
How this listing measures up
$/sqft
$586
vs Downtown West End median
-25%
community avg $460K
Sqft per bedroom
589
Year built
2017
Annual taxes
$1,977
2025
Downtown West End avg DOM
56d
$/sqft distribution
Where this listing sits in Downtown West End
Of 41 active residential listings in Downtown West End,
this property at $586/sqft
sits in the $550–600 range.
Other active listings
This listing's price range
This listing
About this property
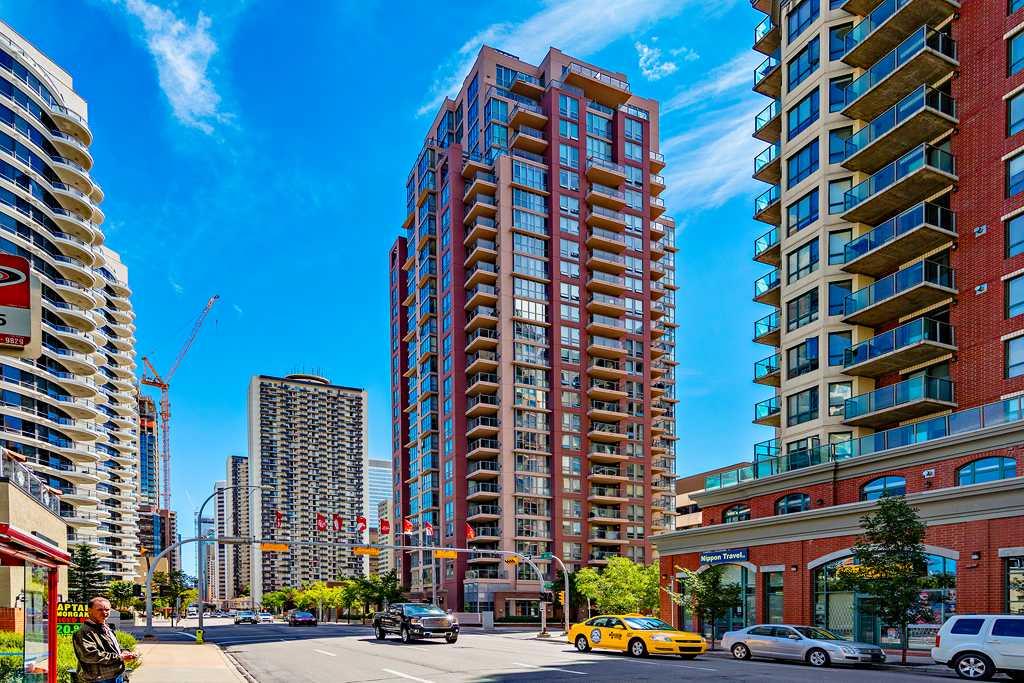
Click brochure link for more details** Ideally located on the West end of Calgary’s downtown, this residence is centered within the most desirable locations of the city, being within walking distance to Kensington, 17th Avenue, Prince’s Island Park, and all the fine-dining restaurants they have to offer. Steps away from the building includes a number of walking and biking paths along the Bow River, allowing you to reach all of the seasonal events along Eau Claires with a view.
Having just been built in 2017, this condominium has been designed with modern finishings and is effectively soundproofed to ensure you can maintain your privacy. The open floor concept allows for flexibility in arranging your living space, and the floor-to-ceiling windows allows for grand, sun flooded rooms in both the common area and the master bedroom, lending themselves perfectly to entertaining and elegant living. The spacious walk-in closet provides ample opportunities for two people to fill in both their wardrobes and accessories. This residence features an in-suite washer/dryer and stainless steel appliances, including a gas range, built-in refrigerator, freezer and dishwasher, full-height cabinetry, and a modern oven and microwave. The kitchen includes an elegant island allowing for casual dining and versatility in your preparation space. The central air conditioning and heating system allows you to stay cool in the summers and warm in the winters at the flick of a switch. The well-scaled bathroom includes a heated flooring system and has been designed to allow ample space for residents to get ready in the morning. Last but not least, the private patio provides room for both a BBQ and a comfortable lounging area.
As a resident, you have full access to the building’s contemporary amenities, including 24/7 concierge and security service, a fully furnished fitness centre, titled underground parking spot and storage space, a pet washing station, and a bike maintenance shop. The building is pet-friendly and maintains two extremely efficient elevators, meaning there is very little downtime even during scheduled move-ins and move-outs from residents.
The mix of this residence’s low condominium fees and reasonable purchase price provides excellent value for any prospective purchaser, whether it be for renting to young professionals working in the downtown area or being owned-occupied.
Property details
| Bedrooms | 1 |
| Bathrooms | 1.0 |
| Style | Apartment-Single Level Unit |
| Heating | Fan Coil,Electric |
| Cooling | Central Air |
| Flooring | Linoleum |
| Levels | Single Level Unit |
| Basement | None |
| Interior features | Kitchen Island,Open Floorplan,Smart Home,Walk-In Closet(s) |
| Appliances | Built-In Freezer,Built-In Gas Range,Built-In Refrigerator,Microwave,Range Hood |
| Inclusions | Call Seller Directly |
| Laundry | In Unit |
| Exterior features | Balcony |
| Patio | Balcony(s) |
| Year built | 2017 |
| Construction materials | Concrete |
| Roof | Concrete,Tile |
| Foundation | Poured Concrete |
| Parking features | Stall,Titled,Underground |
| Parking total | 1 |
| Annual taxes | $1,977 |
| Tax year | 2025 |
| Possession | Negotiable |
| Zoning | DC |
| Title | Fee Simple |
| Restrictions | Call Lister |
| Neighbourhood | Downtown West End |
| Community features | Park,Playground,Schools Nearby,Shopping Nearby |
| List AOR | Calgary |
Location
Sold comparables in Downtown West End
30 recent sales in Downtown West End
VOW members see sold prices, sold dates, and full comparable details. Free registration; takes 30 seconds.
Sign up to see sold dataAbout Downtown West End
AI-generated summaryA dense, urban community nestled between the Bow River and 9th Avenue, offering a walkable city lifestyle with a mix of long-established residents and newcomers drawn to its central location and river valley access.
Borders the Bow River to the north, offering scenic pathway access
One of Calgary's older established inner-city communities
Close to the SAIT/ACAD CTrain station and downtown core employment centres
Housing
Predominantly high-rise and mid-rise condominiums, with some older low-rise apartment buildings reflecting the neighbourhood's development from the 1970s onward.
Transit
Excellent transit connectivity with close proximity to the free fare zone CTrain stations along 7th Avenue, and strong Walk and Bike scores given its central location.
Amenities
Steps from the Bow River Pathway, Prince's Island Park, Kensington's shops and restaurants across the river, and the full amenities of downtown Calgary's core.
Who lives here
A mix of urban professionals, retirees downsizing to city living, and long-term condo owners who value proximity to nature trails and downtown employment.
This neighbourhood summary was generated by AI for general orientation only. Verify details with the City of Calgary and your REALTOR® before making decisions.