By the numbers
How this listing measures up
$/sqft
$407
vs Bankview median
-22%
community avg $529K
Sqft per bedroom
510
Year built
2007
Annual taxes
$2,493
2025
Garage
1 space
$/sqft distribution
Where this listing sits in Bankview
Of 43 active residential listings in Bankview,
this property at $407/sqft
sits in the $400–450 range.
Other active listings
This listing's price range
This listing
About this property
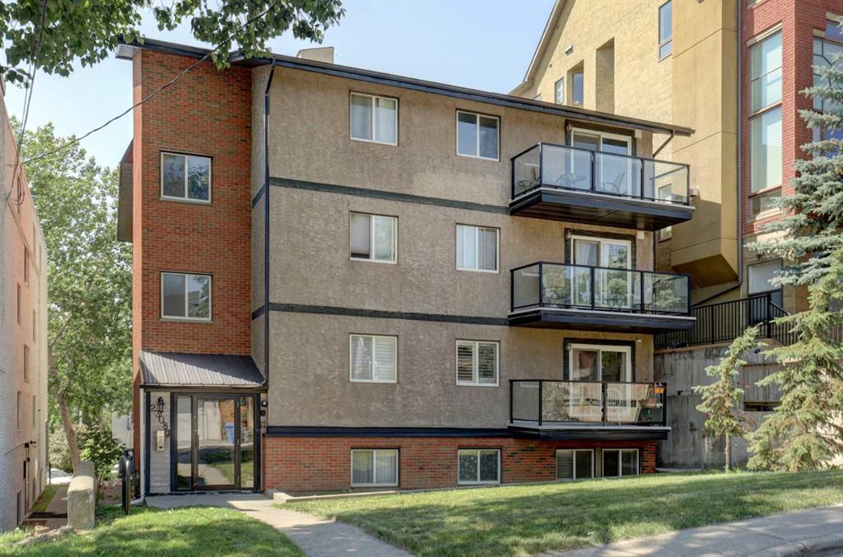
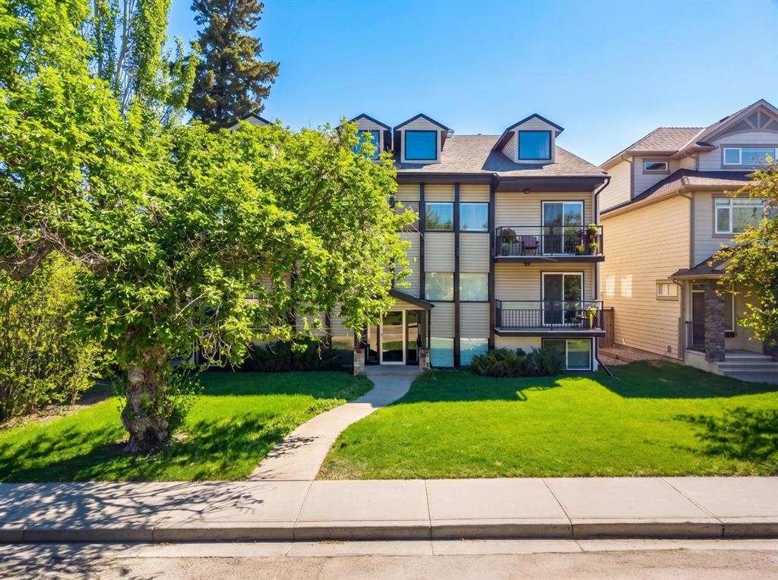
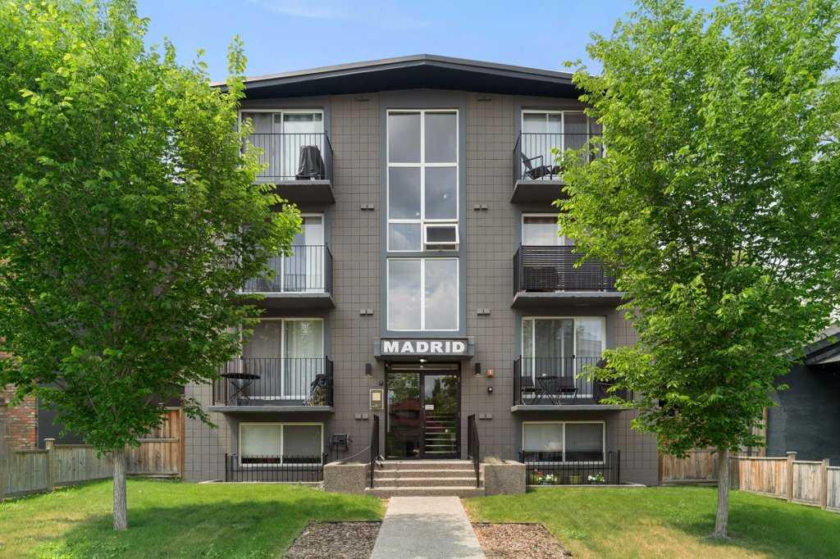
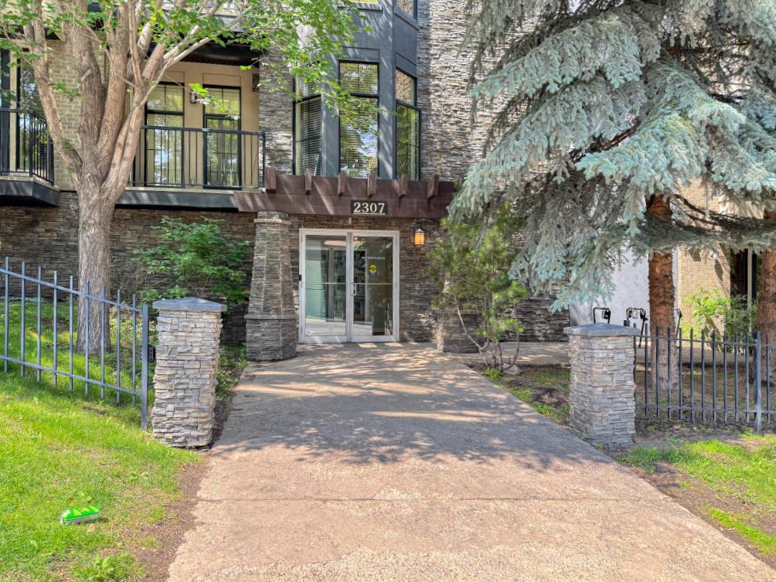
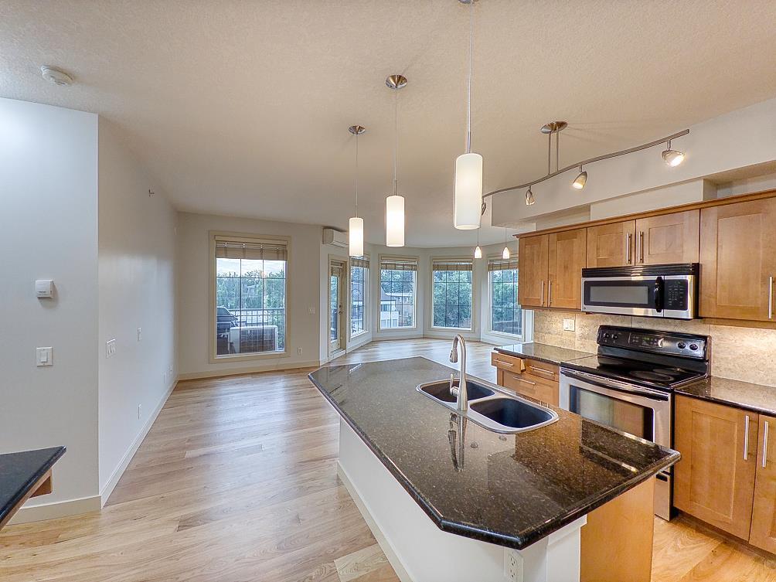
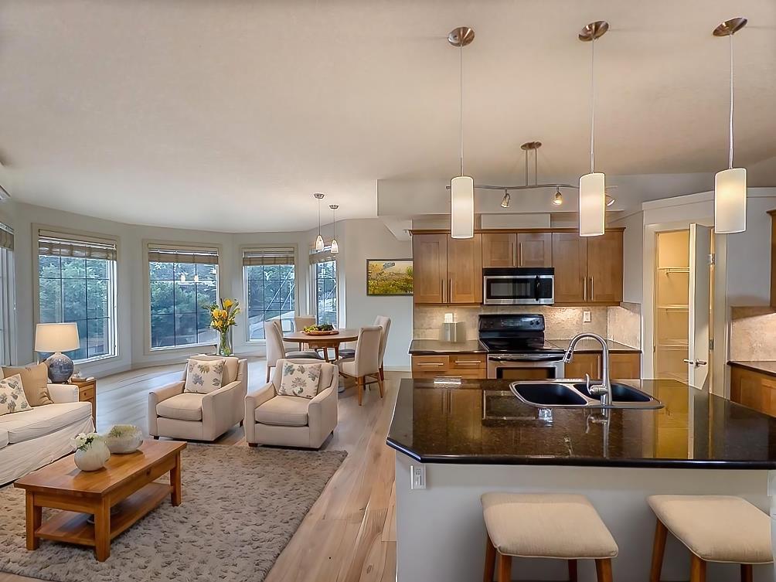
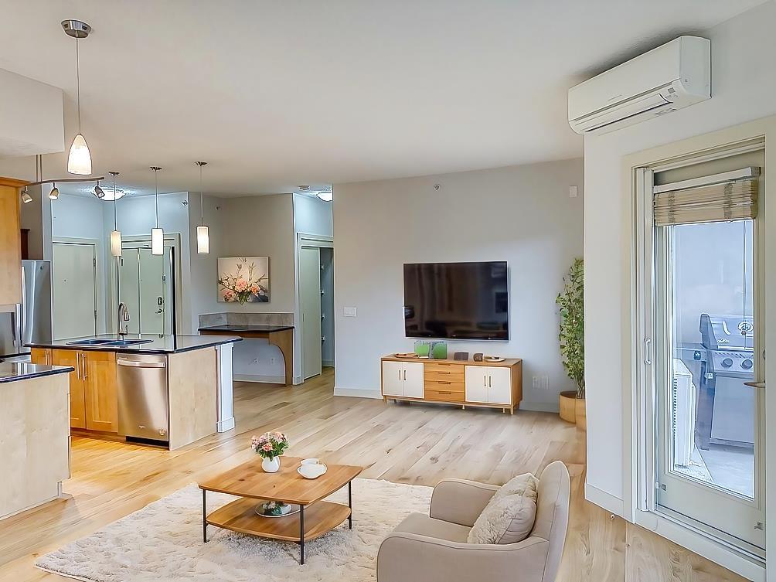
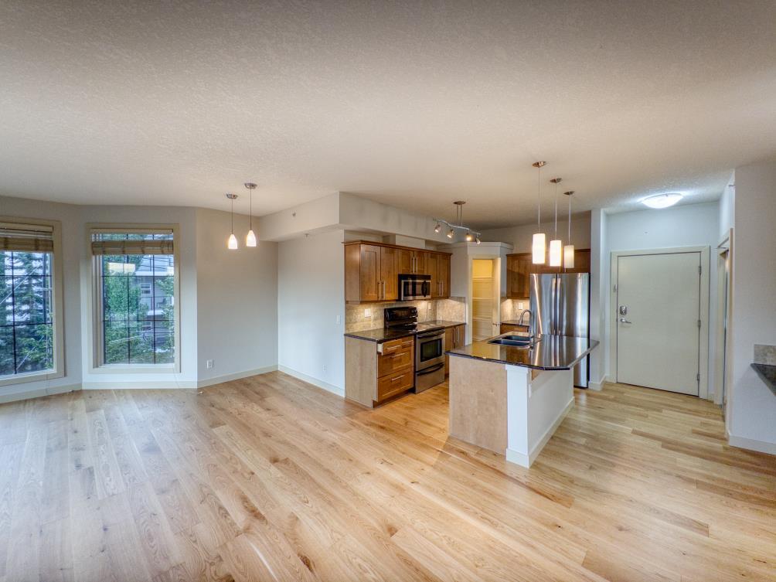
With over 1,000 square feet of living space and stunning views of downtown from the bedrooms, living room and patio, this top floor corner unit, with 9 foot ceilings throughout, is a rare find. Air conditioning keeps the whole unit cool, and multiple tinted windows keeps it bright and private. Hardwood runs throughout the living room, kitchen, hall and laundry room. The kitchen, with corner pantry, features granite counters, maple cabinets, tile backsplash, dual sinks, breakfast bar, newer fridge (2025), built-in dishwasher (2022), stove and microwave/hood-fan, and under-cabinet lighting. The living and dining area is generous in both size and windows. You’ll have no trouble fitting a sectional couch, chairs, dining table, media console and more here, and still have a clear path to the balcony, with a natural gas bbq included, and mature trees and city view. The primary bedroom is beyond king-sized and features not only with great views from its multiple windows, it also has a walk-through closet with built-in organizers on both sides.. The 3 piece ensuite bathroom has tile floors, an oversized shower and plenty of granite counter space, atop the maple cabinets. The second bedroom is also bright and spacious, with a double closet. The four piece main bathroom also features tile floors, granite counters, and maple cabinets. The very large, in unit laundry room offers not only front loading washer and dryer, but a lot of storage space. You’ll find another storage closet in the hall, and front hall closet by the door. This unit has just be freshly painted and professionally cleaned. Being a corner unit here means you only have one shared wall. This secure building, with double security doors at the front of the building, and security doors for the underground parking that leads to your titled parking spot and secure bike storage. Extra parking is available to rent if needed. Have an electric or hybrid car? There are charging stations available in the parkade as well. At the other end of the hall from unit 410 is the rooftop patio. It offers lots of entertainment and suntanning areas, a community bbq and more stunning views from the mountains down the Bow Valley, to downtown and Stampede fireworks. Small pets are allowed with board approval. With easy access to shopping, restaurants, bars and so much more on 17th Avenue, this is sure to satisfy your urban-living hopes and dreams. Don’t miss this opportunity. The images containing furnishings are virtually staged to show scale and potential layouts. No changes were made to the property’s fixed features.
Property details
| Bedrooms | 2 |
| Bathrooms | 2.0 |
| Style | Apartment-Single Level Unit |
| Heating | In Floor,Natural Gas |
| Cooling | Central Air |
| Flooring | Carpet,Hardwood,Tile |
| Levels | Single Level Unit |
| Basement | None |
| Interior features | Breakfast Bar,Granite Counters,High Ceilings,No Animal Home,No Smoking Home,Walk-In Closet(s) |
| Appliances | Built-In Oven,Dishwasher,Microwave Hood Fan,Refrigerator,Washer/Dryer Stacked,Window Coverings |
| Inclusions | natural gas bbq |
| Laundry | In Unit |
| Exterior features | Balcony |
| Patio | Balcony(s),Rooftop Patio,See Remarks |
| Year built | 2007 |
| Construction materials | Wood Frame |
| Roof | Asphalt/Gravel,Flat |
| Foundation | Poured Concrete |
| Parking features | Heated Garage,Plug-In,Private Electric Vehicle Charging Station(s),Secured,Titled,Underground |
| Garage spaces | 1 |
| Parking total | 1 |
| Annual taxes | $2,493 |
| Tax year | 2025 |
| Possession | 15 Days / Neg |
| Zoning | M-C2 |
| Title | Fee Simple |
| Restrictions | Pet Restrictions or Board approval Required,Short Term Rentals Not Allowed,Underground Utility Right of Way |
| Neighbourhood | Bankview |
| Community features | Other,Schools Nearby,Shopping Nearby,Street Lights,Tennis Court(s) |
| List AOR | Calgary |
Location
Sold comparables in Bankview
57 recent sales in Bankview
VOW members see sold prices, sold dates, and full comparable details. Free registration; takes 30 seconds.
Sign up to see sold dataAbout Bankview
AI-generated summaryBankview is a charming, established inner-city neighbourhood perched on a hillside west of downtown, known for its eclectic character, tree-lined streets, and sweeping city skyline views.
One of Calgary's older established neighbourhoods, with roots dating back to the early 1900s
Elevated terrain provides some of the best downtown skyline views in the inner city
Located minutes from both downtown Calgary and the trendy 17th Avenue SW entertainment district
Housing
The housing stock is a diverse mix of older single-family homes, character infills, low-rise apartment buildings, and townhouses, appealing to a range of budgets.
Transit
The neighbourhood is well-served by Calgary Transit bus routes with easy access to downtown, and its walkability is bolstered by proximity to 17th Avenue SW's retail corridor.
Amenities
Residents enjoy quick access to the shops, cafés, and restaurants along 17th Avenue SW and 14th Street SW, with Shouldice Park and the Elbow River pathway system nearby.
Who lives here
Bankview attracts young professionals, artists, and long-time Calgary residents who value inner-city living with a laid-back, community-oriented atmosphere.
This neighbourhood summary was generated by AI for general orientation only. Verify details with the City of Calgary and your REALTOR® before making decisions.