
By the numbers
How this listing measures up
$/sqft
$430
vs Uplands median
—
Sqft per bedroom
240
Year built
1999
Annual taxes
$4,302
2025
Garage
2 spaces
About this property
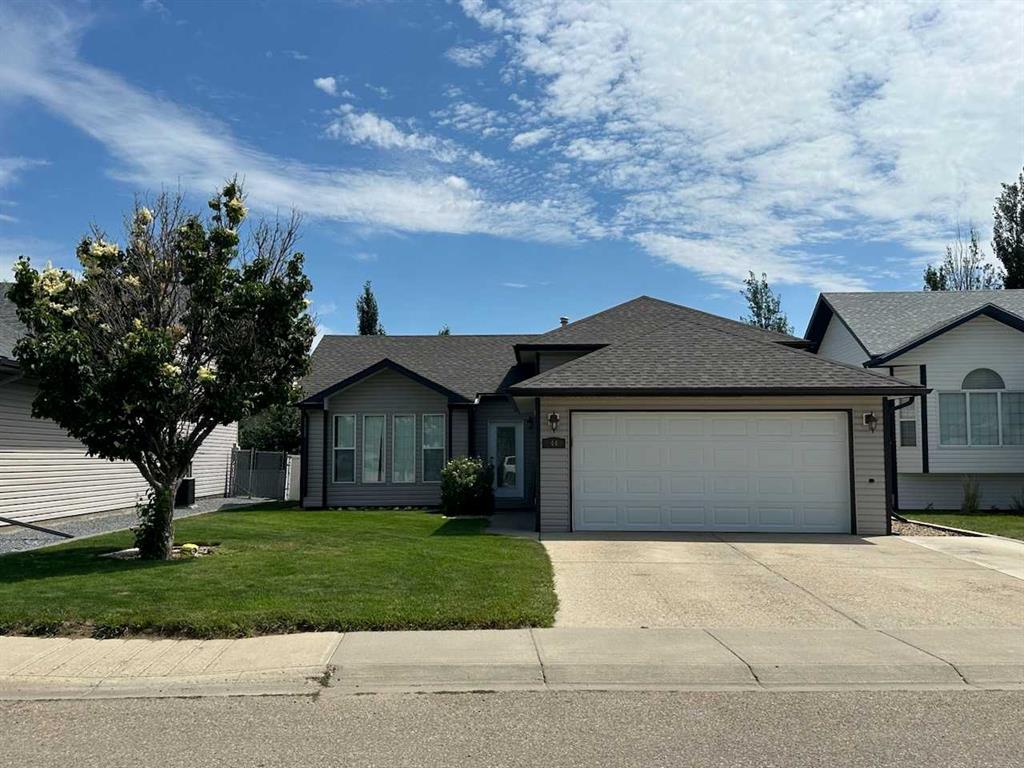
Visit REALTOR® website for additional information. This beautifully updated 4-level split offers space, comfort, and flexibility. The upper
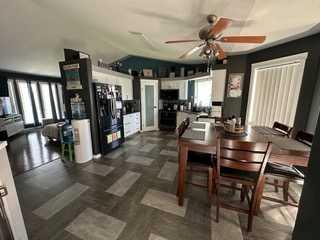
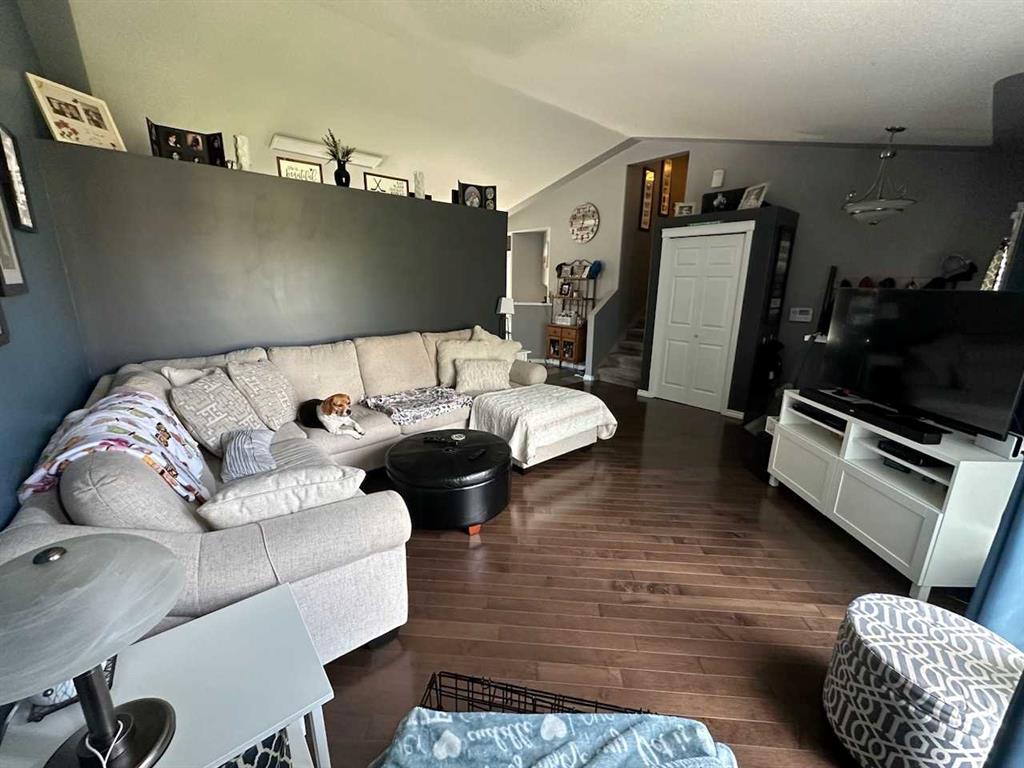
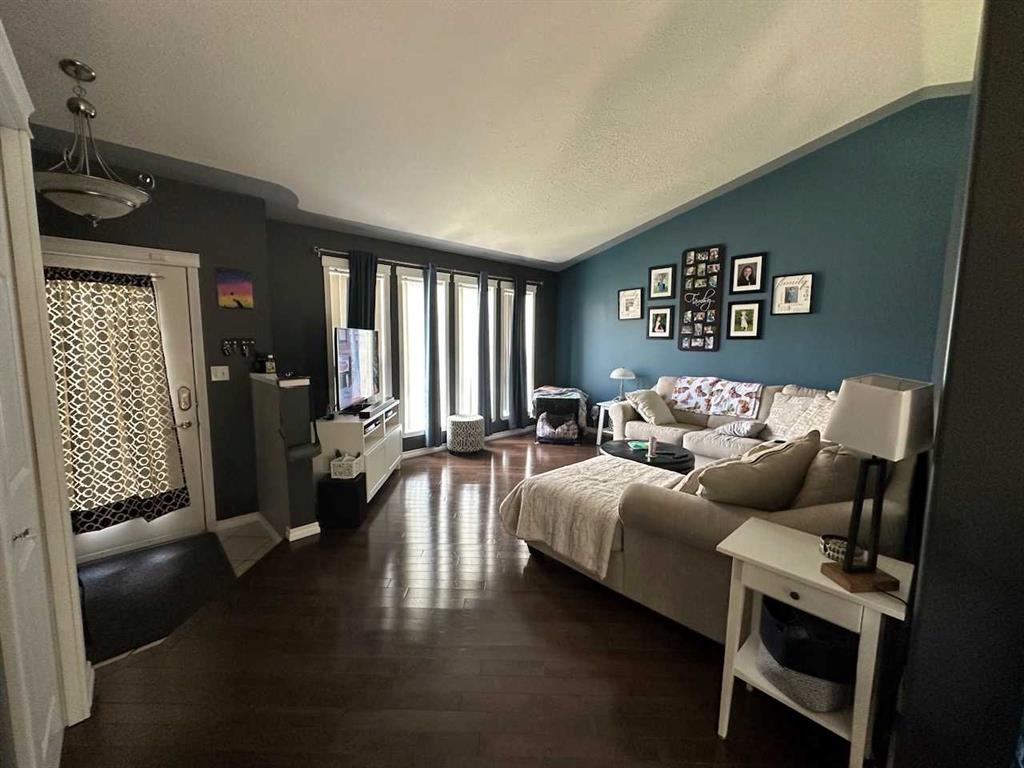
level has 3 bedrooms; the primary includes a 3-pc ensuite. The main floor features a kitchen, dining, and living area with vaulted
ceilings for an open feel. The fully finished lower levels offer a family room, 2 more bedrooms, full bath, laundry, and storage. Enjoy
central A/C, central vac, and a double garage with in-floor heat. All bathrooms and kitchen updated in the last 2 years with Quartz
countertops. New carpet throughout (within 3 years). Large back deck, underground sprinklers, fenced yard. New shingles this spring.
Recent renos make this home move-in ready for years to come. Rare chance to own this much functional space in a sought-after
location!
Property details
| Bedrooms | 5 |
| Bathrooms | 3.0 |
| Style | 4 Level Split |
| Heating | In Floor,Forced Air,Hot Water |
| Cooling | Central Air |
| Flooring | Carpet,Hardwood,Tile |
| Levels | 4 Level Split |
| Basement | Full |
| Basement development | Finished |
| Interior features | Ceiling Fan(s),Central Vacuum,Granite Counters,Jetted Tub,No Smoking Home,Pantry,Vaulted Ceiling(s) |
| Appliances | Central Air Conditioner,Convection Oven,Dishwasher,Double Oven,ENERGY STAR Qualified Appliances,Gas Water Heater,Microwave,Microwave Hood Fan,Washer/Dryer,Window Coverings |
| Inclusions | None |
| Laundry | Electric Dryer Hookup,In Basement,Laundry Room,Washer Hookup |
| Lot size | 6138.00 sqft |
| Frontage | 55.8 ft |
| Lot features | Back Lane,Back Yard,Few Trees,Front Yard,Lawn,Underground Sprinklers |
| Exterior features | Private Yard,Rain Gutters |
| Fencing | Fenced |
| Patio | Pergola |
| Year built | 1999 |
| New construction | 1 |
| Construction materials | Vinyl Siding |
| Roof | Asphalt Shingle |
| Foundation | Poured Concrete |
| Parking features | Double Garage Attached |
| Garage spaces | 2 |
| Parking total | 4 |
| Annual taxes | $4,302 |
| Tax year | 2025 |
| Possession | Negotiable |
| Zoning | R-1 |
| Title | Fee Simple |
| Restrictions | None Known |
| Neighbourhood | Uplands |
| Community features | Schools Nearby,Shopping Nearby,Sidewalks,Street Lights |
| List AOR | Calgary |
Location
Sold comparables in Uplands
0 recent sales in Uplands
VOW members see sold prices, sold dates, and full comparable details. Free registration; takes 30 seconds.
Sign up to see sold dataAbout Uplands
AI-generated summaryUplands is a quiet, established residential community in northwest Calgary known for its mature tree-lined streets and relaxed suburban atmosphere. It offers a peaceful setting while remaining connected to urban amenities.
Active listings are extremely limited, with only 1 home currently on the market
The average list price sits at $515,000, reflecting the area's mature single-family housing stock
A high average of 373 days on market suggests sellers may need to carefully consider pricing strategy
Housing
The neighbourhood features predominantly single-family detached homes from the 1970s and 1980s, offering spacious lots and classic mid-century suburban layouts.
Transit
Uplands is largely car-dependent, though Calgary Transit bus routes provide connections to the broader city network and nearby amenities.
Amenities
Residents are close to Nose Hill Park, one of Calgary's largest natural spaces, as well as shopping and services along Shaganappi Trail and John Laurie Boulevard.
Who lives here
Uplands tends to attract established families and long-term homeowners who value quiet streets, green space, and a strong sense of community.
This neighbourhood summary was generated by AI for general orientation only. Verify details with the City of Calgary and your REALTOR® before making decisions.