By the numbers
How this listing measures up
$/sqft
$344
vs Midnapore median
-36%
community avg $505K
Sqft per bedroom
472
Year built
2002
Annual taxes
$1,918
2025
Midnapore avg DOM
38d
$/sqft distribution
Where this listing sits in Midnapore
Of 18 active residential listings in Midnapore,
this property at $344/sqft
sits in the $300–350 range.
Other active listings
This listing's price range
This listing
About this property
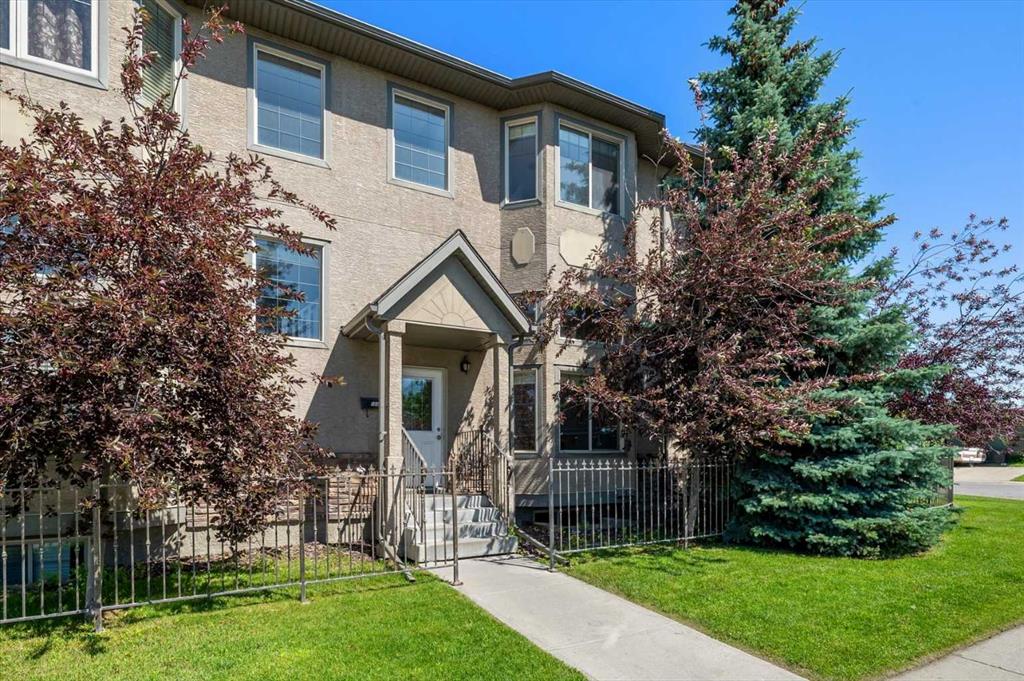
This stylish loft is located in the popular southwest community of Midnapore and is in a quiet, secure building. As you enter you will be blown away by the bright, open living space. Vaulted ceilings and skylights will flood your condo with light. The main floor has a large primary bedroom (also with vaulted ceilings) and large windows that face south. The bright living room features an impressive stone gas fireplace and large windows. The open concept kitchen will allow you remain involved in the conversation when you are hosting family and friends. The kitchen has plenty of cabinetry, matching appliances and island that will give you extra prep space. The loft area comes with a closet that lets you to use the space either as an office/den or a second bedroom. Your new home comes with access to the private Midnapore Lake for year-round recreation with the HOA fees included in your monthly condo fees. If you like to hike, bike or walk, Fish Creek Provincial Park is just down the street. This complex has secure underground titled parking and storage. If you prefer to take transit, the Shawnessy C-Train station is a short walk away, as are all the grocery stores, shopping and restaurants of Shawnessy.
Property details
| Bedrooms | 2 |
| Bathrooms | 2.0 |
| Style | Apartment-Multi Level Unit |
| Heating | In Floor |
| Cooling | None |
| Flooring | Carpet,Hardwood,Slate |
| Levels | Multi Level Unit |
| Interior features | Bookcases,Closet Organizers,High Ceilings,No Smoking Home,Open Floorplan,Recessed Lighting,Skylight(s),Storage,Vaulted Ceiling(s) |
| Appliances | Dishwasher,Dryer,Electric Stove,Garage Control(s),Microwave Hood Fan,Refrigerator,Washer |
| Inclusions | Kitchen Island |
| Laundry | In Unit |
| Exterior features | Balcony |
| Patio | Balcony(s) |
| Year built | 2002 |
| Construction materials | Stucco,Wood Frame |
| Parking features | Parkade,Underground |
| Parking total | 1 |
| Annual taxes | $1,918 |
| Tax year | 2025 |
| Possession | 30 Days / Neg |
| Zoning | DC |
| Title | Fee Simple |
| Restrictions | Pet Restrictions or Board approval Required |
| Neighbourhood | Midnapore |
| Community features | Fishing,Lake,Park,Playground |
| List AOR | Calgary |
Location
Sold comparables in Midnapore
56 recent sales in Midnapore
VOW members see sold prices, sold dates, and full comparable details. Free registration; takes 30 seconds.
Sign up to see sold dataAbout Midnapore
AI-generated summaryMidnapore is a mature, family-friendly suburban community in Calgary's deep south with a relaxed, established feel centred around its beloved private lake and strong sense of community pride.
Midnapore Lake is a private, residents-only lake — a rare and sought-after perk in Calgary
Fish Creek Provincial Park, one of Canada's largest urban parks, borders the community
The neighbourhood was developed primarily in the 1970s, giving it a mature tree canopy and established streetscapes
Housing
The neighbourhood features a mix of 1970s and 1980s single-family detached homes, with some townhouses and infill development adding variety to the housing stock.
Transit
Midnapore is served by the Fish Creek–Lacombe CTrain station on the Red Line, offering direct access to downtown Calgary, complemented by local bus routes.
Amenities
Residents enjoy proximity to Shawnessy Shopping Centre, Fish Creek Provincial Park, local schools, and the exclusive Midnapore Lake for swimming and skating.
Who lives here
The community attracts established families and long-term homeowners who value outdoor recreation, lake access, and a quieter suburban lifestyle close to major amenities.
This neighbourhood summary was generated by AI for general orientation only. Verify details with the City of Calgary and your REALTOR® before making decisions.