


By the numbers
How this listing measures up
$/sqft
$290
vs Cougar Ridge median
-20%
community avg $623K
Sqft per bedroom
575
Year built
2013
Annual taxes
$3,165
2024
Cougar Ridge avg DOM
33d
$/sqft distribution
Where this listing sits in Cougar Ridge
Of 8 active residential listings in Cougar Ridge,
this property at $290/sqft
sits in the $250–300 range.
Other active listings
This listing's price range
This listing
About this property
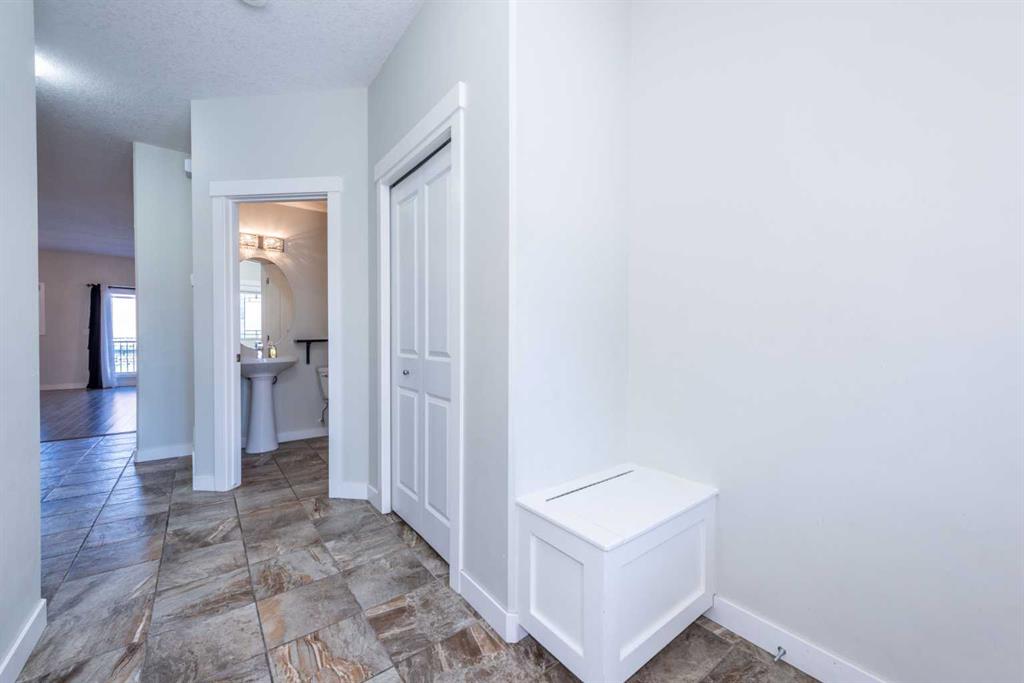
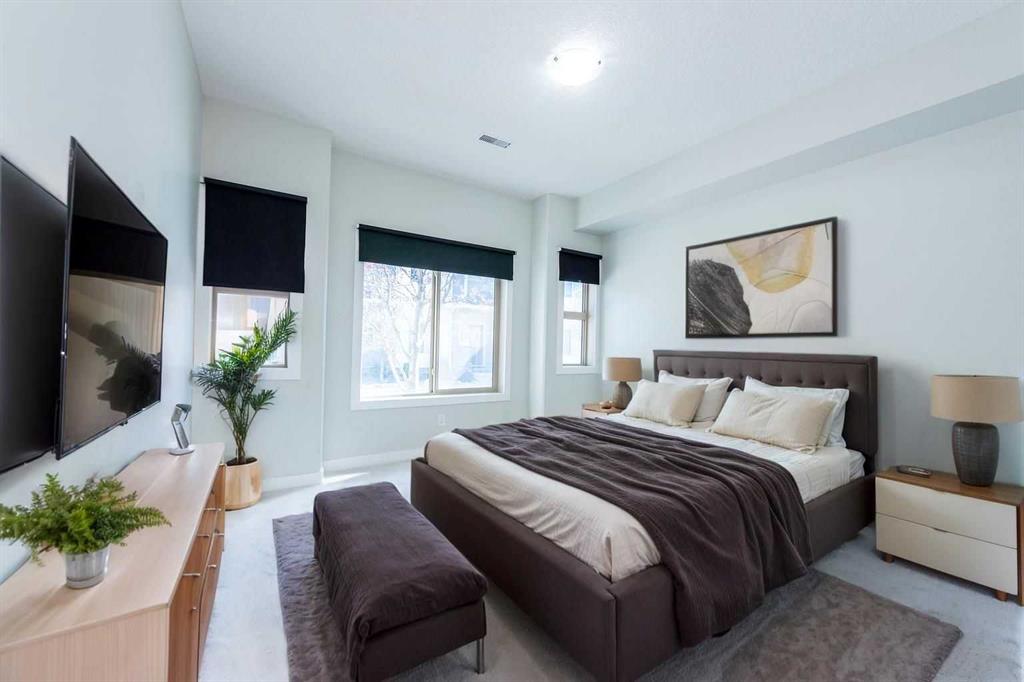
Maintenance-Free Luxury Living in Cougar Ridge – 3 Bedroom Townhome at The Landings, built by award-winning Statesman Homes. Welcome to The Landings in Cougar Ridge, a highly sought-after community where elegance, comfort, and convenience meet. Built by Statesman Homes, this beautifully designed 3-bedroom, 2.5 bathroom home offers the best in maintenance-free living, ideal for professionals, families, or anyone seeking upscale comfort in a vibrant neighborhood. Step into an open-concept floor plan where natural light flows freely through the spacious living and dining areas. The gourmet kitchen is a chef’s dream, featuring granite countertops, tile backsplash, solid wood cabinetry, and stainless steel appliances—perfect for everyday living and entertaining. The main-level bedroom is generously sized and multi-functional, and could be used as a large home office but easily accommodates a king-size bed. It boasts a large closet, offering both function and flexibility. Enjoy cozy winter nights by the gas fireplace, or step out onto your private, south-facing patio with a glass of wine. Upstairs, you'll find two large bedrooms, each situated on opposite sides of the home for added privacy. Both include custom walk-in closets, while the media room—perfect for a home gym, theatre, or lounge—sits between them. The primary suite is a true retreat, complete with a luxurious ensuite bathroom featuring: A deep soaker tub; A separate shower with upgraded Niagara glass and decorative tile; Dual granite vanities; A bank of drawers for additional storage. The second upper-level bedroom also features a walk-in closet and an additional oversized closet—ideal for seasonal storage. The secondary ensuite includes a granite vanity, a full-sized bath, and more extra storage. Additional features include: Two titled HEATED underground parking stalls (29 & 30); Spacious 9-foot ceilings on both levels; Energy-efficient geothermal heating and cooling; Convenient upper-level laundry room with oversized stackable washer and dryer. Ideally located just steps from top-rated schools, public transit, and walking paths, and only minutes from the C-Train, grocery stores, restaurants, medical centers, and Canada Olympic Park. Quick access to Stoney Trail and Highway 1 makes commuting a breeze. Don’t miss your chance to own this stunning property—schedule your private viewing today. Homes like this don’t last long!
Property details
| Bedrooms | 3 |
| Bathrooms | 3.0 |
| Style | 2 Storey |
| Heating | Fireplace(s),Forced Air,Geothermal |
| Cooling | Other |
| Flooring | Carpet,Ceramic Tile,Hardwood |
| Levels | Two |
| Basement | None |
| Interior features | Breakfast Bar,Chandelier,Granite Counters,No Animal Home,No Smoking Home,Open Floorplan,Storage |
| Appliances | Dishwasher,Electric Oven,Garage Control(s),Microwave Hood Fan,Refrigerator |
| Inclusions | None |
| Laundry | In Unit |
| Lot features | Back Yard,Cleared,Gentle Sloping,Landscaped |
| Exterior features | Balcony,Courtyard,Storage |
| Fencing | Partial |
| Patio | Rear Porch |
| Year built | 2013 |
| Construction materials | Mixed |
| Roof | Asphalt Shingle |
| Foundation | Poured Concrete |
| Parking features | Titled,Underground |
| Parking total | 2 |
| Annual taxes | $3,165 |
| Tax year | 2024 |
| Possession | 15 Days / Neg |
| Zoning | DC |
| Title | Fee Simple |
| Restrictions | Pet Restrictions or Board approval Required |
| Neighbourhood | Cougar Ridge |
| Community features | Other,Schools Nearby,Shopping Nearby,Sidewalks,Street Lights |
| List AOR | Calgary |
Location
Sold comparables in Cougar Ridge
64 recent sales in Cougar Ridge
VOW members see sold prices, sold dates, and full comparable details. Free registration; takes 30 seconds.
Sign up to see sold dataAbout Cougar Ridge
AI-generated summaryA quiet, family-oriented community nestled in Calgary's west end, known for its scenic ravine views, mature greenspace, and relaxed suburban atmosphere.
8 active listings with an average list price of $622,688
Homes are averaging 32 days on market
Borders the Paskapoo Slopes, offering trail access and natural green space
Housing
Predominantly detached single-family homes and some semi-detached properties, typical of Calgary's mid-2000s suburban development.
Transit
Car-dependent neighbourhood with limited bus service; easy access to Stoney Trail and the Trans-Canada Highway makes commuting straightforward.
Amenities
Close to West Hills and Aspen Landing shopping centres, with schools, parks, and the Cougar Ridge escarpment pathway system nearby.
Who lives here
Primarily families and professionals drawn to the peaceful setting, good schools, and proximity to both the mountains and downtown Calgary.
This neighbourhood summary was generated by AI for general orientation only. Verify details with the City of Calgary and your REALTOR® before making decisions.
Browse Calgary homes by feature
Similar listings in Cougar Ridge

$345,000
502-281 Cougar Ridge Drive SW
Listed by The Real Estate District — Paul Bal

$759,900
6 Cougarstone Crescent SW
Listed by eXp Realty — Ramandeep Kaler, Gurinder Brar

$440,000
4 Cougar Ridge Mews SW
Listed by Real Broker — Benny Wildey, Cindy Chen

$779,900
257 Cougartown Circle SW
Listed by RE/MAX Landan Real Estate — Dianne Brown, Michael Brown