By the numbers
How this listing measures up
$/sqft
$352
vs Livingston median
-5%
community avg $645K
Sqft per bedroom
433
Year built
2025
Annual taxes
$868
2025
Garage
2 spaces
$/sqft distribution
Where this listing sits in Livingston
Of 96 active residential listings in Livingston,
this property at $352/sqft
sits in the $350–400 range.
Other active listings
This listing's price range
This listing
About this property
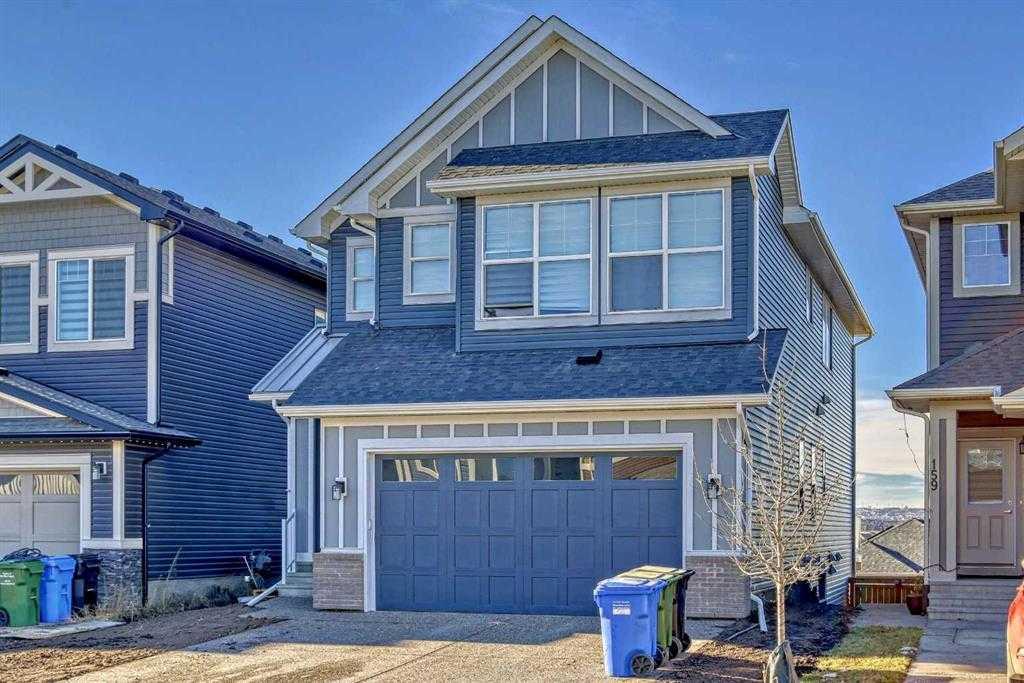
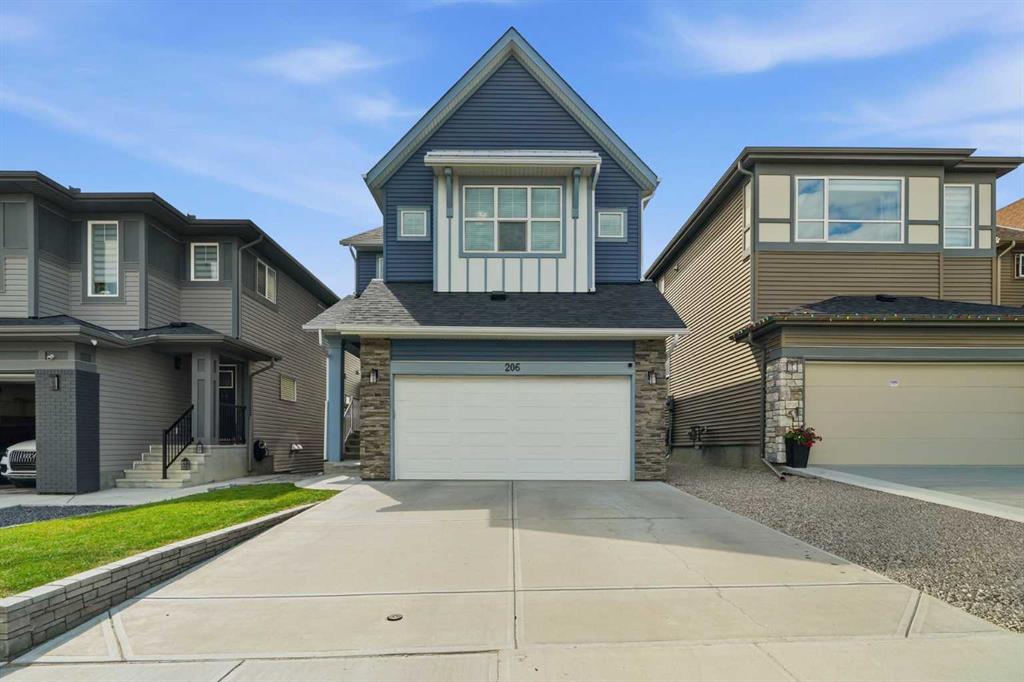
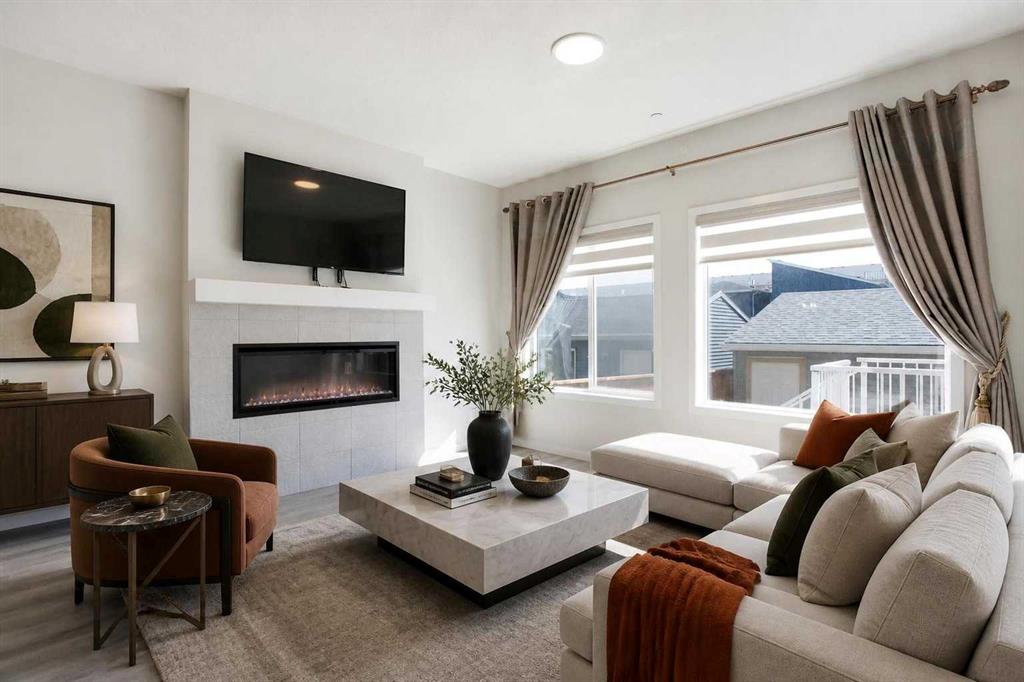
Introducing the COHEN: an amazing, BRAND NEW attached home by EXCEL HOMES offering 1733 SF above grade of upgraded luxury! Nestled in the vibrant Northeast community of Livingston. Step into a life of luxury and convenience with this stunning residence, where every detail has been meticulously crafted for comfort and style. Enjoy the benefits of living in an established neighborhood that brings a plethora of amenities right to your doorstep, along with swift access to major highways. The COHEN offers a sprawling 1733 square feet of thoughtfully designed living space, perfect for both families and entertaining. The open floor plan, complemented by neutral designer tones, creates a welcoming atmosphere that is both elegant and comfortable. The chef-quality kitchen stands as the heart of the home, equipped with ceiling-height cabinets, pot/pan drawers, and upgraded stainless steel appliances, including chimney fan and built-in microwave. The expansive engineered stone countertops, a large island with seating, and a convenient pantry make it a dream kitchen for those who love to cook and entertain. The main floor also features versatile luxury vinyl plank flooring. Uniquely ON THE MAIN FLOOR, you'll find a BEDROOM & FULL 4 PCE BATHROOM. Ascend to the second level where leisure meets luxury in the large central bonus room — ideal for movie nights and family gatherings. The primary bedroom is a true retreat, boasting a walk-in closet and a spa-like ensuite with stone vanity tops. Additionally, two more generously sized bedrooms provide ample space and easy access to the main bathroom. The convenience continues with a laundry room (w/folding counter), strategically located on the same floor. The possibilities extend into the undeveloped basement that has separate SEPARATE SIDE ENTY & ROUGH IN'S FOR 2 BEDROOM LEGAL SUITE (with city permits & approvals)... the utilities are tucked away for easy development. Step outside to a southeast-facing backyard that's perfect for relaxation and outdoor activities. You'll love the convenience of the REAR DOUBLE DETACHED GARAGE (not yet built - seasonal item)! Don't miss the chance to own this never-lived-in gem with quick possession available. Experience the blend of luxury, comfort, and convenience in Livingston—welcome to your new dream home at the COHEN. This home will include front & back yard sod. Also includes complete interior sprinkler system to main and upper floors!
Property details
| Bedrooms | 4 |
| Bathrooms | 3.0 |
| Style | 2 Storey,Attached-Side by Side |
| Heating | Forced Air,Natural Gas |
| Cooling | None |
| Flooring | Carpet,Vinyl Plank |
| Levels | Two |
| Basement | Full |
| Basement development | Unfinished |
| Interior features | Breakfast Bar,Chandelier,No Animal Home,No Smoking Home,Stone Counters |
| Appliances | Dishwasher,Electric Stove,Microwave,Range Hood,Refrigerator,Washer/Dryer |
| Inclusions | NONE |
| Laundry | Upper Level |
| Lot size | 2400.00 sqft |
| Frontage | 22.1 ft |
| Lot features | Rectangular Lot |
| Exterior features | None |
| Fencing | None |
| Patio | Porch,See Remarks |
| Year built | 2025 |
| New construction | 1 |
| Construction materials | Brick,Vinyl Siding,Wood Frame |
| Roof | Asphalt Shingle |
| Foundation | Poured Concrete |
| Parking features | Double Garage Detached |
| Garage spaces | 2 |
| Parking total | 2 |
| Annual taxes | $868 |
| Tax year | 2025 |
| Possession | 30 Days / Neg |
| Zoning | R-G |
| Title | Fee Simple |
| Restrictions | None Known |
| Neighbourhood | Livingston |
| Community features | Playground,Schools Nearby,Shopping Nearby |
| List AOR | Calgary |
Location
Sold comparables in Livingston
95 recent sales in Livingston
VOW members see sold prices, sold dates, and full comparable details. Free registration; takes 30 seconds.
Sign up to see sold dataAbout Livingston
AI-generated summaryLivingston is a fast-growing master-planned community in Calgary's north, known for its modern streetscapes, strong sense of new-build energy, and a central residents' association hub anchoring community life.
95 active listings with an average list price of $642,325
Homes are averaging 59 days on market, suggesting a measured pace of sales
One of Calgary's newest and most actively developing communities in the north
Housing
Housing stock consists predominantly of newly built single-family homes, townhomes, and duplexes from a range of builders, with contemporary designs and modern finishes throughout.
Transit
Transit options are still developing alongside the community's growth, with most residents relying on personal vehicles; Stoney Trail access provides convenient connectivity to the broader city.
Amenities
The Livingston HOA facility offers residents access to a gymnasium, splash park, and skating rink, while nearby Coventry Hills provides established retail, dining, and grocery options.
Who lives here
Livingston attracts young families, first-time buyers, and professionals drawn by newer construction, competitive pricing relative to inner-city neighbourhoods, and a strong community atmosphere.
This neighbourhood summary was generated by AI for general orientation only. Verify details with the City of Calgary and your REALTOR® before making decisions.