By the numbers
How this listing measures up
$/sqft
$526
vs Hounsfield Heights/Briar Hill median
-67%
community avg $1434K
Sqft per bedroom
456
Year built
2002
Annual taxes
$3,176
2025
Garage
1 space
$/sqft distribution
Where this listing sits in Hounsfield Heights/Briar Hill
Of 18 active residential listings in Hounsfield Heights/Briar Hill,
this property at $526/sqft
sits in the $500–550 range.
Other active listings
This listing's price range
This listing
About this property
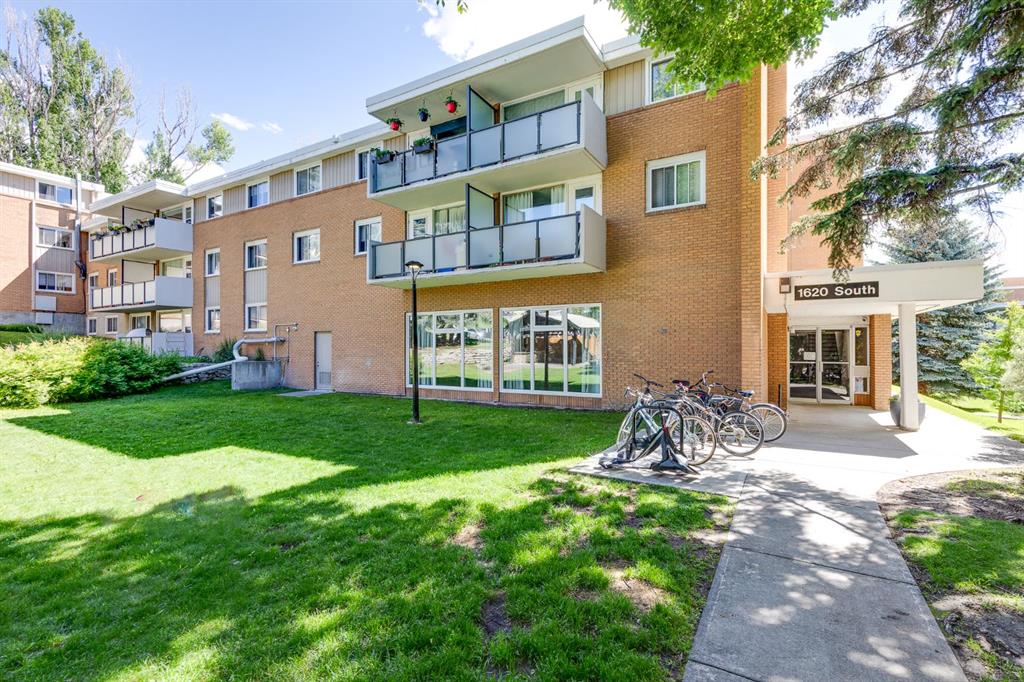
WOW! New Price Sept 24th! - Welcome to "The Renaissance," where exhilarating living awaits! This home boasts a floor-plan that seamlessly blends spaciousness and practicality. It has been purposefully designed with a theme of openness and specifically positioned to capture the natural sunlight throughout. Enjoy being seven floors closer to touching the blue skies that go on forever! Against this backdrop the balcony is a natural extension of the living area and a perfect outdoor getaway space. And don’t miss the fully appointed 5 piece ensuite bathroom that features a convenient step in glass-enclosed shower, a soaker tub & dual vanities. (Perfect!) The second bedroom is discretely located away from the master and offers your guests the convenience of "cheater door" access to a bathroom with their own shower. This unit comes with TITLED secure, heated parking. There is also spacious private secure storage. All this and not yet even mentioning the unique amenities of "The Renaissance"! There is abundant secure heated guest parking, a resident’s only indoor car wash and concierge service! And it doesn’t stop there.... guest suites, large group dining and entertaining rooms with kitchens, an exercise room, library, games/crafts/puzzles room, theater and a private outdoor rooftop sanctuary. WOW!! And, of course, the convenience of indoor access to the North Hill mall cannot be understated! Everything is either in the mall or close by: Banks, Groceries, Louise Riley Library, Lions Park and the C-train is across the street. You may not need to drive anywhere again! Call now to view this lovely home. This is a perfect location close to the Foothills Hospital and the U of C. Note: 18+ age restriction, no dogs, 2nd titled parking available.
Property details
| Bedrooms | 2 |
| Bathrooms | 2.0 |
| Style | Apartment-Single Level Unit |
| Heating | Baseboard,Hot Water |
| Cooling | Central Air |
| Flooring | Ceramic Tile,Vinyl Plank |
| Levels | Single Level Unit |
| Interior features | Breakfast Bar,Granite Counters,No Animal Home,No Smoking Home,Open Floorplan |
| Appliances | Dishwasher,Dryer,Microwave Hood Fan,Refrigerator,Stove(s),Washer,Window Coverings |
| Inclusions | None |
| Laundry | In Unit |
| Exterior features | Balcony,BBQ gas line |
| Patio | None |
| Year built | 2002 |
| Construction materials | Brick,Concrete,Stucco |
| Parking features | Titled,Underground |
| Garage spaces | 1 |
| Parking total | 1 |
| Annual taxes | $3,176 |
| Tax year | 2025 |
| Possession | 30 Days / Neg |
| Zoning | DC (pre 1P2007) |
| Title | Fee Simple |
| Restrictions | Adult Living,Non-Smoking Building,Pet Restrictions or Board approval Required |
| Neighbourhood | Hounsfield Heights/Briar Hill |
| Community features | Playground,Pool,Schools Nearby,Shopping Nearby,Sidewalks,Street Lights,Walking/Bike Paths |
| List AOR | Calgary |
Location
Sold comparables in Hounsfield Heights/Briar Hill
29 recent sales in Hounsfield Heights/Briar Hill
VOW members see sold prices, sold dates, and full comparable details. Free registration; takes 30 seconds.
Sign up to see sold dataAbout Hounsfield Heights/Briar Hill
AI-generated summaryA quiet, established hilltop community with sweeping downtown and mountain views, offering a peaceful residential atmosphere just minutes from the city centre.
Elevated position offers some of the best unobstructed downtown and Rocky Mountain views in the inner city.
Borders the Briar Hill escarpment, providing access to walking paths and green space.
Highly regarded for its mature, tree-lined streets and established neighbourhood character.
Housing
Predominantly detached single-family homes ranging from well-maintained mid-century bungalows to newer custom infills, with some semi-detached properties throughout.
Transit
Served by Calgary Transit bus routes with reasonably walkable access to Kensington and the broader inner city, though a personal vehicle is helpful for daily errands.
Amenities
Close proximity to the shops, cafés, and restaurants of Kensington Village, with SAIT Polytechnic, North Hill Centre, and Foothills Medical Centre all nearby.
Who lives here
A mix of long-term owner families, professionals, and empty nesters drawn to the elevated location, mature trees, and easy access to downtown.
This neighbourhood summary was generated by AI for general orientation only. Verify details with the City of Calgary and your REALTOR® before making decisions.