By the numbers
How this listing measures up
$/sqft
$379
vs Skyview Ranch median
+1%
community avg $391K
Sqft per bedroom
347
Year built
2024
Annual taxes
$2,349
2025
Garage
1 space
$/sqft distribution
Where this listing sits in Skyview Ranch
Of 82 active residential listings in Skyview Ranch,
this property at $379/sqft
sits in the $350–400 range.
Other active listings
This listing's price range
This listing
About this property
Brand New | Top-Floor Unit | 3 Bedrooms | 2 Full Bathrooms | 2 Primary Suites | Titled Underground Parking | Assigned Storage Locker | Park-Facing Balcony | EV charging access conveniently located in the exterior surface parking area.
Welcome to this beautifully designed, brand-new top-floor 3-bedroom, 2-bathroom condo located in the vibrant community of Skyview Ranch.
Enjoy the peace and quiet of top-floor living—no upstairs neighbors—with enhanced privacy and sound insulation. The bright, open-concept layout features approximately 9-foot ceilings and luxury vinyl plank flooring throughout for a clean, modern, and low-maintenance lifestyle. A solid-core entry door with custom address plate and accent lighting sets a welcoming tone. Smart home features include USB charging outlets, TV/data hookups, and a quiet, front-load in-suite washer and dryer, vented to the exterior and equipped with a quick shut-off valve. The laundry area is enhanced with wired shelving, offering convenient additional storage. Stylish, energy-efficient lighting fixtures complete the polished interior.
The kitchen is both functional and elegant, with floor-to-ceiling soft-close cabinetry, quartz countertops, a full-height ceramic tile backsplash, and an undermount stainless-steel sink with a high-arc pull-out faucet. A sleek stainless steel appliance package—including a fridge, slide-in electric range, microwave hood fan, and dishwasher—adds modern convenience, while deep drawers and thoughtful storage solutions enhance practicality.
This home offers two spacious primary suites, each with walk-in closets. The first primary suite features a private ensuite with dual sinks, a tiled standing shower, and modern cabinetry. The second primary suite also includes its own ensuite, which connects to the main living area via a Jack & Jill door—offering flexibility for guests while maintaining privacy. A third bedroom completes the layout and can easily be used as an office, den, or guest room.
Both bathrooms are finished with quartz countertops, porcelain sinks, chrome fixtures, modern tilework, and eco-conscious low-flow features, all supported by pressure-balanced valves for added safety and comfort.
Enjoy your morning coffee or unwind on the glass-enclosed, park-facing balcony, with peaceful green space views and no overhead noise—perfect for relaxing at any time of day.
Additional highlights include titled underground parking and EV charging access conveniently located in the exterior surface parking area.
Or if you prefer something simpler: , an assigned storage locker, and because it’s a brand-new home, you’ll enjoy the peace of mind provided by the Alberta New Home Warranty Program.
Located just steps from local amenities, with easy access to Stoney Trail and Deerfoot Trail, this home offers quiet, modern living in one of Calgary’s most convenient and fast-growing neighborhoods. Book your private showing today and experience top-floor comfort, thoughtful design, and long-term value.
Property details
| Bedrooms | 3 |
| Bathrooms | 2.0 |
| Style | Apartment-Single Level Unit |
| Heating | Baseboard,Central |
| Cooling | None |
| Flooring | Tile,Vinyl Plank |
| Levels | Single Level Unit |
| Interior features | High Ceilings,Kitchen Island,No Animal Home,No Smoking Home,Walk-In Closet(s) |
| Appliances | Dishwasher,Electric Range,Microwave Hood Fan,Refrigerator,Washer/Dryer,Window Coverings |
| Inclusions | N/A |
| Laundry | In Unit |
| Exterior features | Balcony,Barbecue,BBQ gas line |
| Patio | Balcony(s),Glass Enclosed |
| Year built | 2024 |
| New construction | 1 |
| Construction materials | Brick,Composite Siding |
| Parking features | Additional Parking,Public Electric Vehicle Charging Station(s),Titled,Underground |
| Garage spaces | 1 |
| Parking total | 1 |
| Annual taxes | $2,349 |
| Tax year | 2025 |
| Possession | Immediate |
| Zoning | M-H1 |
| Title | Fee Simple |
| Restrictions | Condo/Strata Approval |
| Neighbourhood | Skyview Ranch |
| Community features | Playground,Schools Nearby,Shopping Nearby,Walking/Bike Paths |
| List AOR | Calgary |
Location
Sold comparables in Skyview Ranch
97 recent sales in Skyview Ranch
VOW members see sold prices, sold dates, and full comparable details. Free registration; takes 30 seconds.
Sign up to see sold dataAbout Skyview Ranch
AI-generated summaryA newer, family-oriented suburb in Calgary's northeast with a bright, spacious feel and a strong sense of community pride. Streets are wide, homes are modern, and green spaces are plentiful.
Located in Calgary's northeast quadrant, bordered by Stoney Trail to the north
One of Calgary's more ethnically diverse and rapidly growing suburban communities
Skyview Ranch Regional Park offers sports fields, a spray park, and a community gazebo
Housing
Predominantly detached single-family homes built in the 2010s and onward, with a growing number of townhomes and semi-detached options catering to a range of budgets.
Transit
Served by Calgary Transit bus routes with connections to the broader network; the community is largely car-dependent, though the Stoney Trail ring road provides convenient regional access.
Amenities
Residents enjoy several neighbourhood parks and a developing commercial node along Métis Trail, with CrossIron Mills mall and Costco easily accessible to the north.
Who lives here
Primarily young families and newcomers to Canada who are drawn by relatively affordable new construction and a welcoming, multicultural atmosphere.
This neighbourhood summary was generated by AI for general orientation only. Verify details with the City of Calgary and your REALTOR® before making decisions.
Browse Calgary homes by feature
Similar listings in Skyview Ranch

$254,999
3306-302 Skyview Ranch Drive NE
Listed by The Real Estate District — Elizabeth Wong

$205,000
3407-181 Skyview Ranch Manor NE
Listed by RE/MAX First — Anoop Dhaliwal

$659,900
396 Skyview Shores Manor NE
Listed by MaxValue Realty Ltd. — Sukhdeep Bhangra
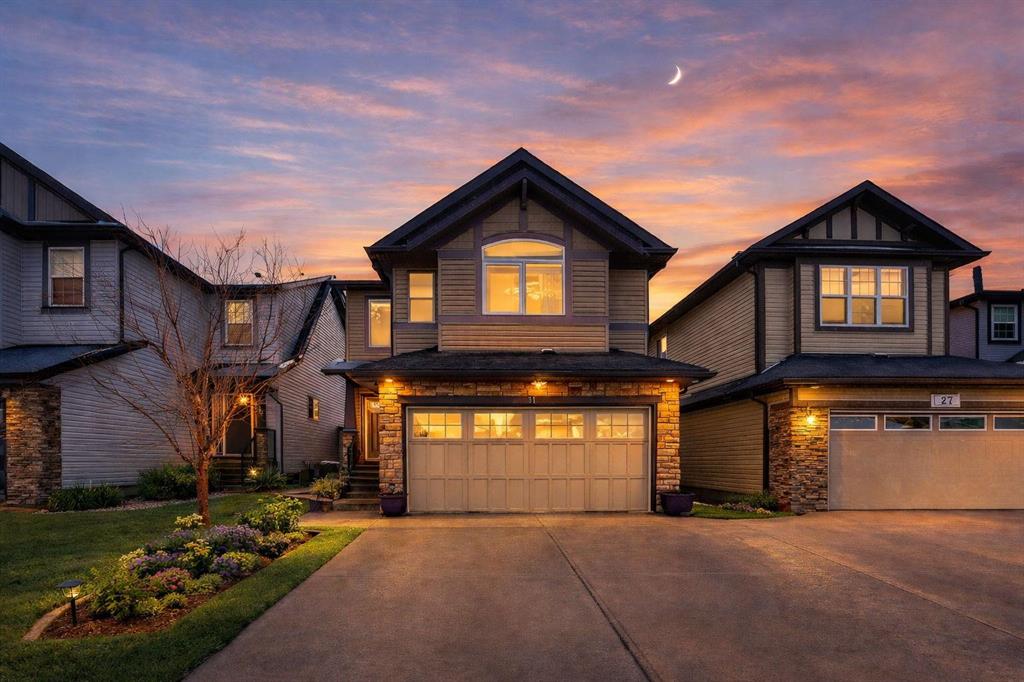
$714,900
31 Skyview Shores Gardens NE
Listed by RE/MAX House of Real Estate — Arshit Dhingra, Gurjit Birring